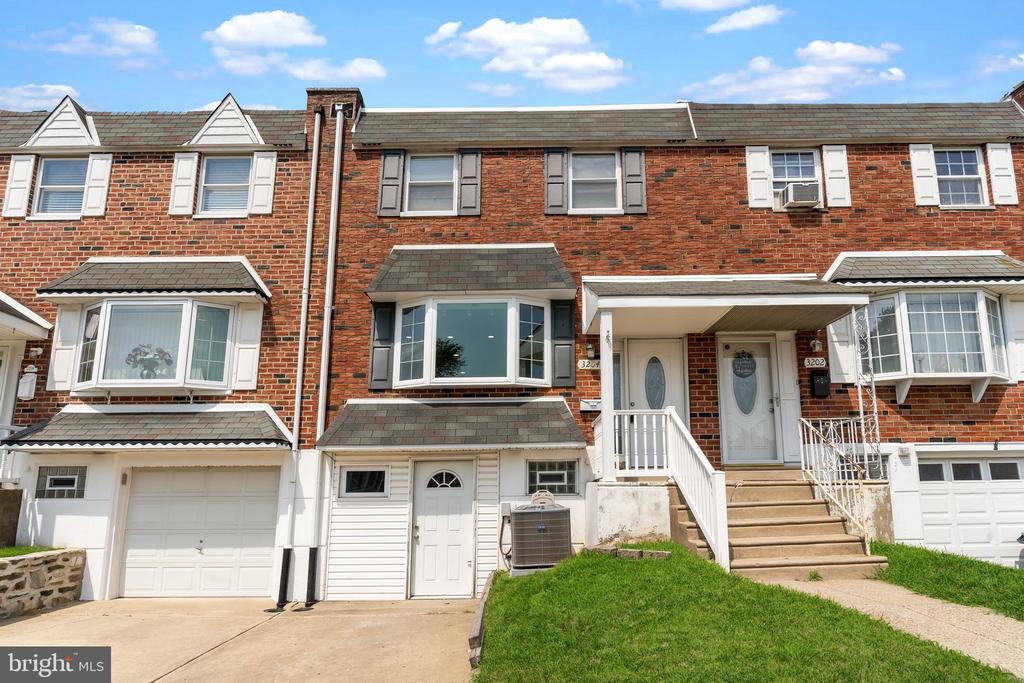
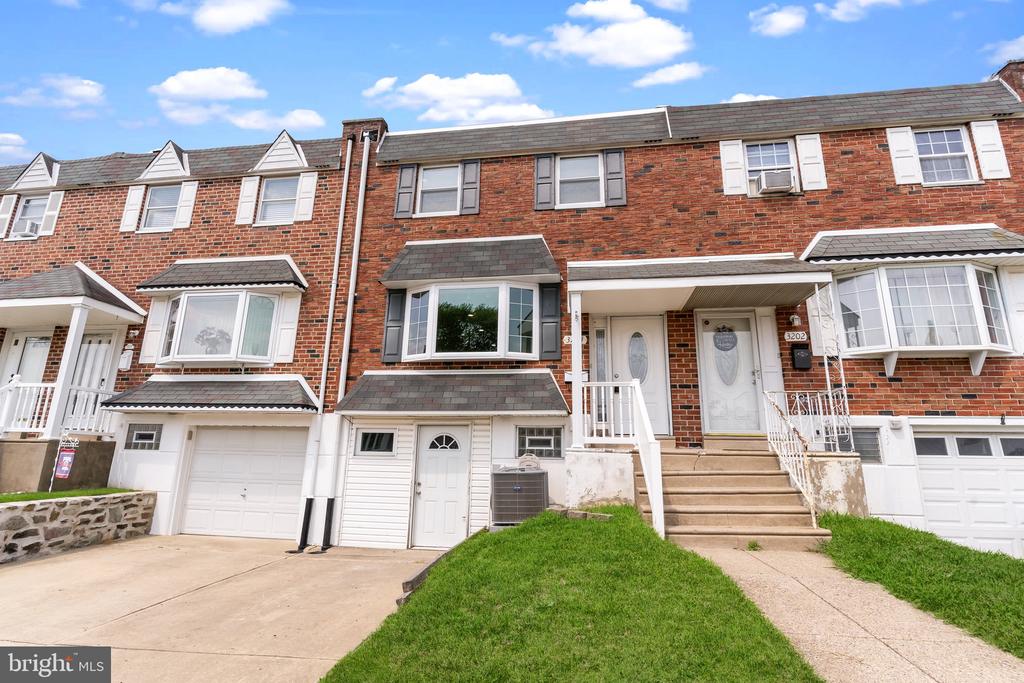
Red-brick rowhome with a bay window, white entrance door, front steps, and attached garage.
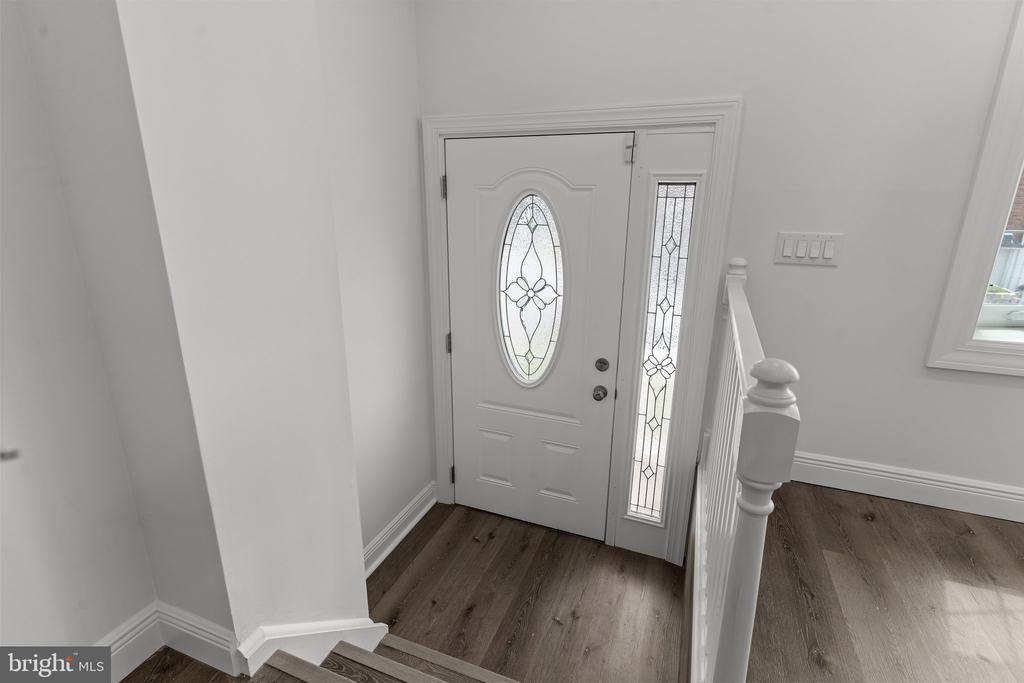
Entry foyer with a decorative glass front door, dark wood flooring, and staircase railing.
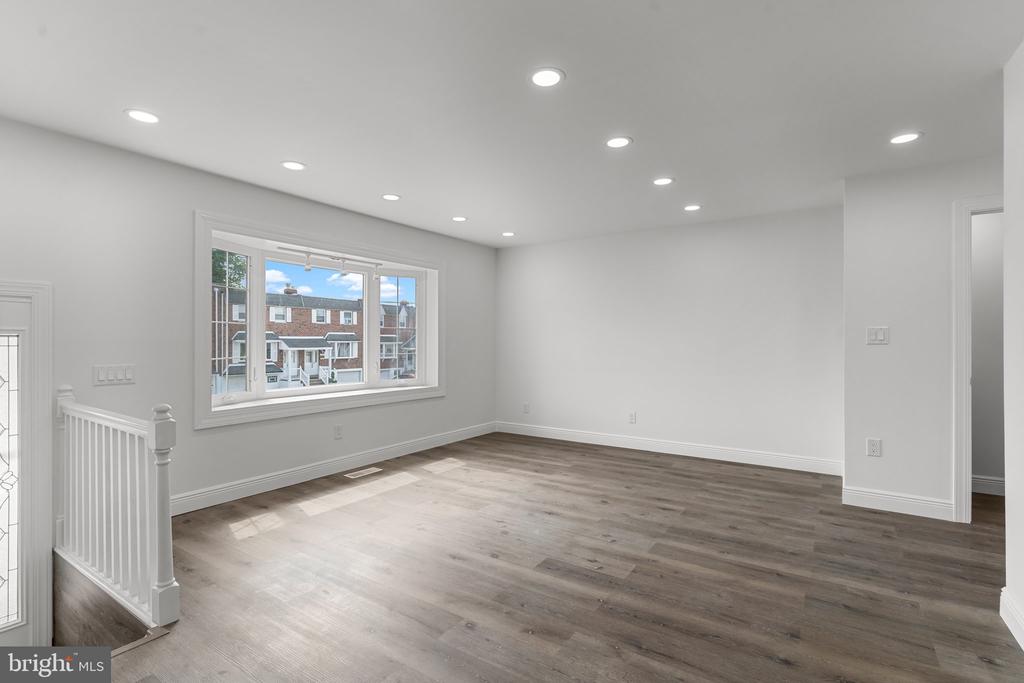
Vacant room with wood floors, recessed lights, and a large window overlooking neighboring homes.
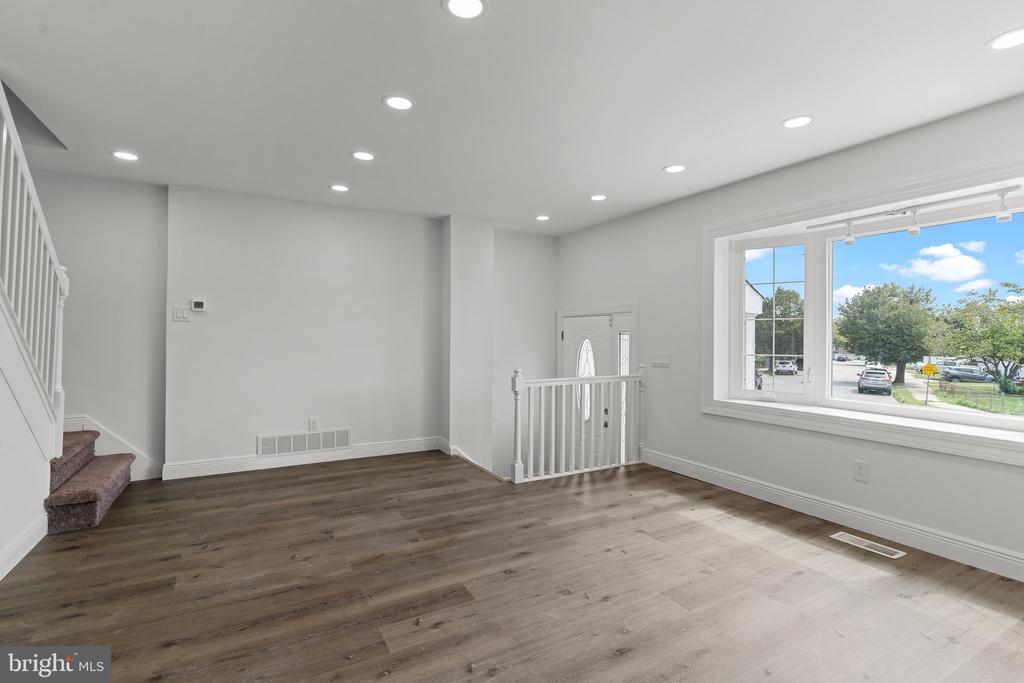
Empty living room with wide-plank wood floors, staircase, and large street-facing window.
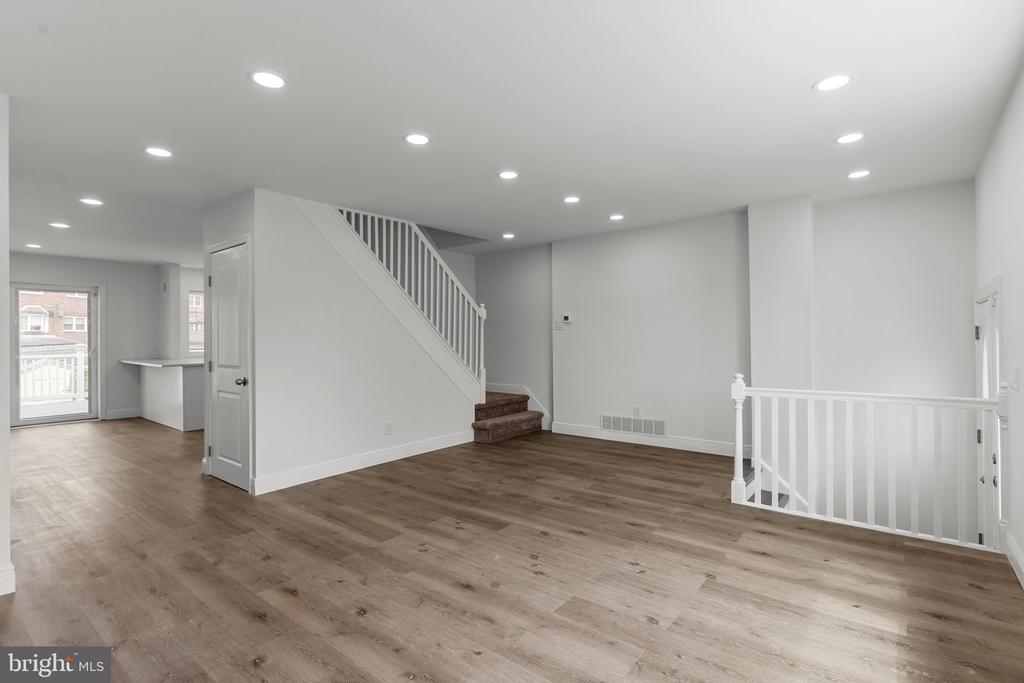
Open living area with wood-look flooring, a carpeted staircase, and white railings.
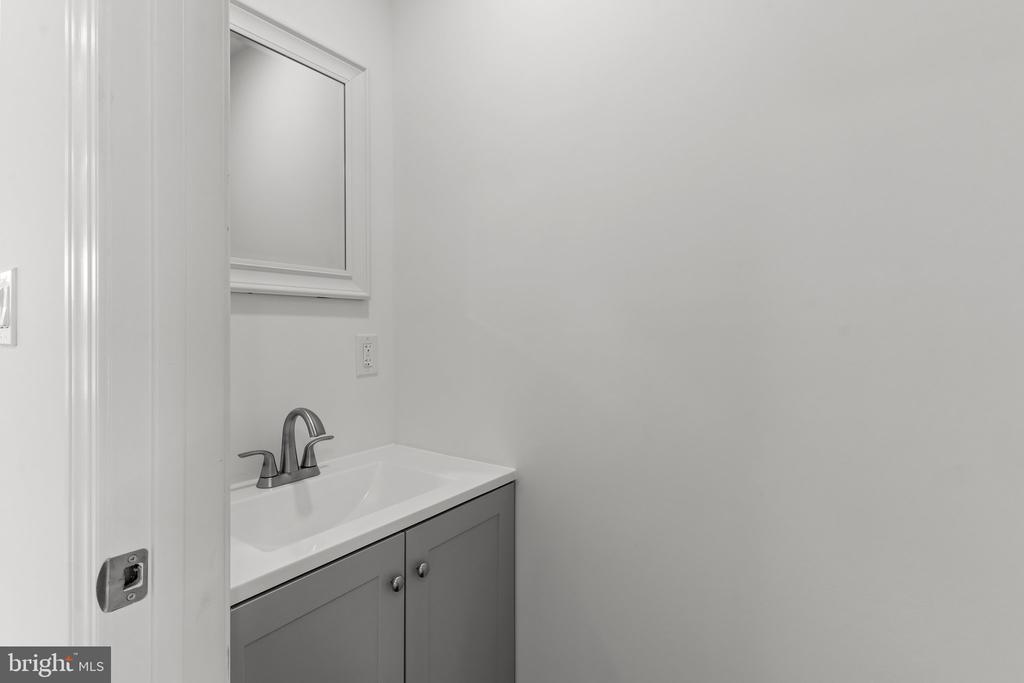
Bathroom vanity with a white sink, gray cabinet, chrome faucet, and framed mirror.
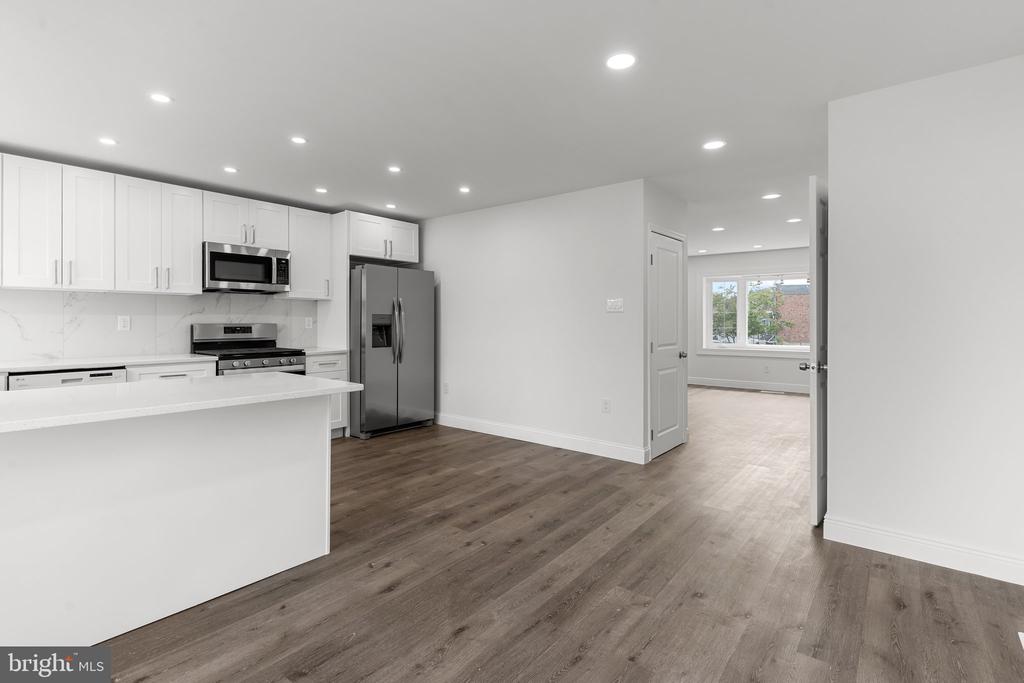
Vacant kitchen with white cabinets, stainless steel appliances, and a large island beside sliding glass doors.
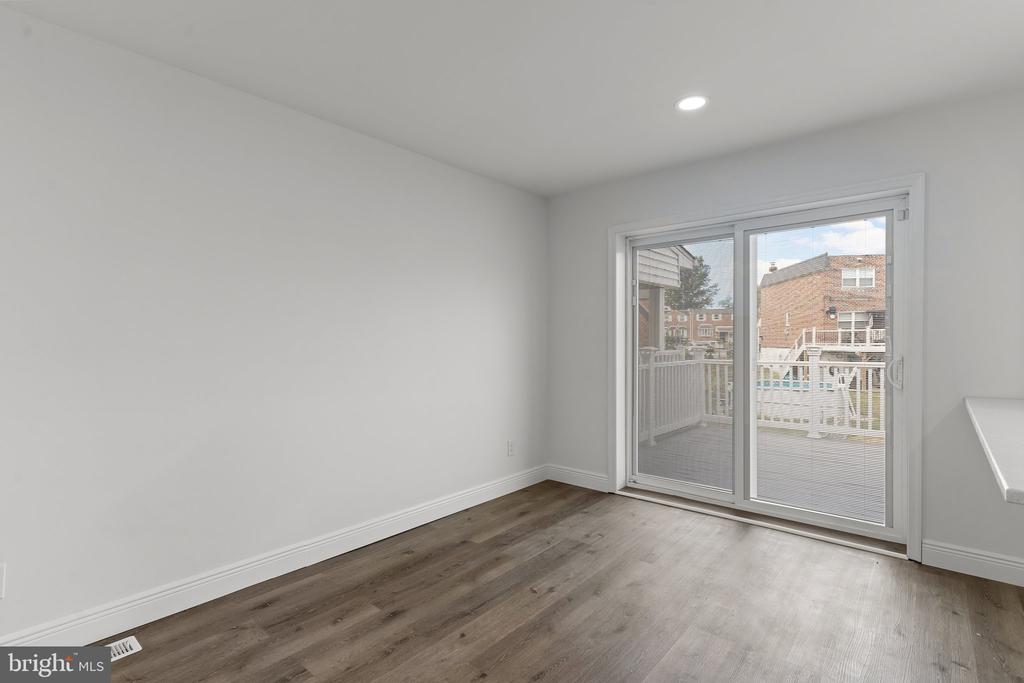
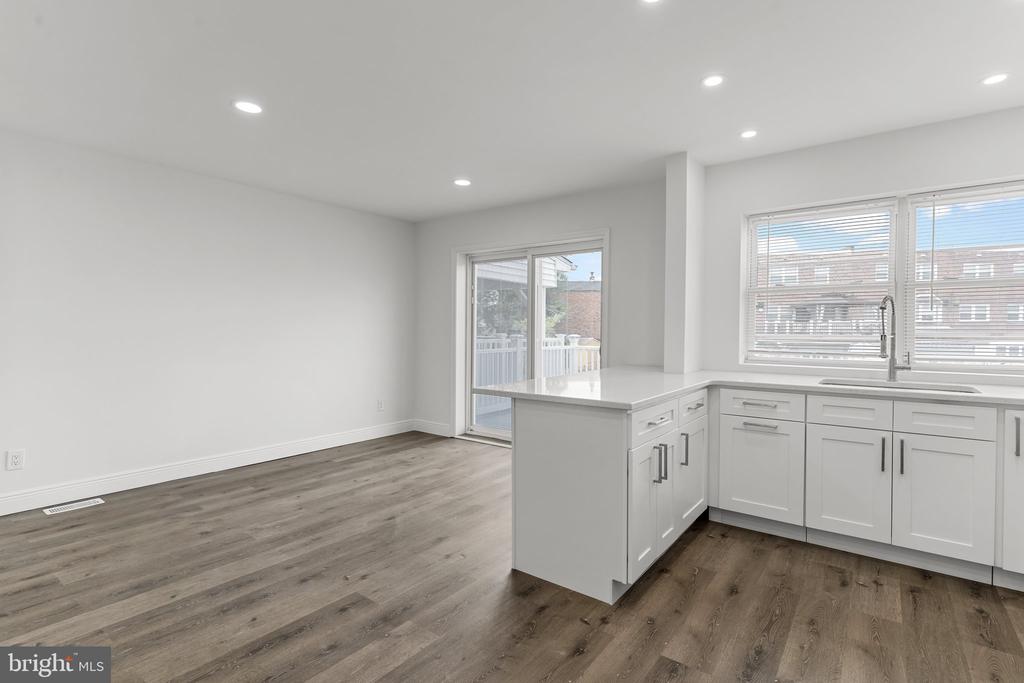
Vacant room with wood-look flooring and sliding glass doors opening onto a deck.
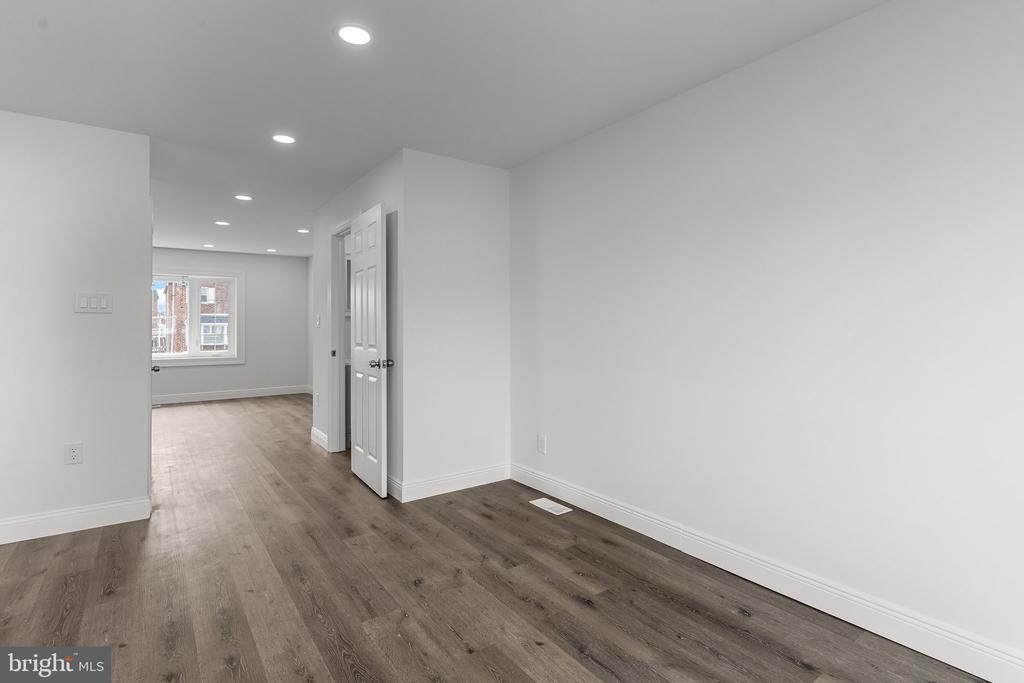
Empty interior room with wood-look flooring, recessed lights, and an open doorway to a windowed room.
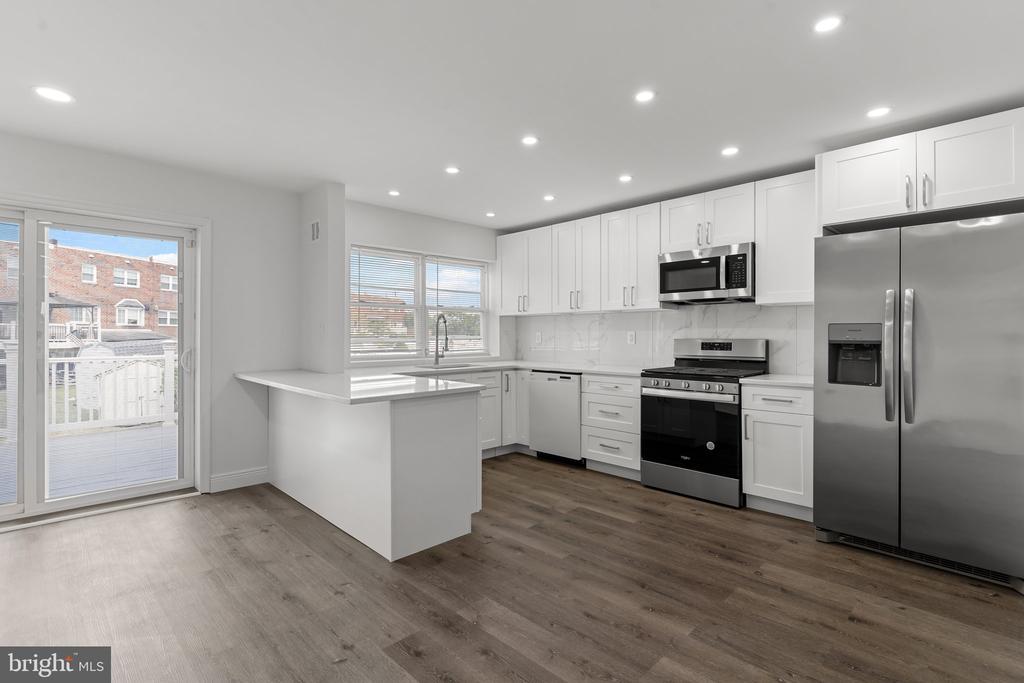
Bright kitchen with white cabinets, stainless steel appliances, and a peninsula opening to a windowed room.
Vacant kitchen with a white island, wood-look flooring, and wide windows.
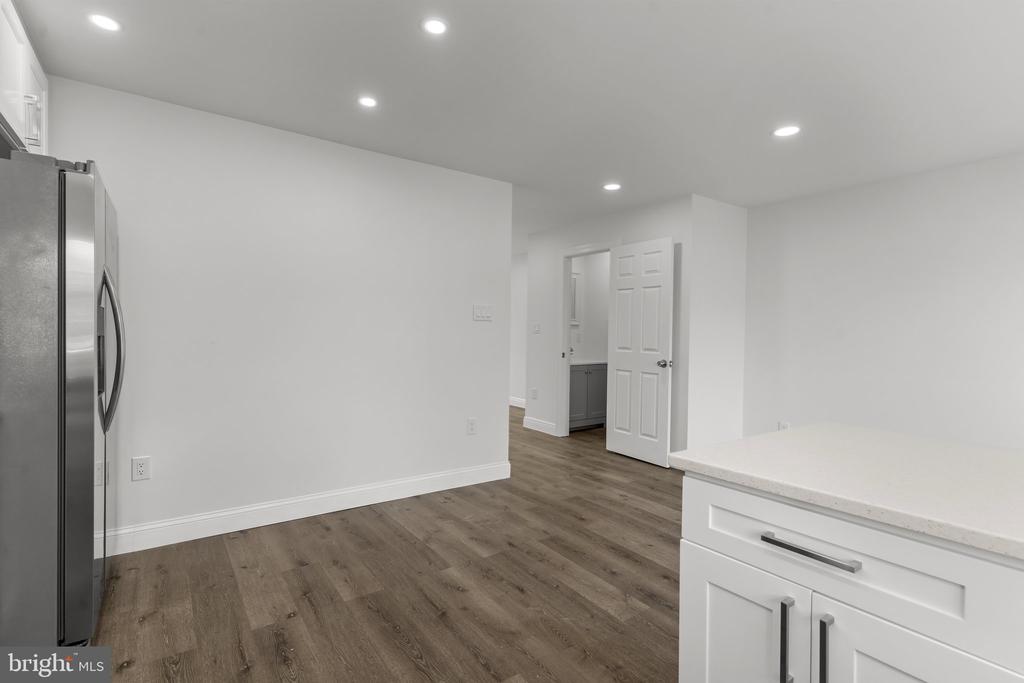
Unfurnished kitchen with white cabinets, stainless steel refrigerator, recessed lights, and brown wood-look flooring.
Kitchen with white shaker cabinets, stainless steel appliances, and dark wood flooring.
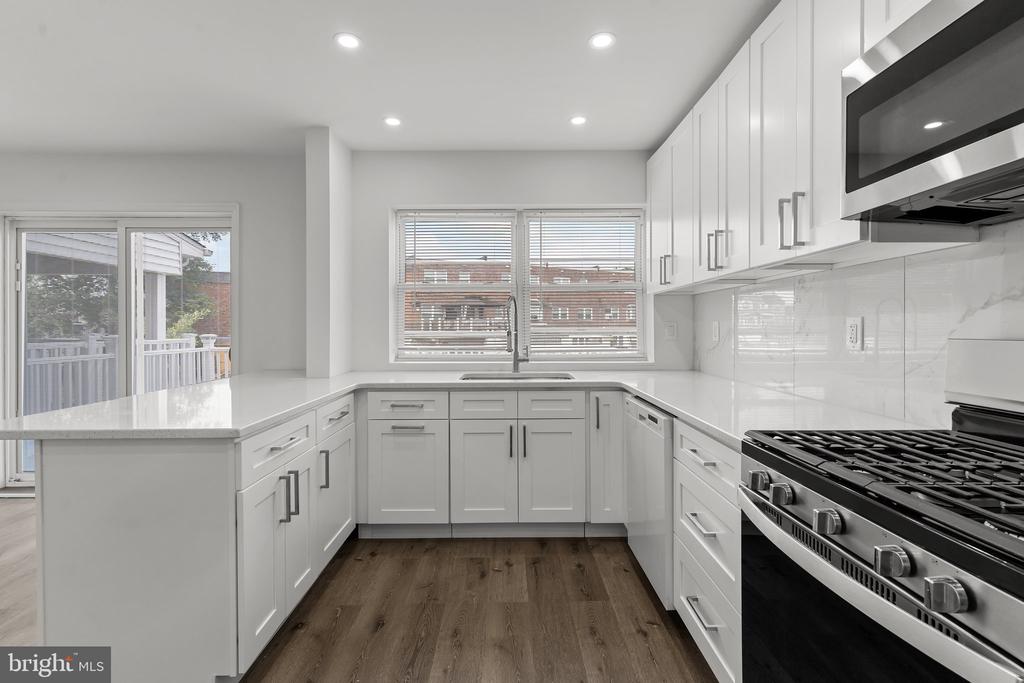
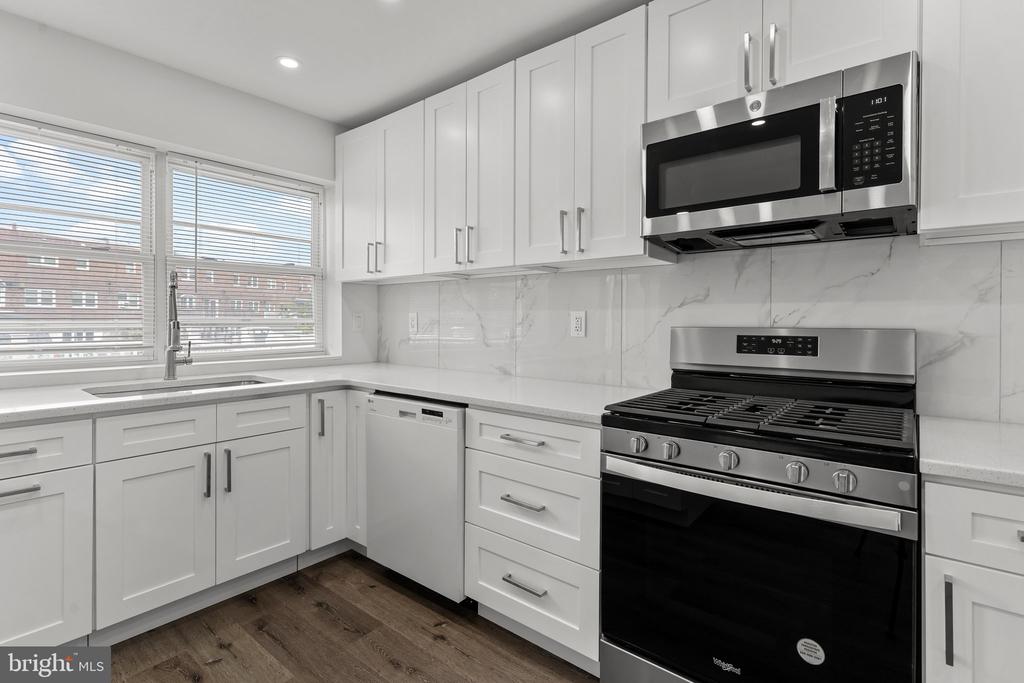
Bright kitchen with white shaker cabinets, stainless steel appliances, gas range, and sink beneath wide windows.
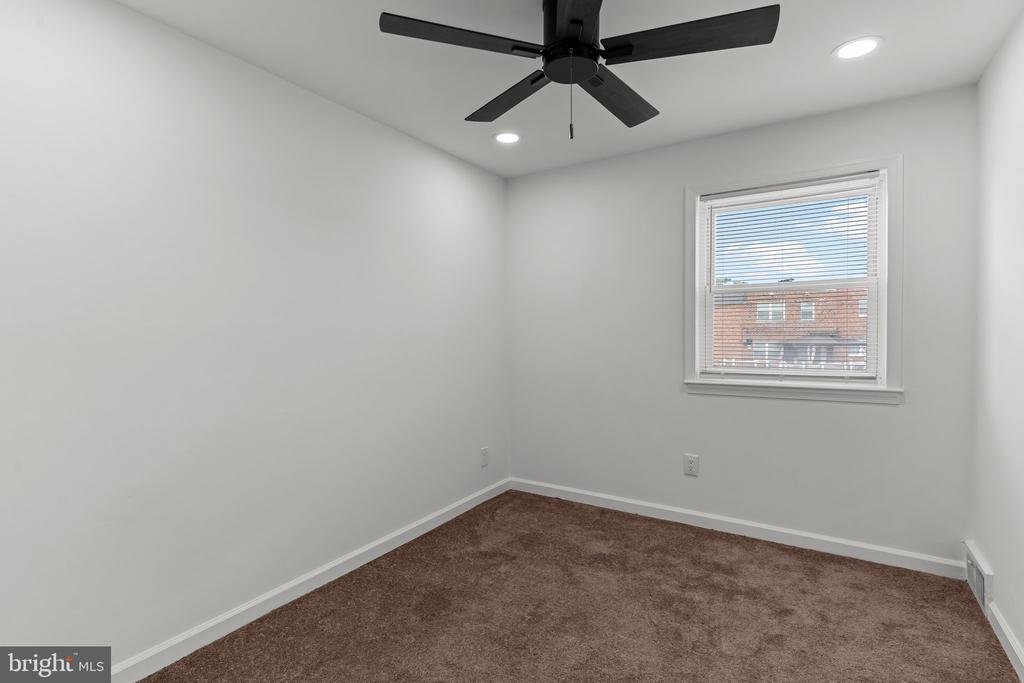
Empty bedroom with brown carpet, a black ceiling fan, and a window with blinds.
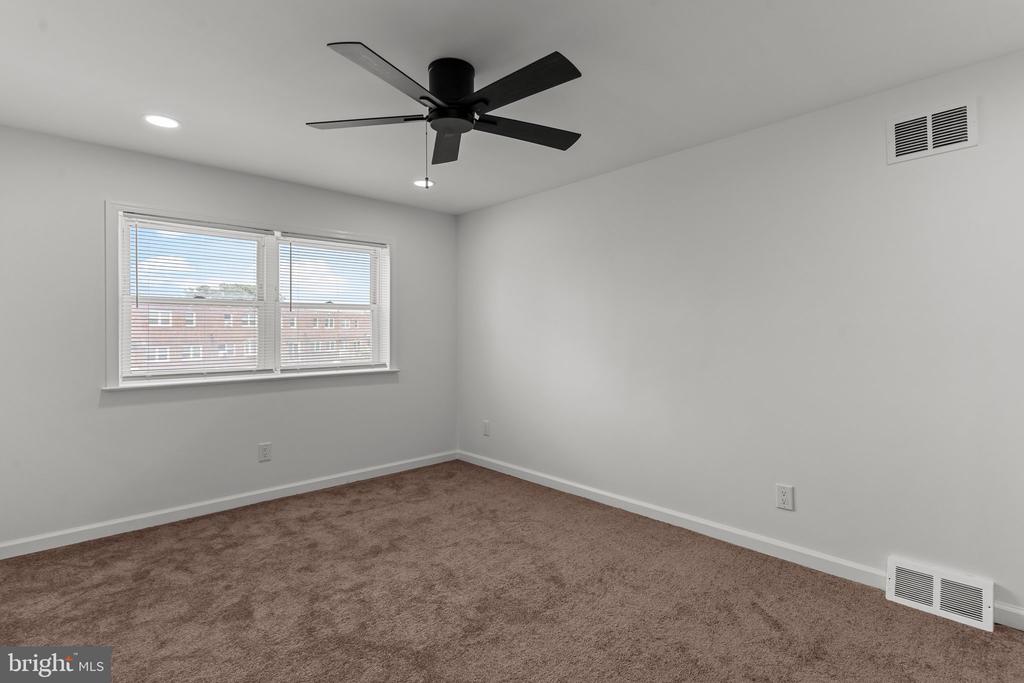
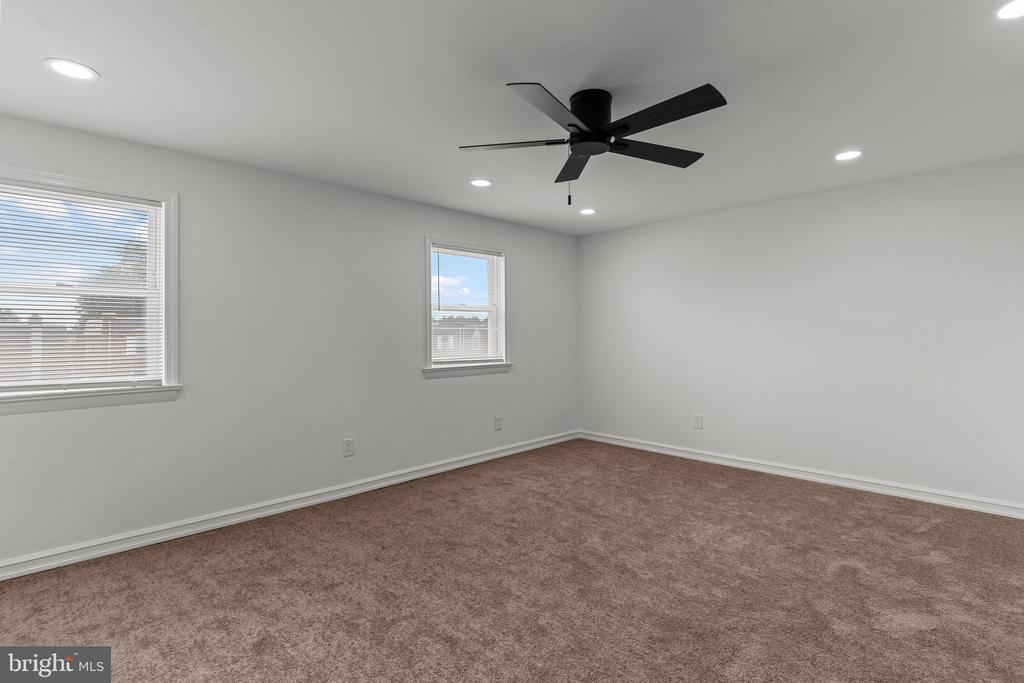
Empty bedroom with brown carpet, two windows with blinds, and a black ceiling fan.
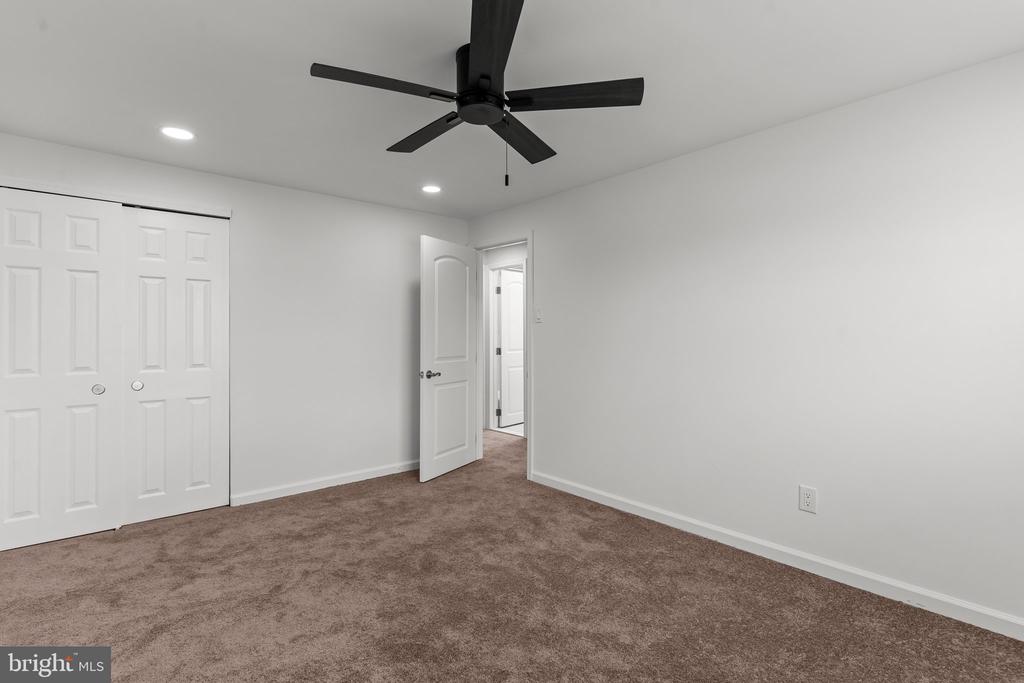
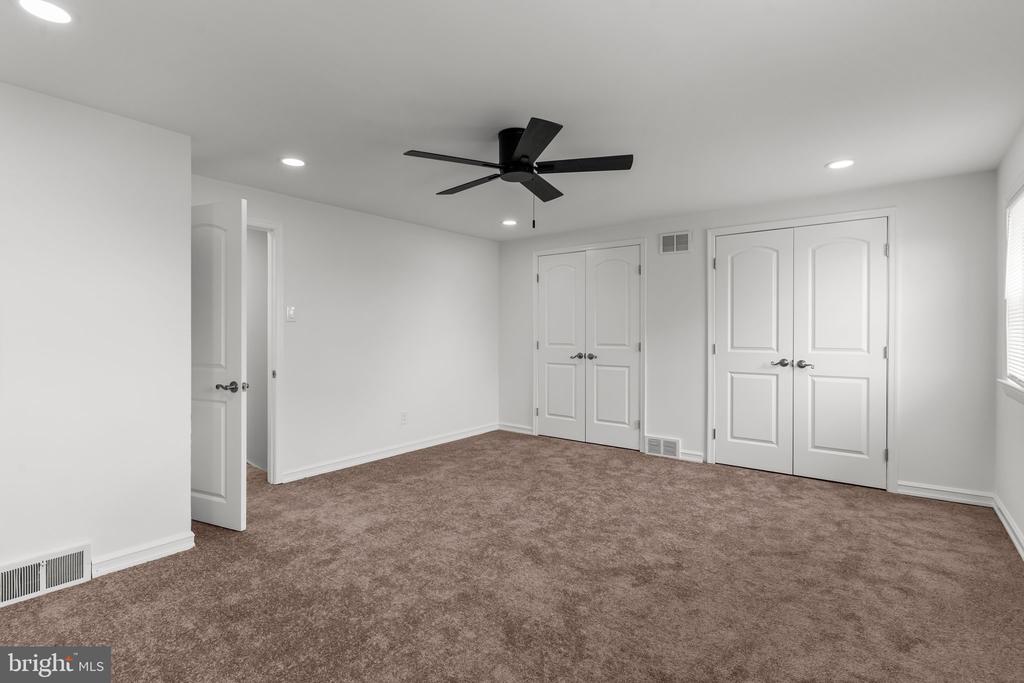
Empty bedroom with taupe carpet, a black ceiling fan, and double closet doors.
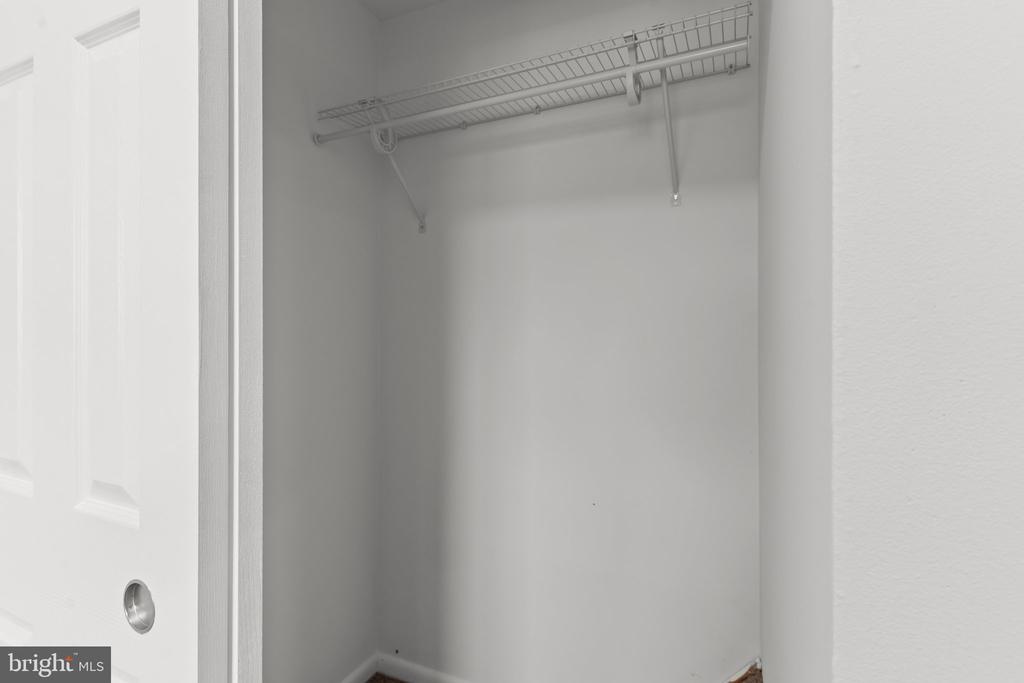
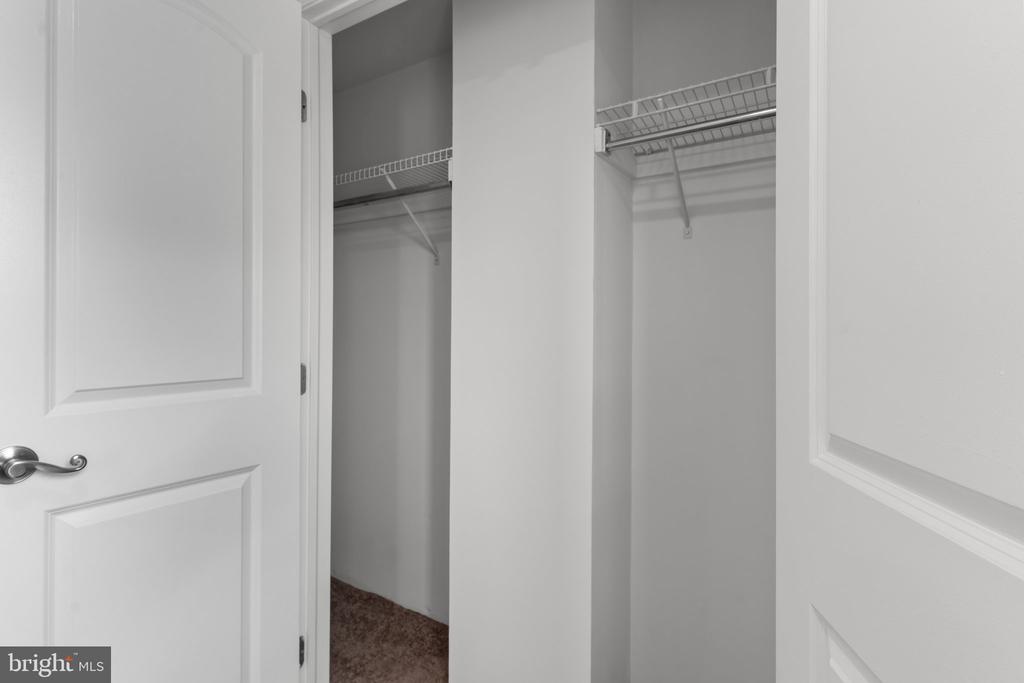
Empty white closet with a wire shelf and hanging rod, viewed through the open door.
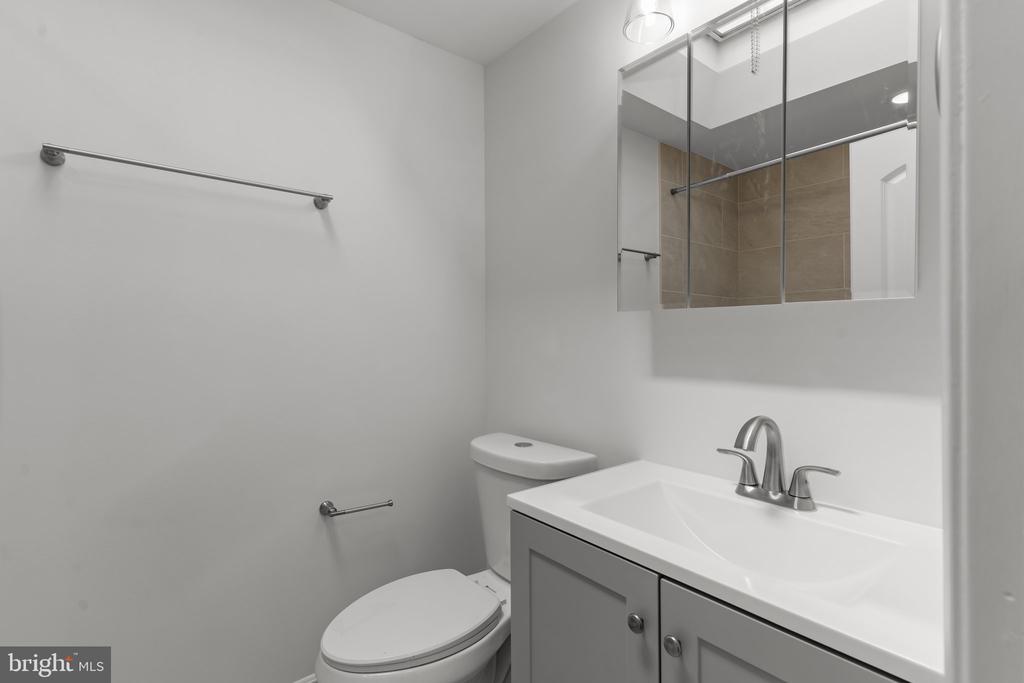
Bathroom with a white vanity, toilet, and mirrored cabinet reflecting a tiled shower.
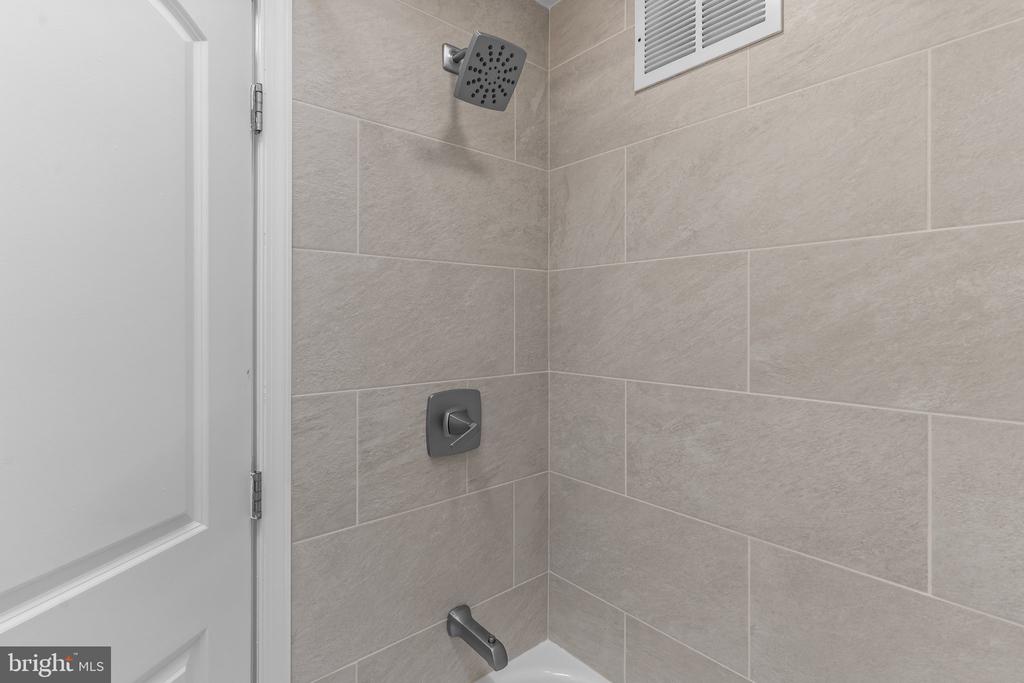
Tiled bathroom shower with a square rainfall showerhead and dark metal fixtures.
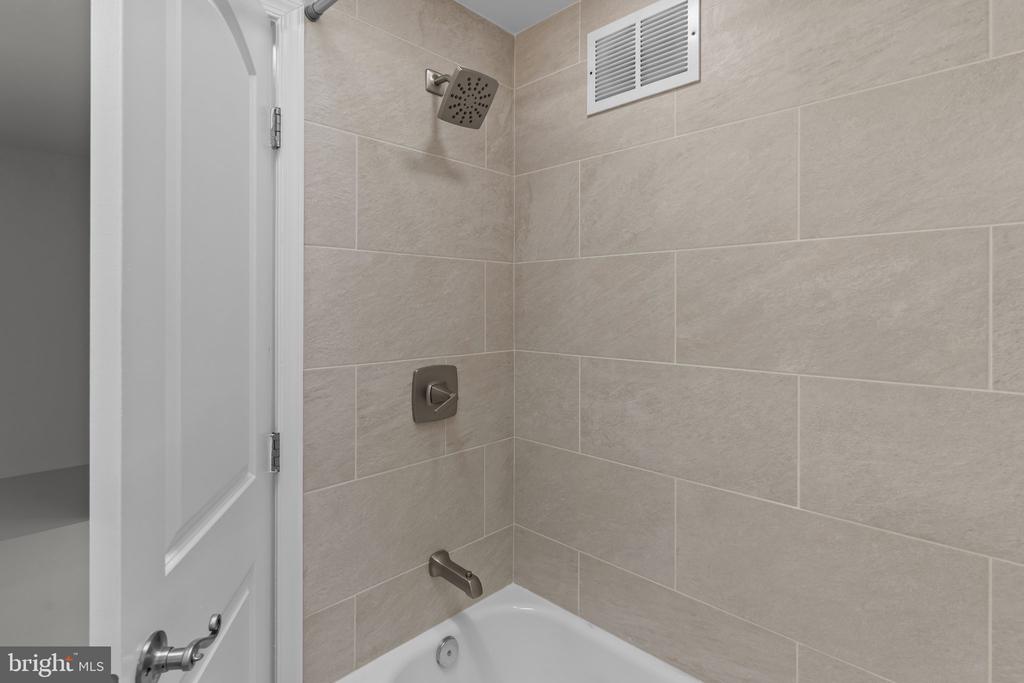
Tiled bathroom with a white bathtub, square showerhead, and wall ventilation grille.
Empty bedroom with brown carpet, white paneled closet doors, and a black ceiling fan.
Empty bedroom with brown carpet, two windows, and a black ceiling fan.
Walk-in closet with wire shelving and carpet, viewed through open paneled doors.
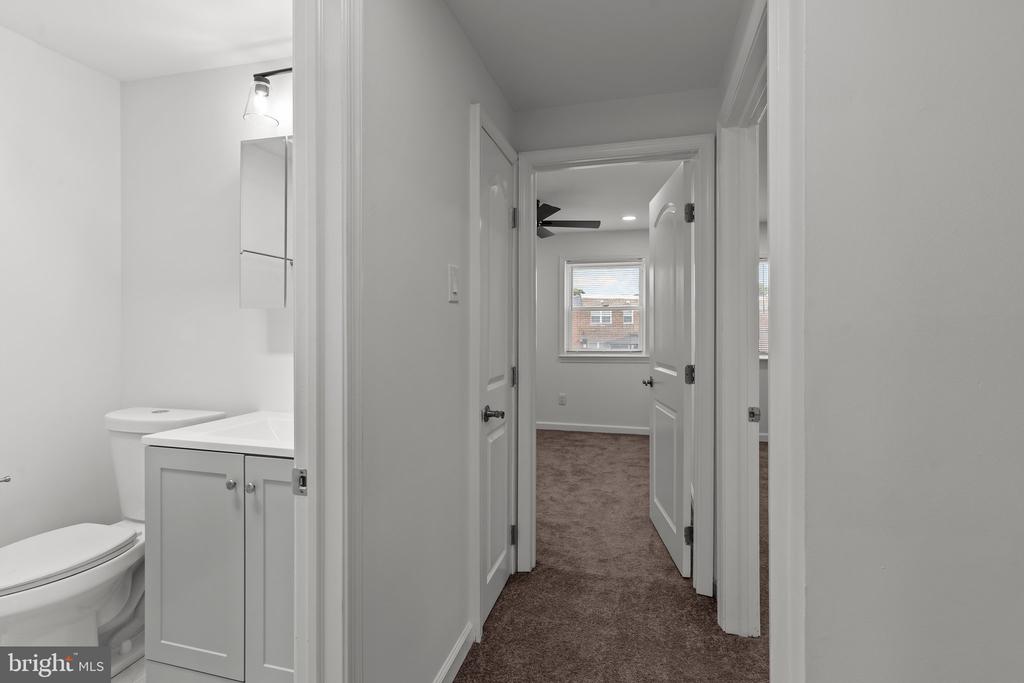
Carpeted hallway with an open bathroom on the left and a room with a window at the end.
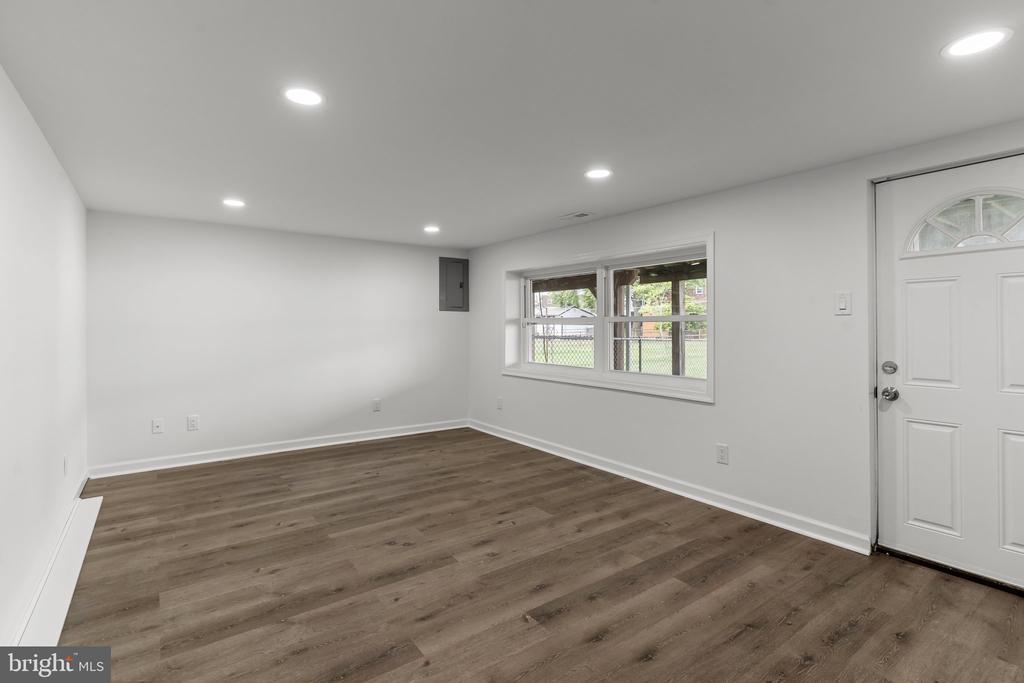
Empty living room with plank flooring, recessed lights, and a wide window beside the entry door.
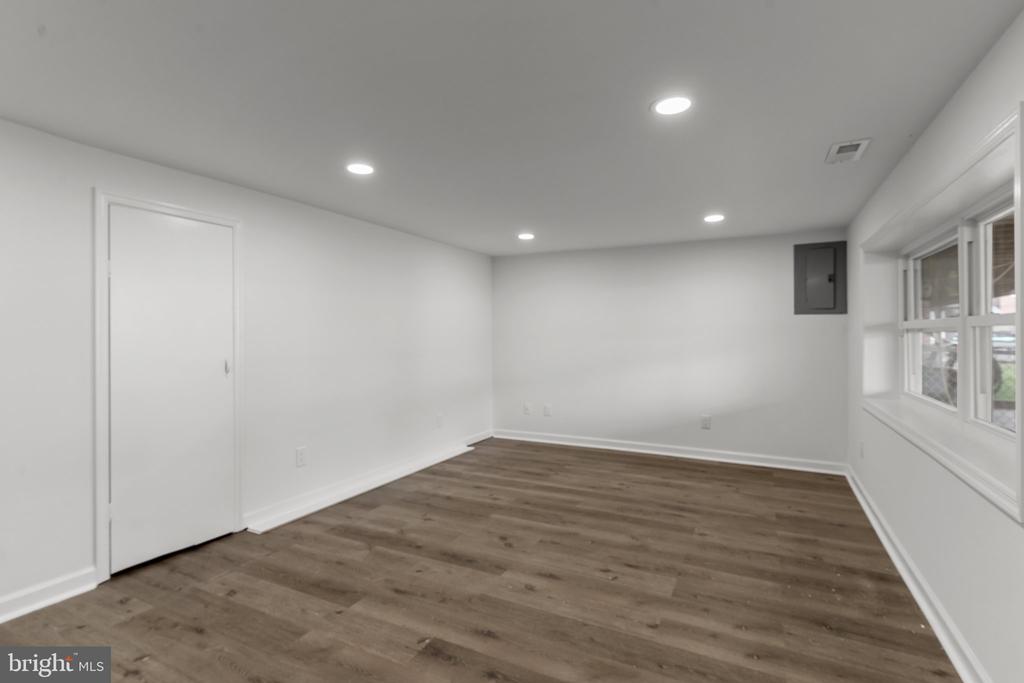
Empty room with wood flooring, recessed lights, and windows along one wall.
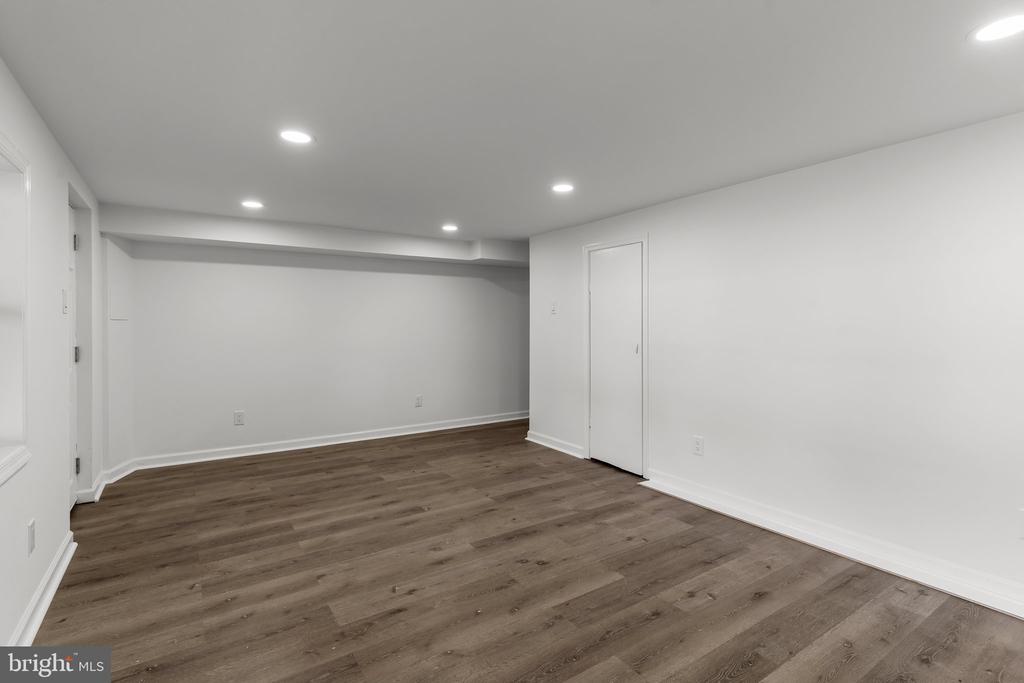
Empty finished room with recessed lights, white walls, and brown plank flooring.
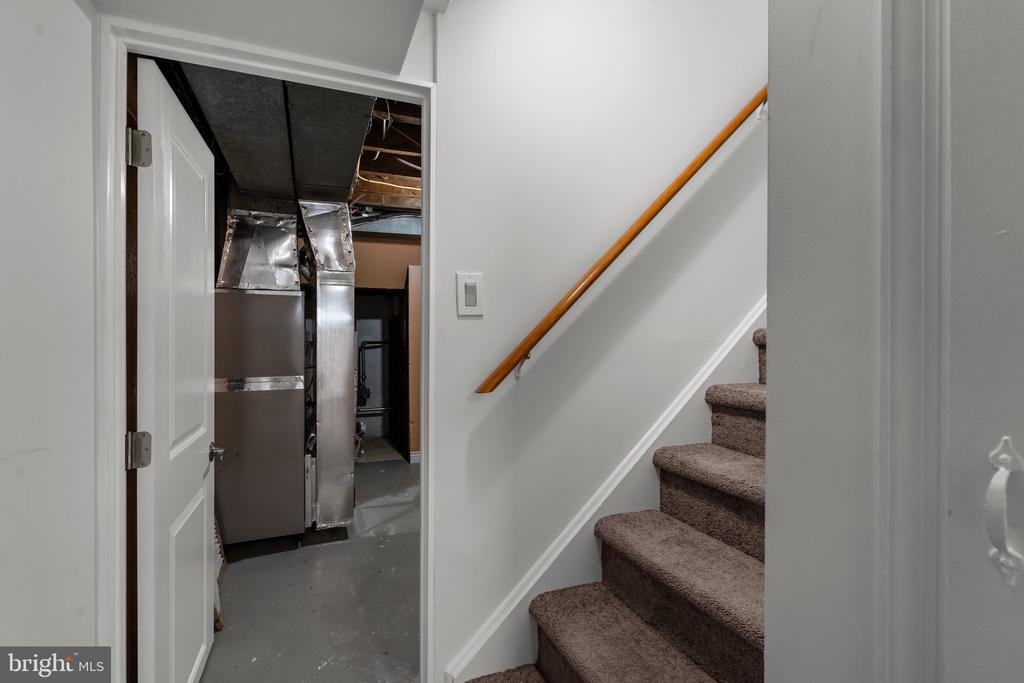
Carpeted basement stairs with a wooden handrail beside an exposed HVAC utility area.
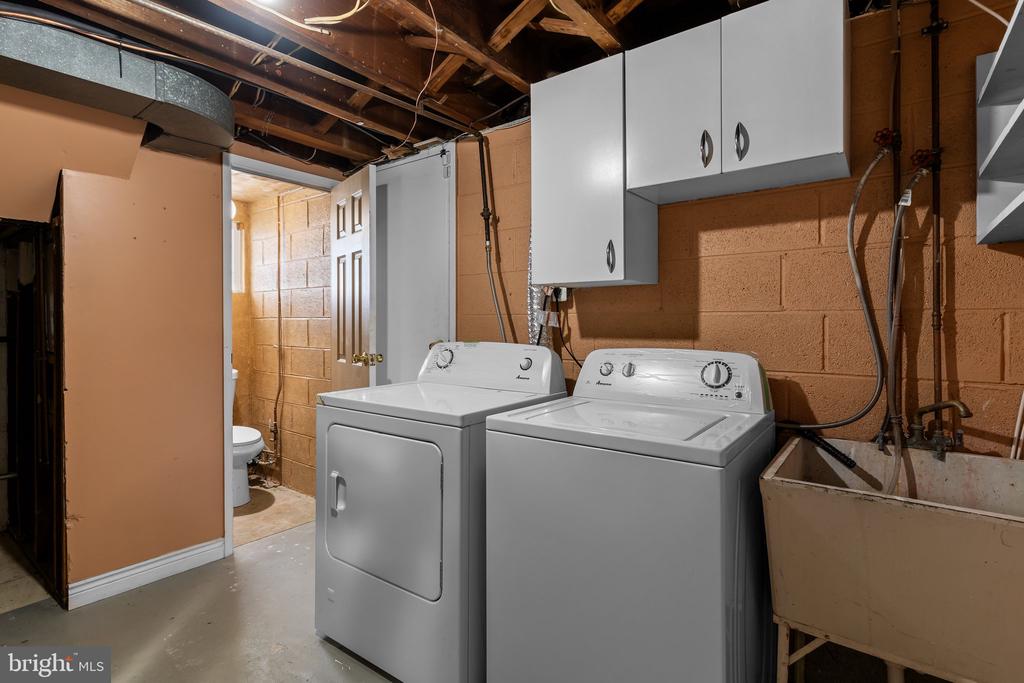
Basement laundry area with white washer and dryer, wall cabinets, and a utility sink.
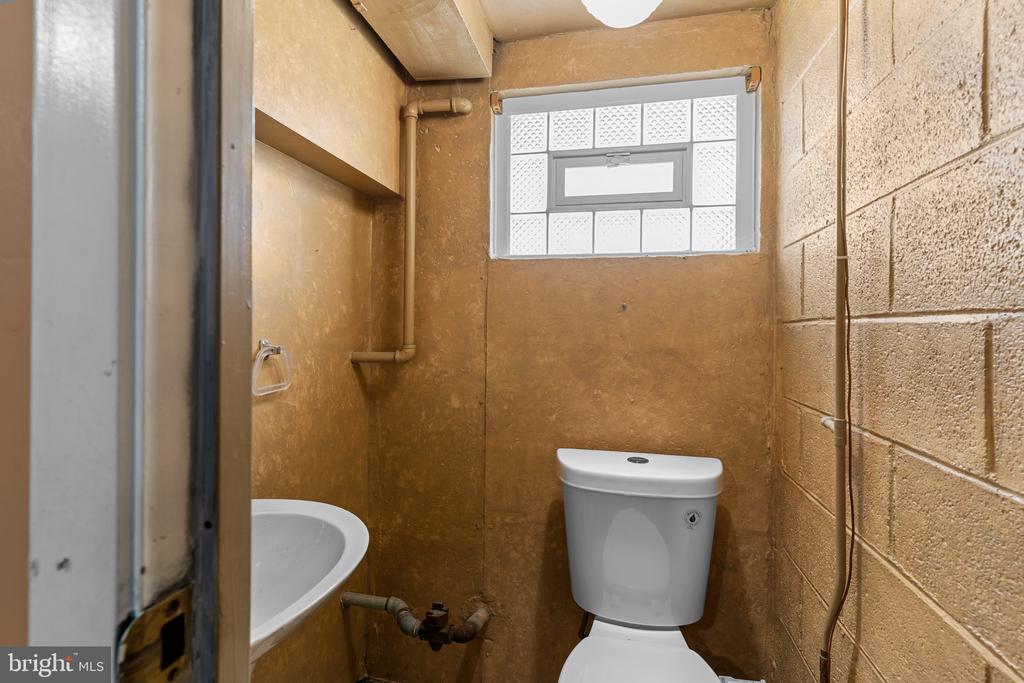
Small bathroom with a white toilet, partial sink, exposed plumbing, and a high window.
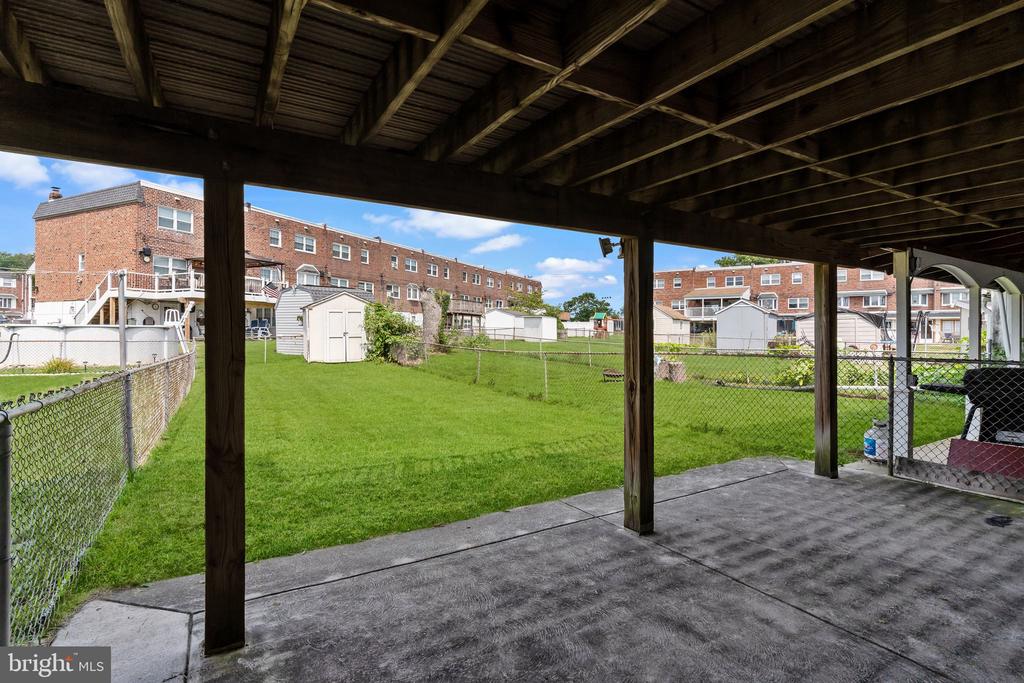
Covered patio overlooking a fenced green backyard and neighboring brick townhouses.
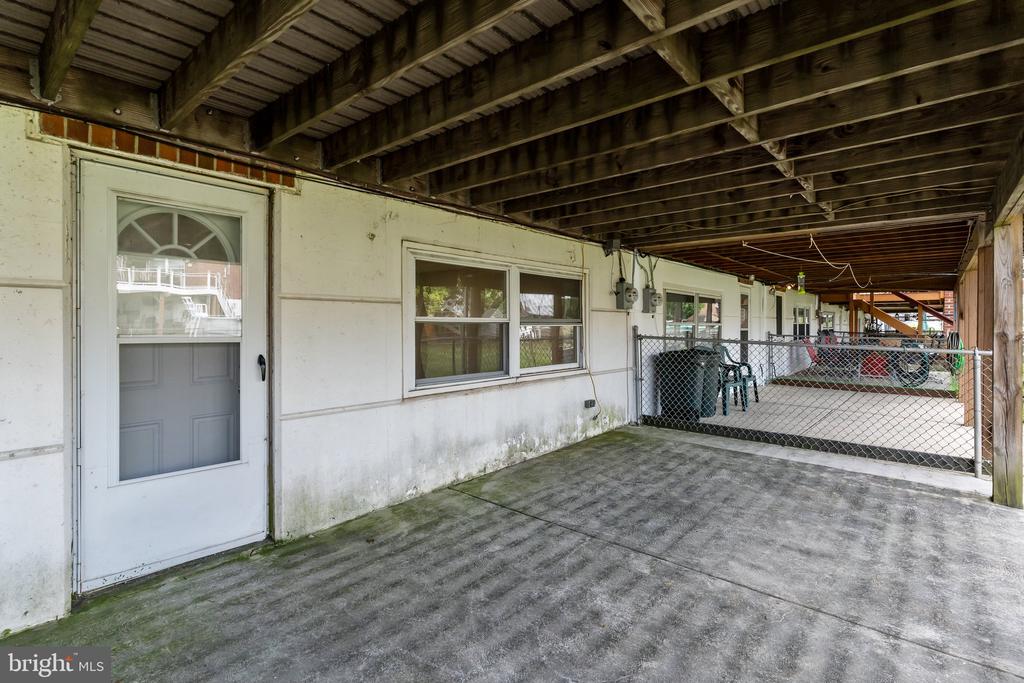
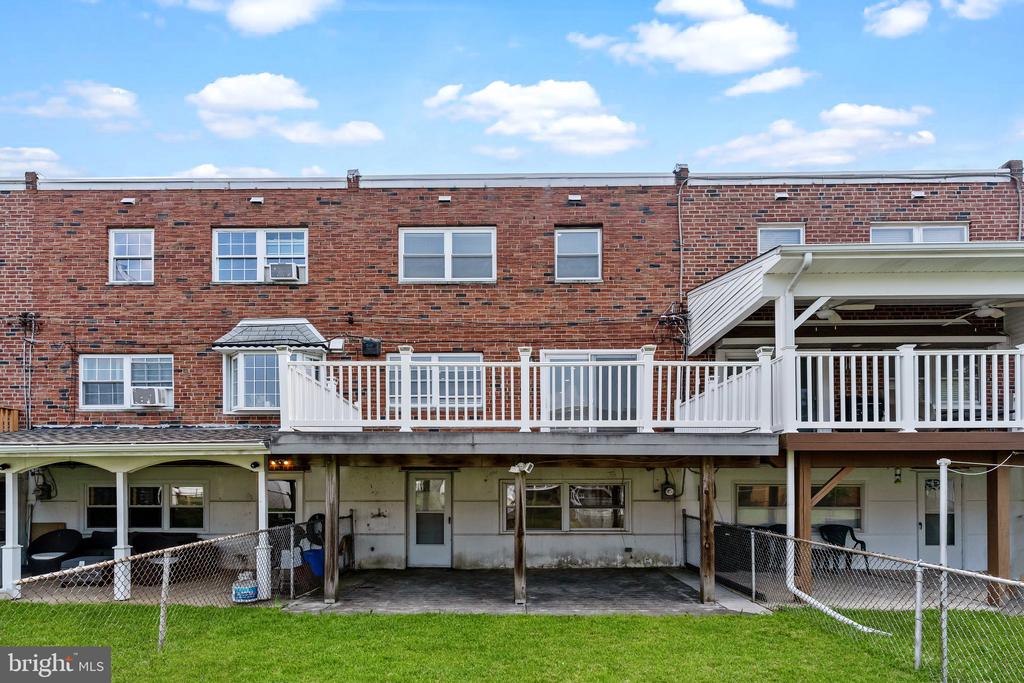
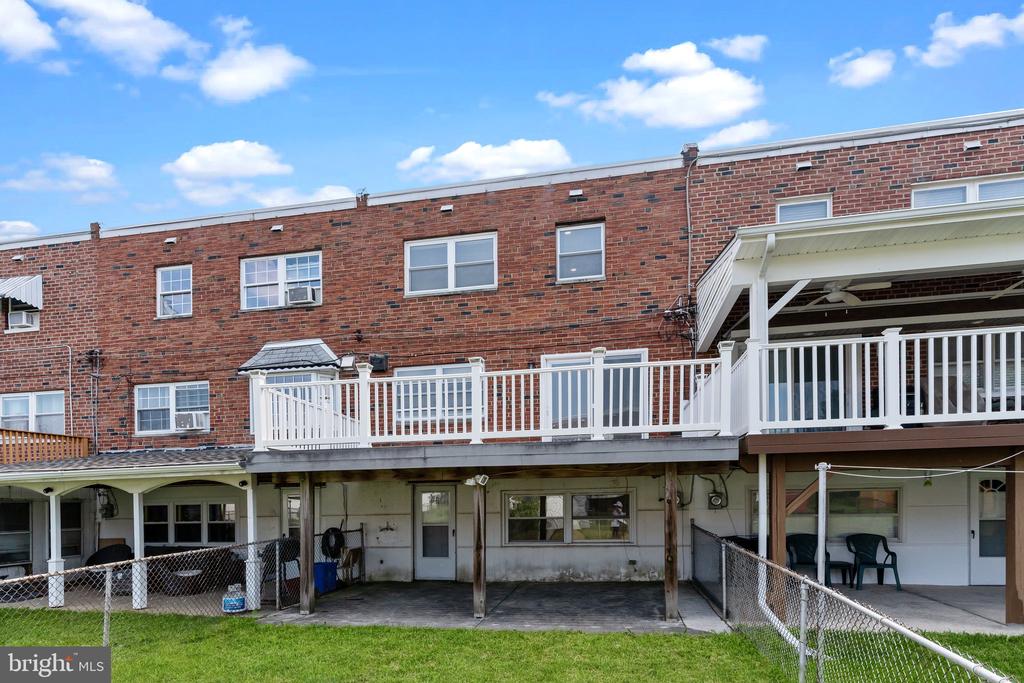
Covered concrete patio with exposed roof joists, a white door, windows, and a chain-link gate.
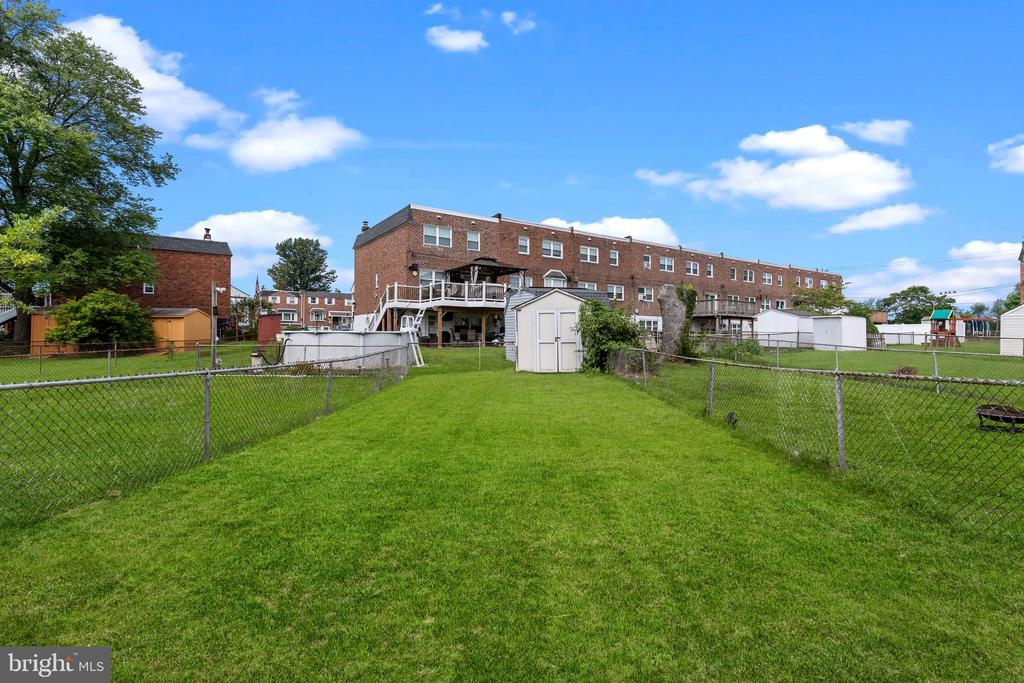
Brick multi-unit building behind a fenced lawn, with raised decks and storage sheds.
Brick residential building with raised decks and a fenced grassy yard.
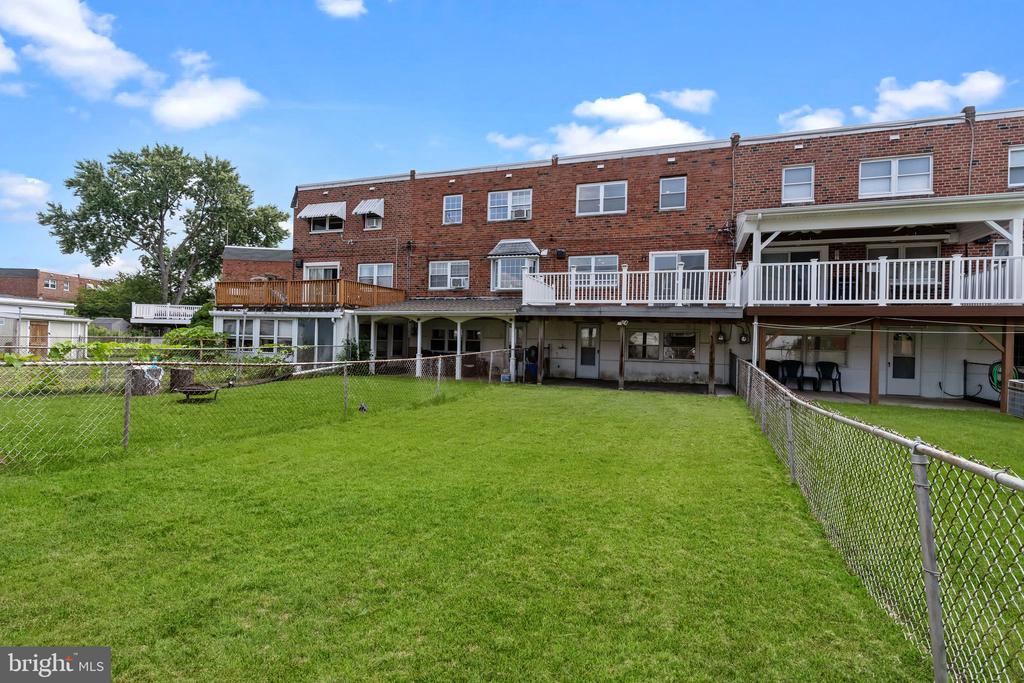
Brick rowhouse rear with a white-railed deck, covered patio, and grassy backyard.
Brick rowhouse rear with white-railed decks, covered patios, and a small lawn.
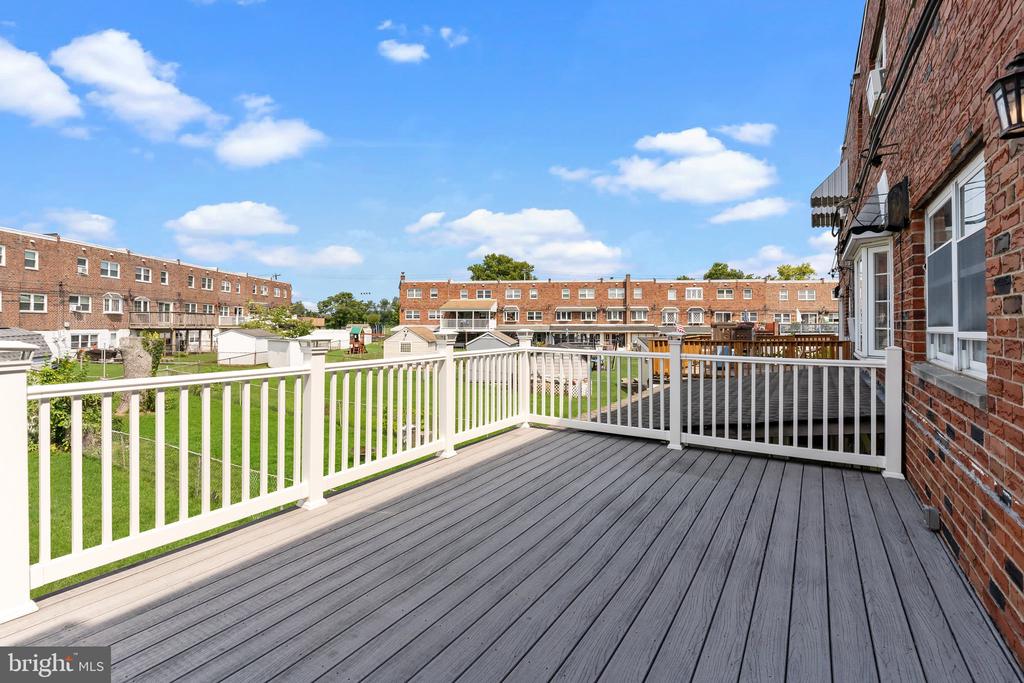
Townhouse deck with gray composite flooring and white railings overlooking a grassy courtyard.
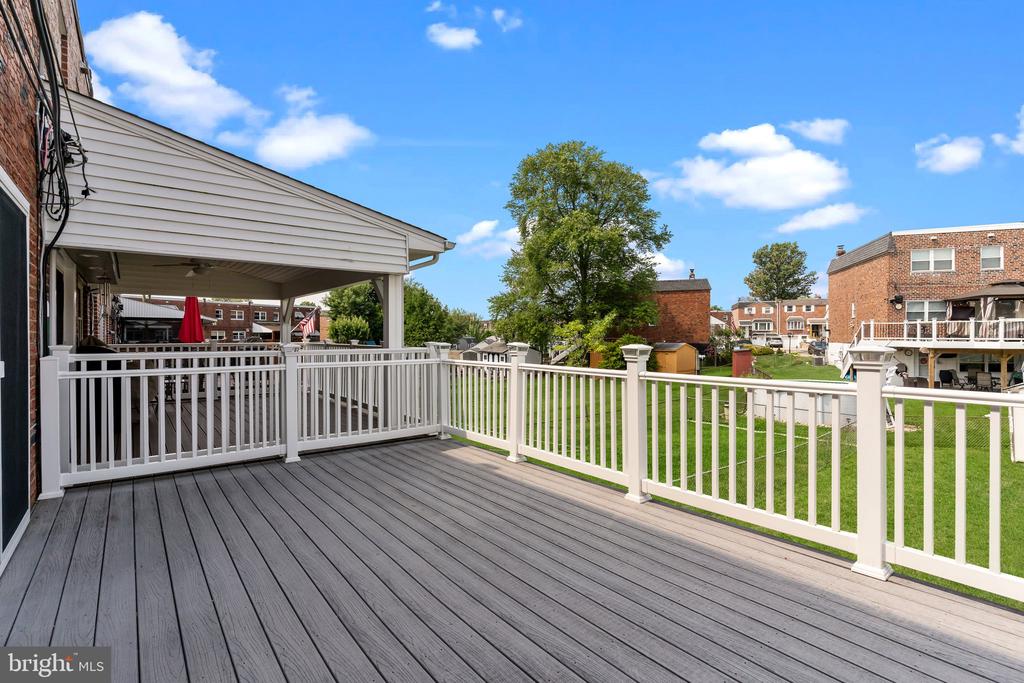
Gray composite deck with white railings overlooks a grassy backyard beside a covered porch.
Brick rowhouse with white shutters, covered stoop, attached garage, and small front lawn.
VIEW PHOTOS
$2,925/mo

3204 ATMORE RD

4 Beds 3 Baths 1,360 Sq.Ft. 2,680 Sq.Ft.

Description

Welcome to 3204 Atmore Road, a modern and stylish home offering 4 bedrooms, 1 full, and 2 half bathrooms within its spacious 1360 square feet. This property boasts a nice-sized deck, perfect for outdoor relaxation and entertaining.

Step inside to discover a thoughtfully designed interior featuring a sleek eat-in kitchen with a convenient breakfast bar, perfect for casual dining. The formal dining room provides an elegant space for hosting dinner parties and gatherings. The main level also includes a powder room for added convenience.

Upstairs, you'll find three well-appointed bedrooms, each offering comfort and privacy.

The basement provides ample storage and potential for additional living space, while brand new appliances throughout the home add a touch of luxury and convenience.

Enjoy the comfort of air conditioning and the peace of mind provided by included security measures. With a laundry area in the building, taking care of household tasks is a breeze.

Located on a quiet street, this home offers a serene retreat while still being close to all the amenities the area has to offer.

Don't miss the opportunity to make this stylish and well-appointed property your own. Schedule a showing today and experience the modern comfort and convenience of 3204 Atmore Road.

A shorter-term lease can be considered.

Share Property

Location

3204 ATMORE ROAD, PHILADELPHIA, PA 19154

Status

Leased

Date Leased

August 26, 2024
Serge Kozhukhar

Serge Kozhukhar

TITLE

Real Estate Advisor

Property Amenities

Interior
Total Bedrooms: 4
Half Bathrooms: 2
Full Bathrooms: 1
Area & Lot
Total area 1,360 Sq.Ft.
Lot Area 2,680 Sq.Ft.
Living area 1,360 Sq.Ft.
MLS® ID PAPH2381882
Year Built 1963
School District THE SCHOOL DISTRICT OF PHILADELPHIA
Architecture Styles Other
Type Residential
Status Leased
Exterior
Stories 2
Pool No Pool
Air conditioning Central A/C
Heat type Central
Disability Features None
Water Source Public
Sewer Public Sewer
Parking Driveway
Finance
Lease Price $2,925/mo

Philadelphia

39.9526° N, 75.1652° W

Work With Serge

Are you looking for a seamless real estate journey where your dreams find their perfect home? Look no further! Serge Kozhukhar is your dedicated real estate partner who is committed to realizing your property aspirations.