Two-story white-sided home with a dark double garage door and brown accent facade.
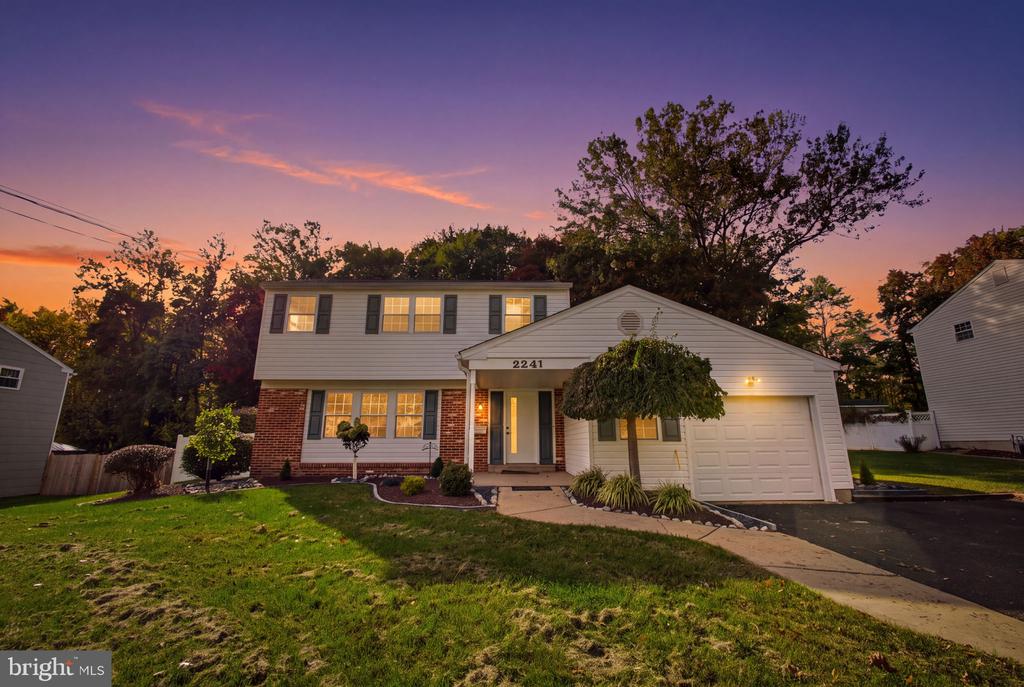
Two-story white-sided home with stone entry facade, black shutters, attached garage, and green front lawn.
Two-story house with a stone facade, white siding, black shutters, and a covered front entry.
Interior staircase with dark wood treads and handrail, white balusters, and a view toward sliding glass doors.
Entry foyer with a glass-paneled front door, light wood flooring, and a staircase with black railings.
Bathroom with a light wood vanity, round mirror, black faucet, and gray tile wall.
Bathroom with gray tile, a round mirror, and a light wood vanity with black fixtures.
Staged living room with a television above a lit fireplace and large windows.
Vacant living room with a lit fireplace on a dark tiled wall and two windows.
Empty living room with a fireplace against a dark gray tiled wall and light wood floors.
Vacant living area with light wood floors, recessed lights, and a view toward the dining area and staircase.
Vacant living room with a tall stone fireplace, exposed ceiling beams, and sliding doors to the backyard.
Empty living room with a floor-to-ceiling stone fireplace and exposed ceiling beams.
Vacant room with exposed ceiling beams, light wood flooring, and a sliding barn door.
Modern kitchen with white cabinets, stainless appliances, dark tile backsplash, and a large island.
Modern kitchen with a large island, white cabinets, stainless steel appliances, and dark tile backsplash.
Modern kitchen with a large island, white shaker cabinets, and dark tile backsplash.
Vacant kitchen with a large white island, white cabinets, and a window overlooking a fenced yard.
Modern kitchen with white shaker cabinets, dark tile backsplash, and stainless steel appliances.
Kitchen and dining area with a large gray island, modern pendant lights, and windows facing a fenced yard.
Vacant room with light wood-look flooring and a large window overlooking a fenced yard.
Dining room with a long wood table, upholstered chairs, and a fireplace beside two windows.
Empty dining room with light wood floors, a modern chandelier, and a fireplace in the adjoining room.
Vacant dining area with a modern chandelier, large windows, and light wood flooring.
Laundry room with black Samsung washer and dryer, a large utility sink, and a windowed door.
Empty carpeted room with recessed lights, two white doors, and a short step through an open doorway.
Empty carpeted bedroom with recessed lights and two windows.
Bathroom with a wood-grain vanity, black fixtures, rounded mirror, and large window.
Bathroom with a wood-tone vanity, round mirror, gray tile floor, and window.
Bathroom with a white tub, glass shower enclosure, and black fixtures beside a window.
Empty bedroom with beige carpet, a double-door closet, and a wide window overlooking trees.
Empty carpeted bedroom with two windows overlooking bare trees and snow.
Empty carpeted room with gray walls, recessed lights, two windows, and two white doors.
Empty carpeted room with gray walls, recessed lights, a window, and two white doors.
Modern bathroom with a double-sink wood vanity, illuminated round mirror, and glass-enclosed shower.
Bathroom with a marble-look glass shower, matte black hardware, and a round illuminated mirror.
Bathroom with a wood-grain vanity, illuminated round mirror, and marble-look tile.
Modern bathroom with a wood-grain vanity, marble-look tile, and a black-trimmed glass shower.
Entry foyer with a geometric pendant light, dark stair railing, and carpeted upstairs hall.
Staircase overlooking a foyer with dark wood treads, white balusters, and a front door with glass panels.
Two-story foyer with a sculptural hanging chandelier, high window, and dark wood stair railing.
Furnished basement game room with a blue-felt pool table and lounge seating.
Vacant finished basement room with beige carpet, recessed lights, and a door.
Empty carpeted hallway with a ceiling vent and recessed light.
Empty finished basement with beige carpeting, recessed lights, and a short staircase.
Broad green backyard with a fenced lawn, covered carport, and mature leafless trees.
Rear of a two-story home with a covered patio, broad lawn, and white privacy fence.
Two-story tan house behind a broad fenced lawn, with a small patio and leafless trees.
Rear of a two-story tan house with a concrete patio and fenced lawn.
Broad green backyard lawn bordered by a wooden fence and mature trees.
Two-story home with a stone façade, white siding, black shutters, and a covered front entry.
VIEW PHOTOS
$600,000

657 Buck Rd

4 Beds 3 Baths 3,000 Sq.Ft. 9,928 Sq.Ft.

Description

Welcome to this large Neshaminy School District single Home. Completely renovated and redesigned 4 bedrooms and 2.5 bath home. Featuring high end upgrades and finishes, new roof, doors, siding, gutters, kitchen and more! Stainless steel appliances, quartz countertops and new kitchen cabinets and new flooring throughout. You will notice a spacious yard for you to enjoy. Some other notable features of the home include brand new central HVAC, water heater and laundry area with a washer and dryer (included).

Share Property

Location

657 BUCK ROAD, FEASTERVILLE TREVOSE, PA 19053

Status

Sold

Date Sold

June 20, 2024
Serge Kozhukhar

Serge Kozhukhar

TITLE

Real Estate Advisor

Property Amenities

Interior
Appliances Electric Water Heater
Total Bedrooms: 4
Half Bathrooms: 1
Full Bathrooms: 2
Area & Lot
Lot Area 9,928 Sq.Ft.
Living area 3,000 Sq.Ft.
MLS® ID PABU2069034
Year Built 1970
School District NESHAMINY
Elementary School JOSEPH E FERDERBAR
Architecture Styles Colonial
Type Residential
Status Sold
Exterior
Air conditioning Central Air
Heat type Electric, Central
Water Source Public
Garage Space 2.0
Sewer Public Sewer
Parking Attached
Finance
Sales Price $600,000
Real Estate Tax $8,177 yearly

Work With Serge

Are you looking for a seamless real estate journey where your dreams find their perfect home? Look no further! Serge Kozhukhar is your dedicated real estate partner who is committed to realizing your property aspirations.