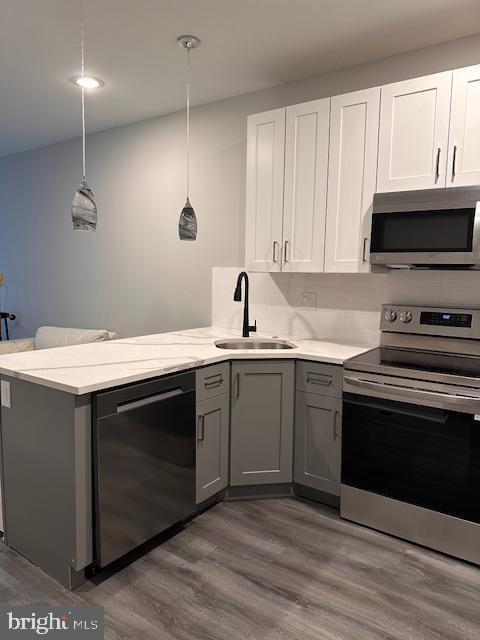
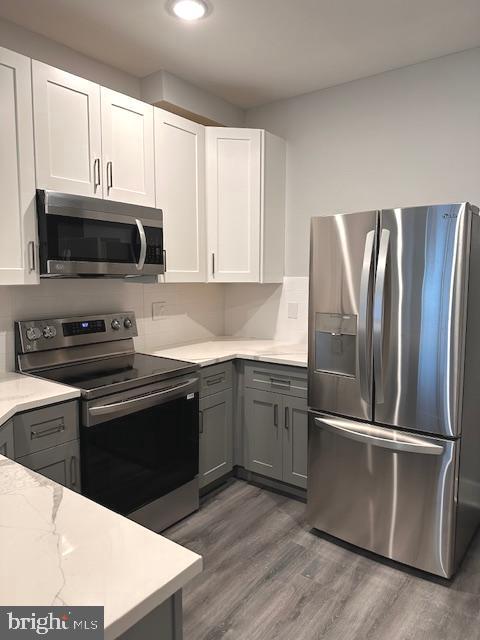
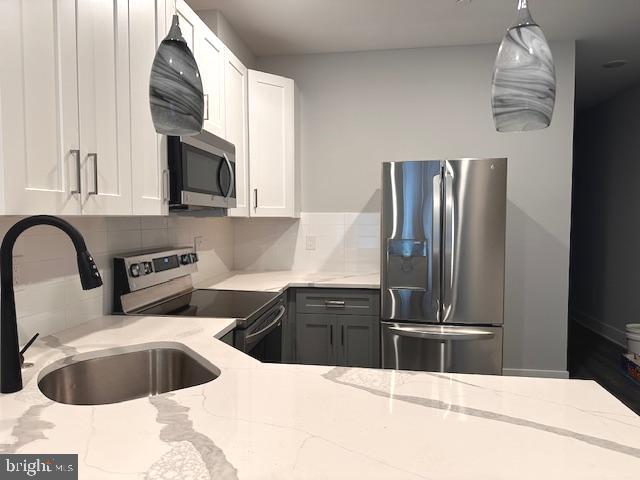
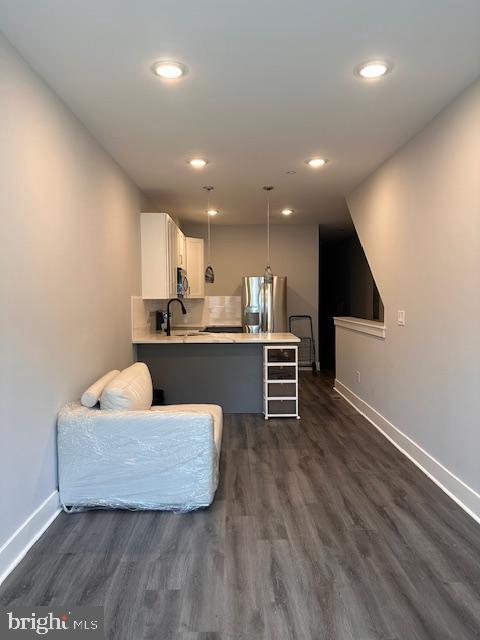
Modern kitchen with white shaker cabinets, marble-look counters, a peninsula, and stainless steel appliances.
Kitchen with white and gray cabinets, marble-look counters, and stainless steel appliances.
Kitchen with white veined counters, gray lower cabinets, stainless appliances, and two pendant lights.
Open-plan kitchen and living area with a peninsula, stainless steel appliances, and dark flooring.
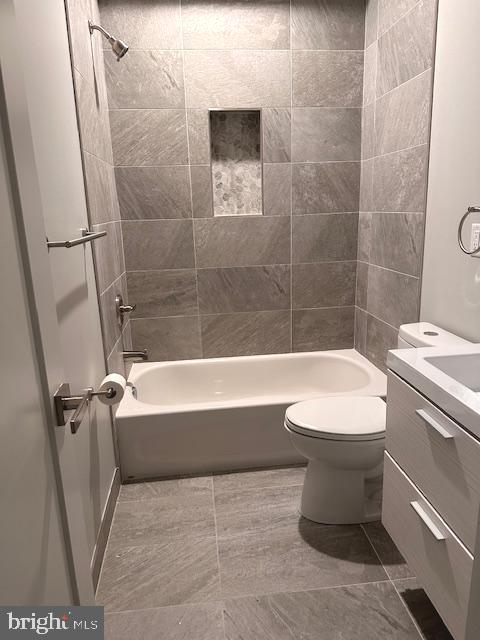
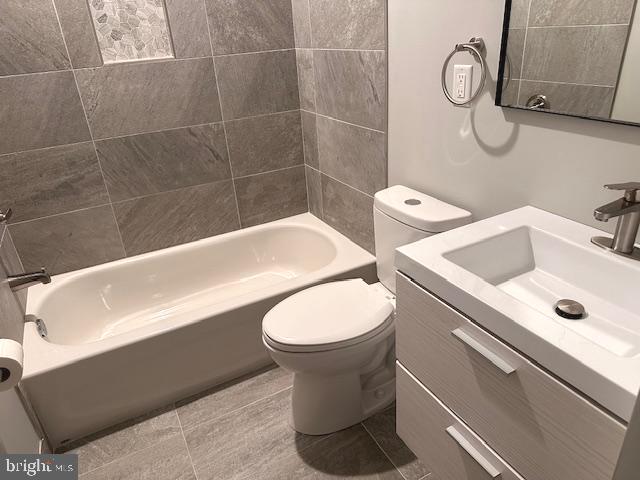
Bathroom with a white tub, gray tile, recessed wall niche, toilet, and vanity.
Bathroom with a white bathtub, toilet, and vanity, finished in gray tile.
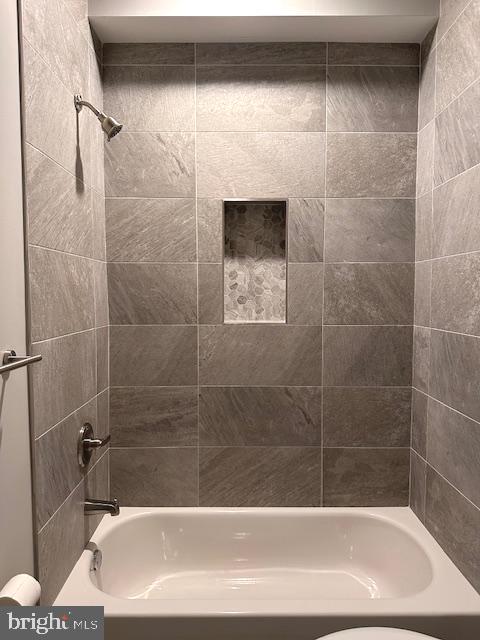
Bathroom with a white bathtub, gray tiled shower walls, and a recessed mosaic tile niche.
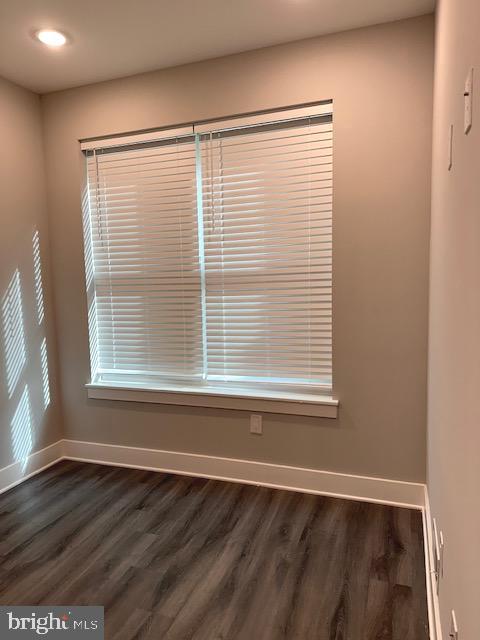
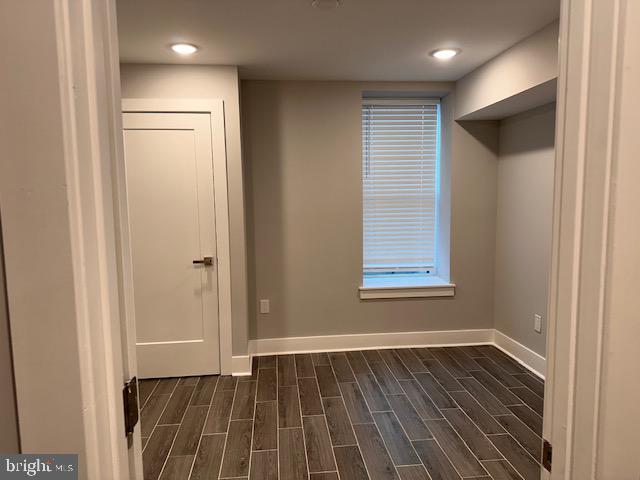
Empty room with dark flooring and a large window covered by horizontal blinds.
Empty room with dark plank flooring, gray walls, and an open white door.
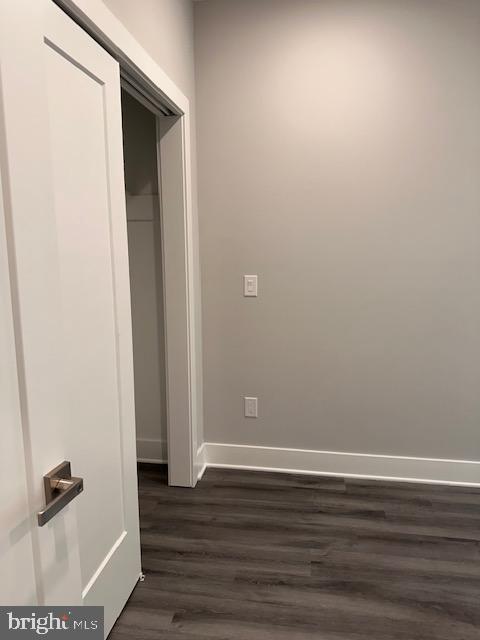
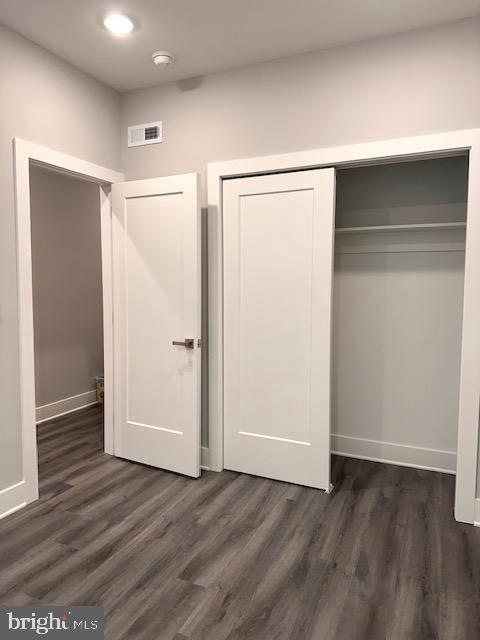
Empty room with gray wood-look floors and an open built-in closet.
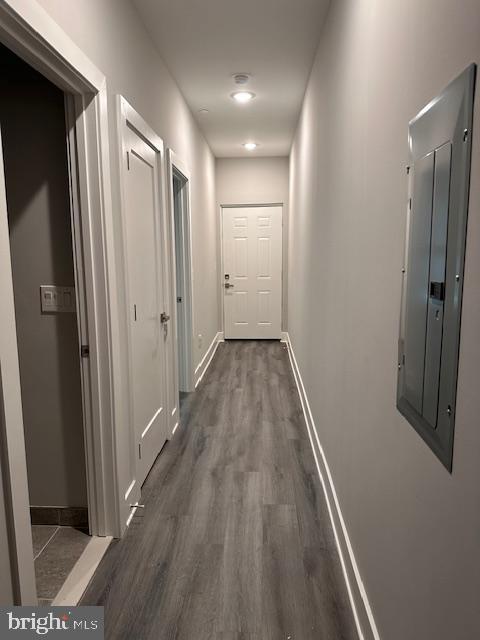
Hallway with gray plank flooring, white doors, and an electrical panel on the right wall.
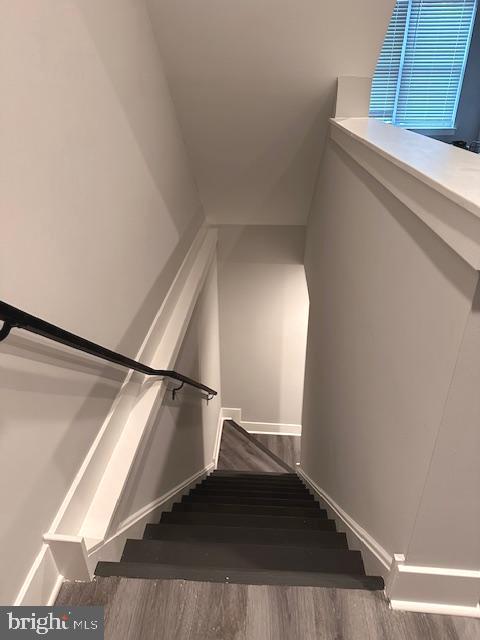
Staircase with dark treads, gray flooring, and a black handrail beneath a window with blinds.
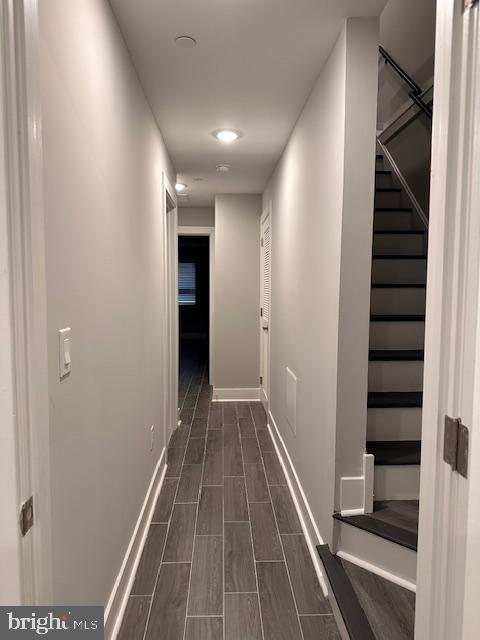
Hallway with gray tile flooring and a staircase along the right side.
Empty room with dark tile flooring, a window with blinds, and a built-in wall shelf.
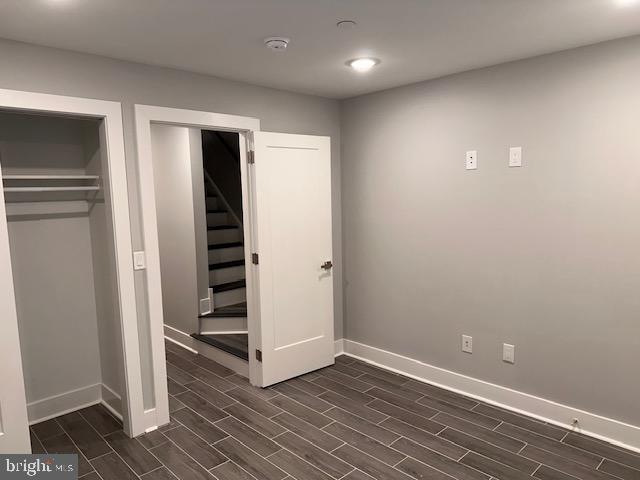
Empty gray room with dark tile flooring, an open closet, and a doorway to stairs.
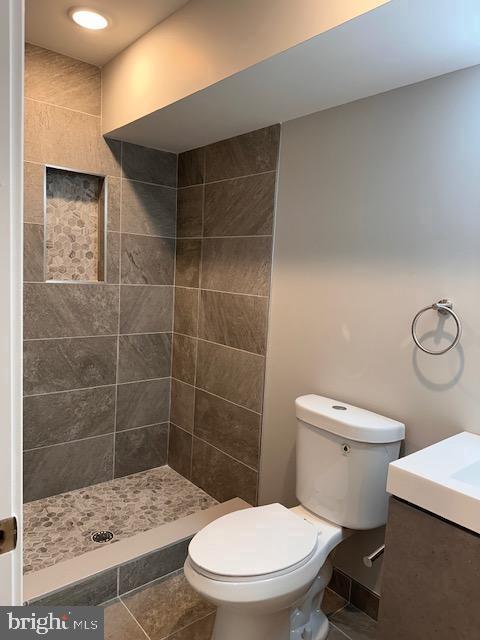
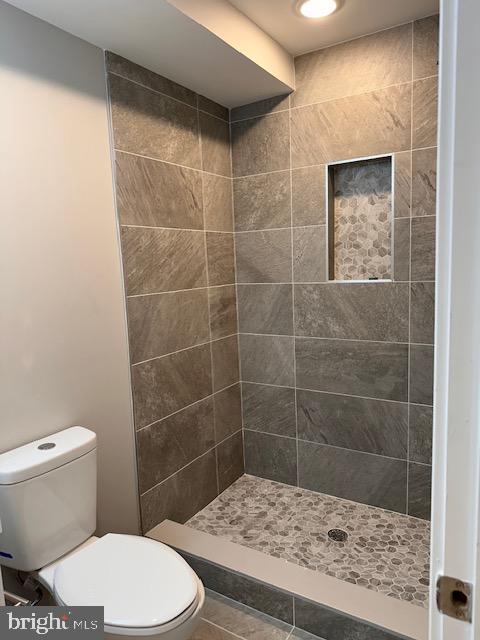
Bathroom with a tiled walk-in shower, pebble mosaic floor, toilet, and white vanity.
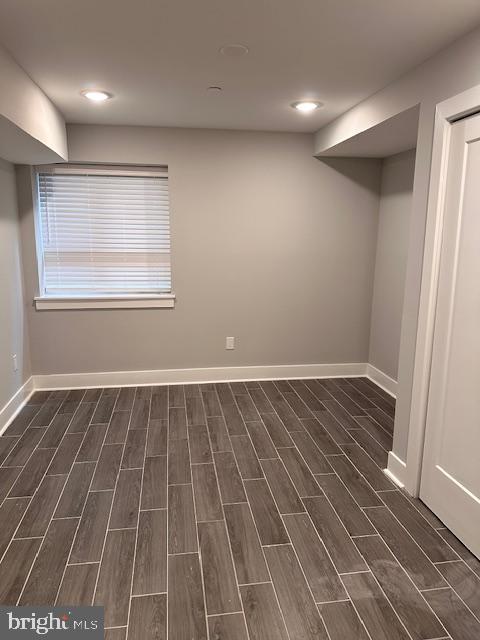
Empty room with dark wood-look tile flooring, window blinds, and recessed lights.
Bathroom with a tiled walk-in shower, pebble floor, recessed niche, and adjacent toilet.
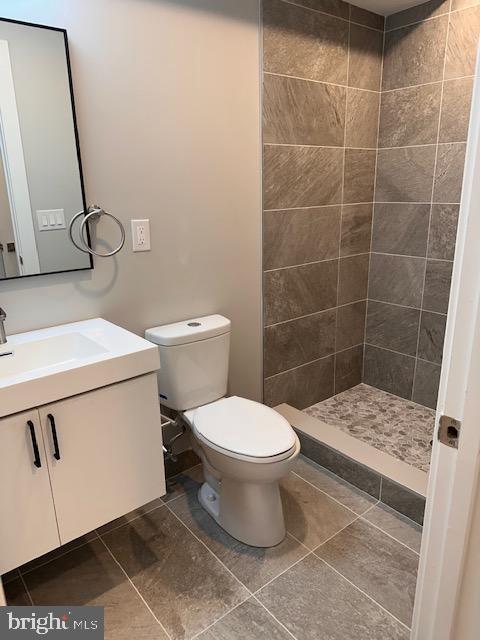
Bathroom with a tiled walk-in shower, white vanity, toilet, and wall mirror.
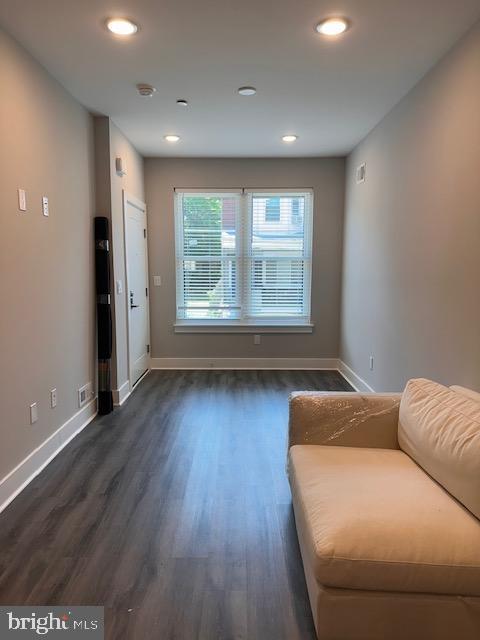
Narrow living room with gray wood-look floors, a double window with blinds, and a beige sofa.
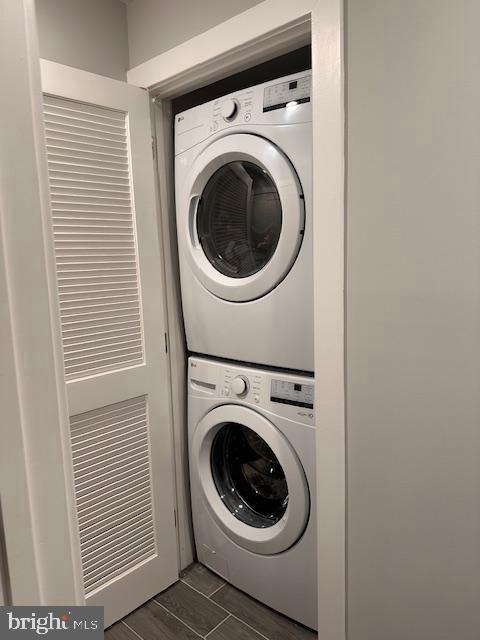
Stacked washer and dryer in a laundry closet with an open louvered door.
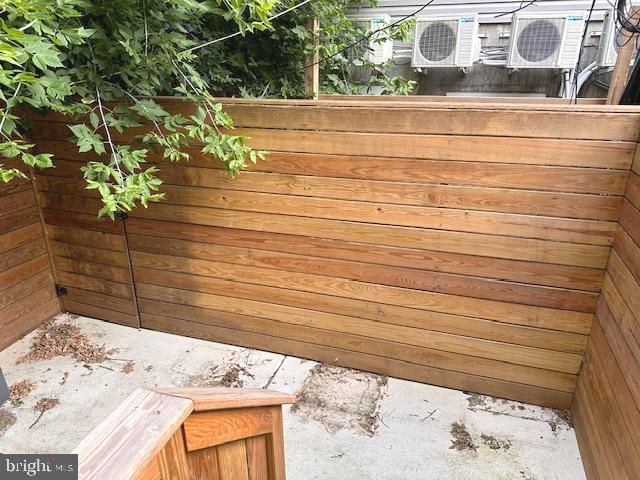
Concrete patio enclosed by a tall wooden fence, with overhanging greenery and a small wooden bench.
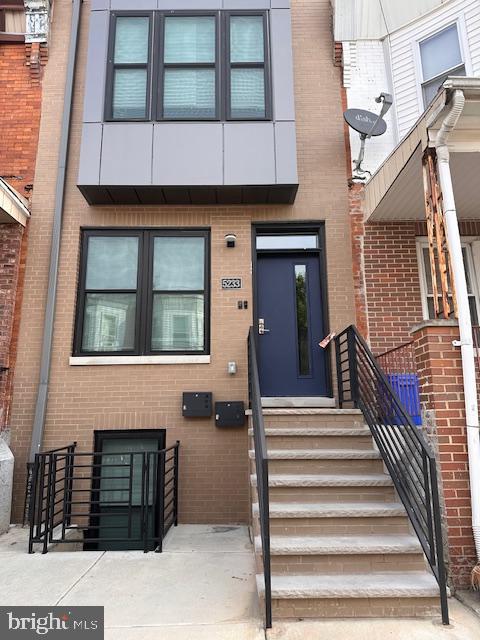
Philadelphia brick rowhouse with a blue front door, raised stairs, black railings, and large modern windows.
VIEW PHOTOS
$2,100/mo

5233 CHANCELLOR ST

3 Beds 3 Baths 1,038 Sq.Ft.

Description

Welcome to this 3-bedroom, 3-bathroom home that's as charming as it is modern. The open concept living area flows seamlessly into a stunning kitchen equipped with quartz countertops, custom cabinetry, stainless steel appliances, and beautiful lighting.
Enjoy the convenience of having a washer and dryer right at home, plus access to a lovely backyard.
Located just steps from public transportation, parks, and restaurants, this home has it all.
Don't miss out--schedule your in-person tour today! First, last and security is required to move in.
Upon a successful completion of the rent spree application, the seller will arrange a mandatory video call with the applicant for additional screening purposes.

Share Property

Location

5233 CHANCELLOR STREET, PHILADELPHIA, PA 19139

Status

Leased

Date Leased

July 11, 2024
Serge Kozhukhar

Serge Kozhukhar

TITLE

Real Estate Advisor

Property Amenities

Interior
Total Bedrooms: 3
Full Bathrooms: 3
Area & Lot
Lot Area 1,038 Sq.Ft.
MLS® ID PAPH2368712
Year Built 2003
Architecture Styles Straight Thru
Type Residential
Status Leased
Exterior
Stories 4
Air conditioning Central A/C
Heat type Forced Air
Disability Features 32 wide Doors
Water Source Public
Sewer Public Sewer
Parking On Street
Finance
Lease Price $2,100/mo

Philadelphia

39.9526° N, 75.1652° W

Work With Serge

Are you looking for a seamless real estate journey where your dreams find their perfect home? Look no further! Serge Kozhukhar is your dedicated real estate partner who is committed to realizing your property aspirations.