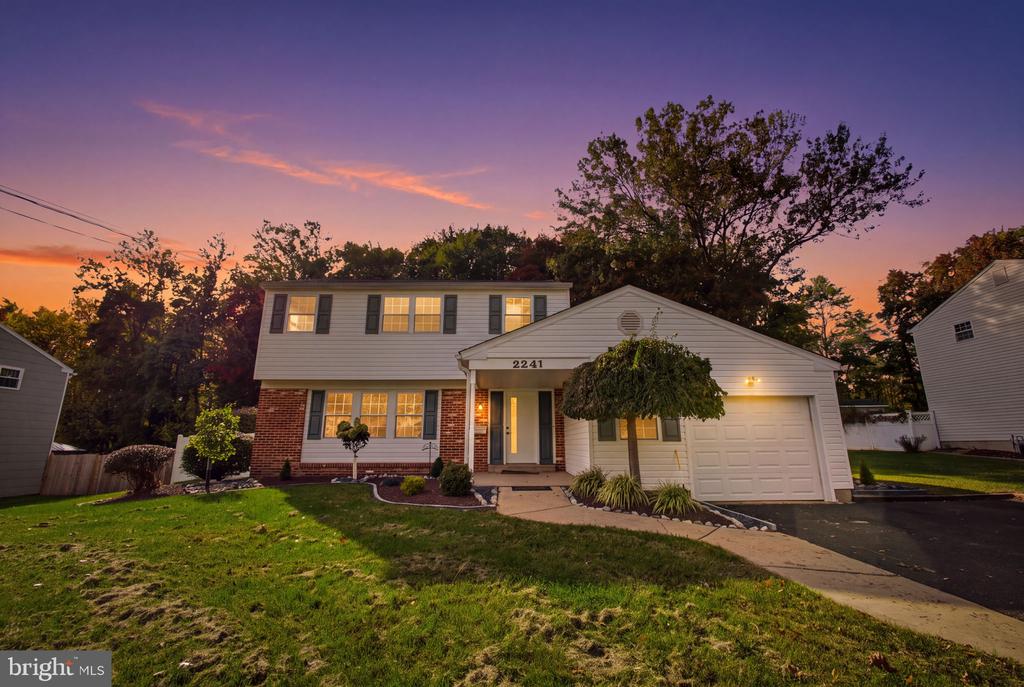
Two-story beige-sided home with brick accents, a white garage, and landscaped front beds.
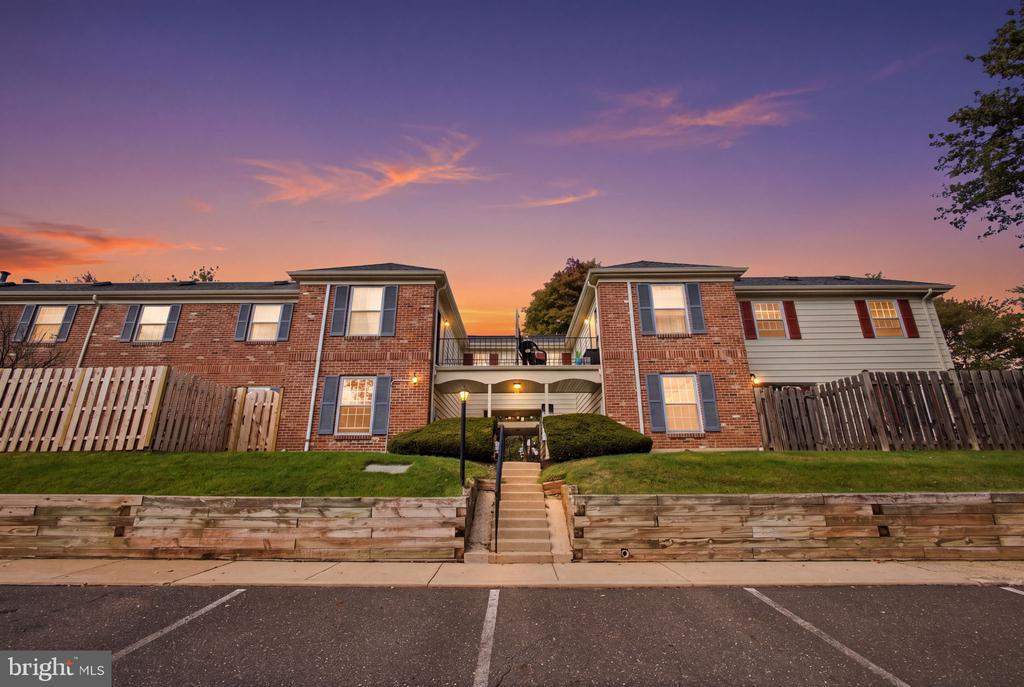
Beige-sided townhouse with brick accents and an attached garage behind a broad lawn.
508 Jason Dr exterior with red brick and siding, two-car garage, bay window, and landscaped front lawn.
Home with red brick and light siding, two garage doors, and a landscaped front yard.
Home entrance with a covered porch, dark glass door, bay window, and landscaped stone beds.
Covered wooden deck with lattice panels, sliding glass door, and stairs to the lawn.
Deck with patio dining set and grill, overlooking leafy trees.
Townhouse rear exterior with two raised decks, stairs, and a covered patio beneath.
Rear of a two-story home with raised wooden decks, walkout basement doors, and a spacious green lawn.
Wooded backyard with a broad green lawn and raised deck with stairs.
Lawn bordered by mature trees and spring foliage.
Living room with bay windows, a beige sofa, dark armchairs, and a glass coffee table.
Furnished living room with gray armchairs, a glass coffee table, and openings to the dining area.
Open-plan dining area with mirrored panels, light wood flooring, and the front entry door.
Dining room with a chandelier, light wood flooring, and an arched glass display cabinet.
Open living and dining area with mirrored wall panels, gray flooring, and a staircase.
Living room with two black leather sofas, framed artwork, and a large window overlooking a deck.
Open-plan kitchen and living room with stainless steel appliances, gray leather sofas, and a wooden staircase.
Living room with black leather sofas, glass coffee tables, and a staircase with light wood railings.
Kitchen with white cabinetry, mosaic backsplash, granite counters, and stainless steel appliances.
Updated kitchen with white cabinets, stainless steel appliances, mosaic backsplash, and glass dining table.
Open-plan living and dining area with black leather sofas and glass doors leading to a tree-lined deck.
Kitchen dining area with a glass table, stainless steel appliances, and sliding door to a deck.
Bathroom vanity with a marble countertop, silver faucet, and bright orange orchids.
Upstairs landing with gray flooring, white double doors, wooden stair railing, and a hanging chandelier.
Furnished bedroom with a vaulted ceiling, dark striped bedding, large wardrobe, and two sunlit windows.
Bedroom with striped bedding, built-in shelves, a black armchair, and television.
Walk-in closet with built-in shelves, rows of clothing, and shoe storage.
Bathroom with tiled soaking tub, long white vanity, stone counter, and large mirror.
Bathroom with a large jetted tub, tiled surround, and gold-framed glass shower doors.
Bedroom with a gray quilted bed beside a wide window with a partially lowered blind.
Home office with a dark wood desk, large window, and wall of wooden bookshelves.
Bathroom with a white vanity, toilet, and tub behind a gold-framed frosted-glass shower door.
Laundry room with a Maytag washer and dryer beside wire storage shelves.
Garage with a windowed overhead door, bicycles, storage shelves, and workshop equipment.
Basement living room with a green sectional, glass coffee tables, carpeted stairs, and framed sports memorabilia.
Finished basement lounge with a green sectional, television, carpet, and display shelves.
Storage room with gray shelving packed with labeled boxes, including Tenet and U-Haul boxes.
VIEW PHOTOS
$520,000

508 Jason Dr

3 Beds 3 Baths 2,180 Sq.Ft.

Description

3 Bedroom, 2.5 Bath Townhome with GRADE A' End Location. Larger lot with views of trees and wooded areas in the front and back of home; very private. One-car garage and walk-out finished basement. Upper and lower deck. First floor offers Living room, Dining room, Family room, Kitchen with breakfast area and sliding glass doors to upper deck. Upstairs is a Large Master bedroom with a wall of built-in cabinetry, oversized walk-in closet with custom shelving, and Master Bath. Two additional bedrooms with double closet space and adjacent to hall bathroom. Laundry room on this level makes doing laundry most convenient and easy. Lower level is nicely finished and has sliding glass door to lower deck and beautiful back yard. Convenient to everything!! Restaurants, shopping, highways, and parks.

Share Property

Location

508 JASON DRIVE, SOUTHAMPTON, PA 18966

Status

Sold

Date Sold

June 5, 2024
Serge Kozhukhar

Serge Kozhukhar

TITLE

Real Estate Advisor

Property Amenities

Interior
Appliances Gas Water Heater
Total Bedrooms: 3
Half Bathrooms: 1
Full Bathrooms: 2
Area & Lot
Living area 2,180 Sq.Ft.
MLS® ID PABU2069282
Year Built 1995
School District CENTENNIAL
High School CENTENNIAL
View Description Trees/Woods
Architecture Styles Traditional
Type Townhouse
Status Sold
Exterior
Air conditioning Central Air
Heat type Natural Gas, Forced Air
Water Source Public
Garage Space 1.0
Sewer Public Sewer
Parking Attached
Finance
Sales Price $520,000
HOA Fees $125 monthly
Real Estate Tax $7,170 yearly

Work With Serge

Are you looking for a seamless real estate journey where your dreams find their perfect home? Look no further! Serge Kozhukhar is your dedicated real estate partner who is committed to realizing your property aspirations.