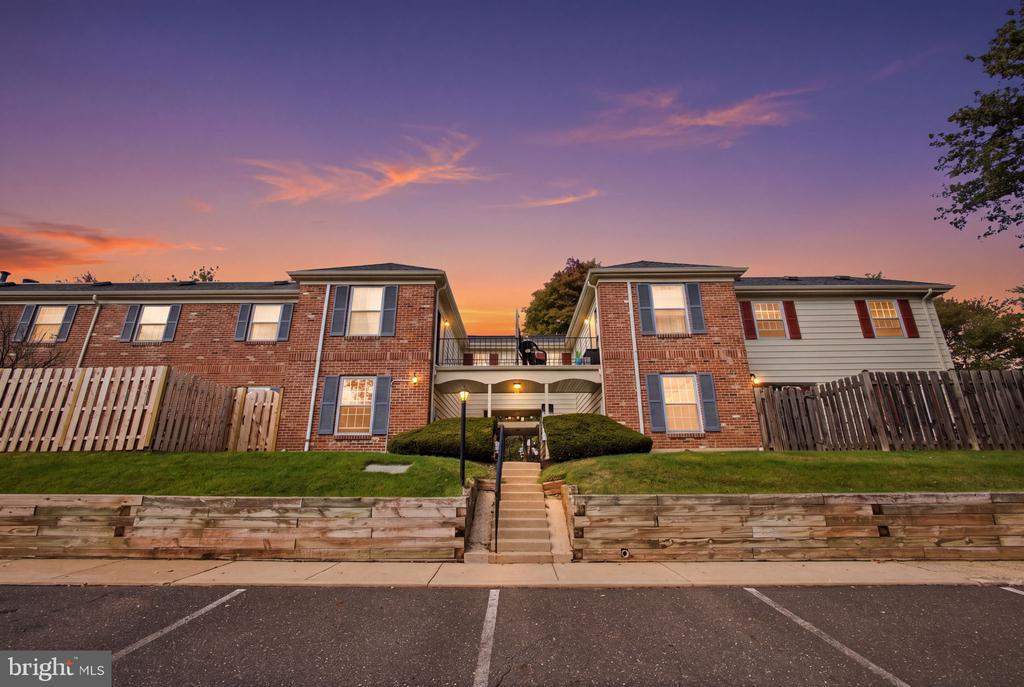
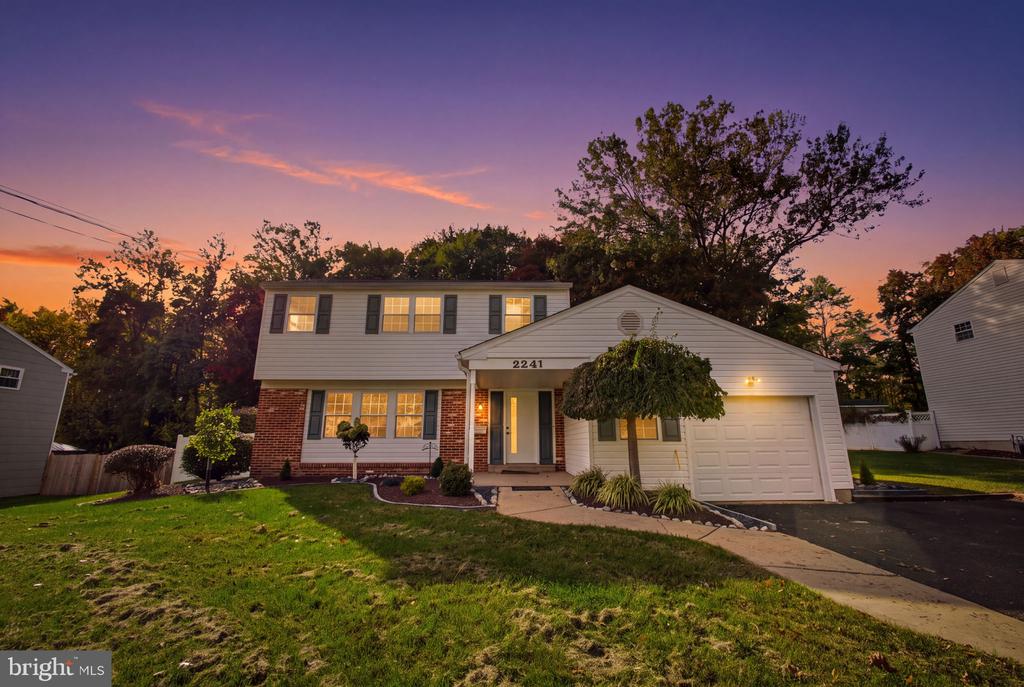
Two-story townhouse with light siding, a single-car garage, and a covered front entry.
Dining area with hardwood floors, a pendant light, and a large arched opening.
Vacant dining area with hardwood floors, stained-glass pendant, and an arched opening toward the front entry.
Living room with a vaulted ceiling, arched windows, and a wood-trimmed fireplace.
Kitchen with honey-colored cabinets, a gas range, hardwood floors, and a central peninsula.
Kitchen with a large island, wood cabinets, and sliding glass doors with vertical blinds.
Unfurnished living room with a fireplace, vaulted ceiling, tall windows, and sliding glass doors.
Empty carpeted room with plaid curtains, a ceiling fan, and a loose cable by the wall.
Unfurnished carpeted room with a ceiling fan and open doorways to adjoining spaces.
Bathroom with a corner soaking tub, frosted-glass shower enclosure, and wood vanity.
Bathroom with a built-in tub beside a frosted-glass shower enclosure and toilet.
Bathroom with an oak double vanity and corner soaking tub.
Laundry room with an open top-loading washer, dryer, utility sink, and overhead wire shelf.
Vacant vaulted living room with a wood-trimmed fireplace, tall windows, and beige carpet.
Carpeted hallway with a wooden railing at the far end and a bathroom entrance on the left.
Empty carpeted room with a partially open closet and a doorway to a warmly lit hall.
Carpeted staircase with a wooden handrail overlooking a tall foyer with hardwood floors and windows.
Empty bedroom with beige carpet and two windows with white blinds.
Empty carpeted room with a ceiling fan and a wide opening to a windowed area.
Unfurnished carpeted room with a ceiling fan, double closet doors, and a stair railing.
Unfinished basement with a concrete floor, exposed ceiling joists, and mechanical equipment.
VIEW PHOTOS
$3,500/mo

502 Rolling Hill Dr

4 Beds 3 Baths 2,440 Sq.Ft. 1,296 Sq.Ft.

Description

,Well Maintained Hill View Townhome located just seconds from Germantown Pike, PA turn pike and the Blue Route. This home offers an open Floor plan with Family room Gas fireplace. The bedroom level consists of 3 spacious bedrooms , all with closets, 2nd floor laundry room and a private bath in the Main suite. The 3rd floor loft could be used as a 4th bedroom. The basement is dry and unfinished but offers an abundance of space for storage. 1 car attached garage along with a rear deck complete this spacious rental within the Colonial/PW School District. Available Immediately and owner will accept a lease exceeding 1 year.

Share Property

Location

502 Rolling Hill Dr, Plymouth Meeting, PA 19462

Status

Leased

Date Leased

January 24, 2023
Serge Kozhukhar

Serge Kozhukhar

TITLE

Real Estate Advisor

Property Amenities

Interior
Appliances Dishwasher, Disposal, Dryer, Microwave, Washer, Range
Flooring Carpet, Hardwood
Total Bedrooms: 4
Half Bathrooms: 1
Full Bathrooms: 2
Other Interior Features Eat-in Kitchen, Kitchen Island, Pantry, Walk-In Closet(s)
Area & Lot
Lot Area 1,296 Sq.Ft.
Living area 2,440 Sq.Ft.
MLS® ID PAMC2058342
Year Built 2002
School District COLONIAL
Architecture Styles Colonial
Type Townhouse
Status Leased
Exterior
Stories 3
Air conditioning Central Air
Heat type Forced Air, Natural Gas
Water Source Public
Garage Space 1.0
Sewer Public Sewer
Parking Garage Door Opener, On Street, Attached
Finance
Lease Price $3,500/mo
Maintenance Fee $235 monthly

Work With Serge

Are you looking for a seamless real estate journey where your dreams find their perfect home? Look no further! Serge Kozhukhar is your dedicated real estate partner who is committed to realizing your property aspirations.