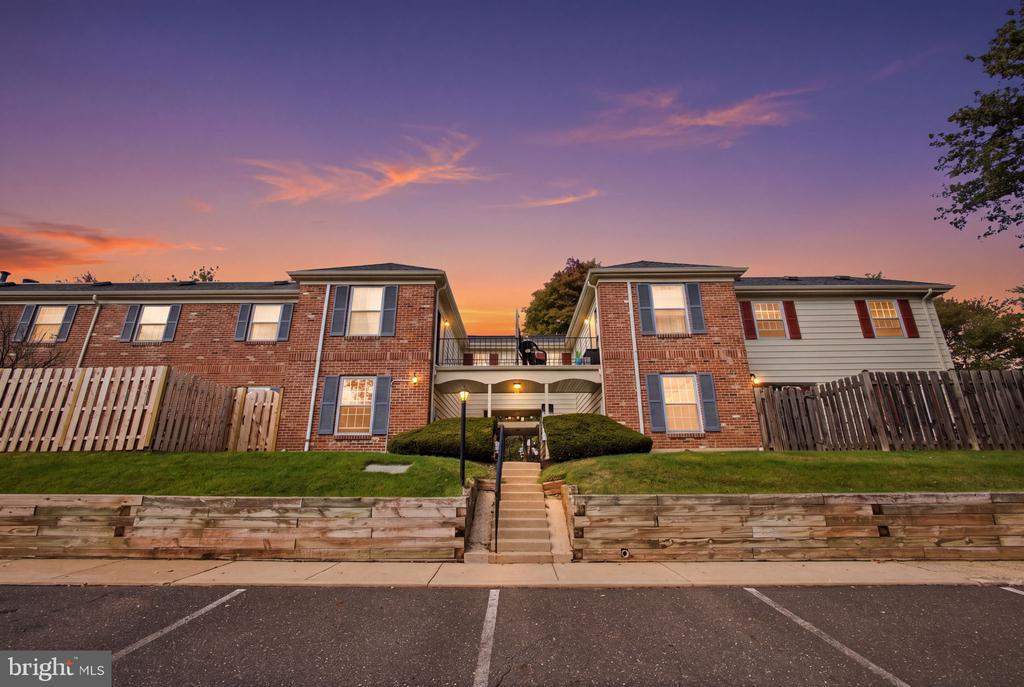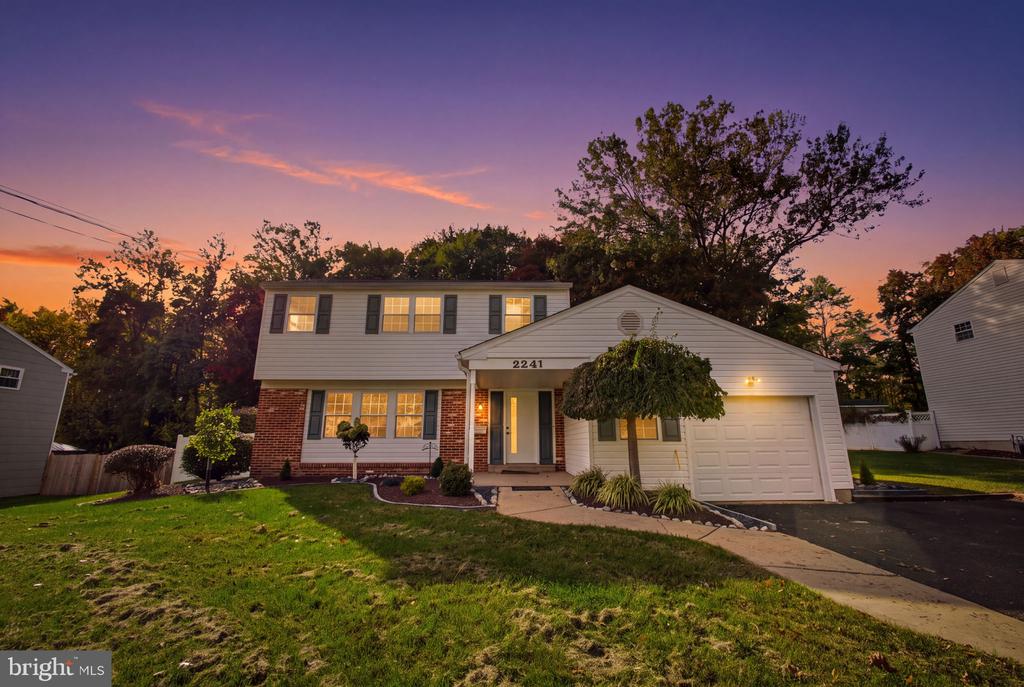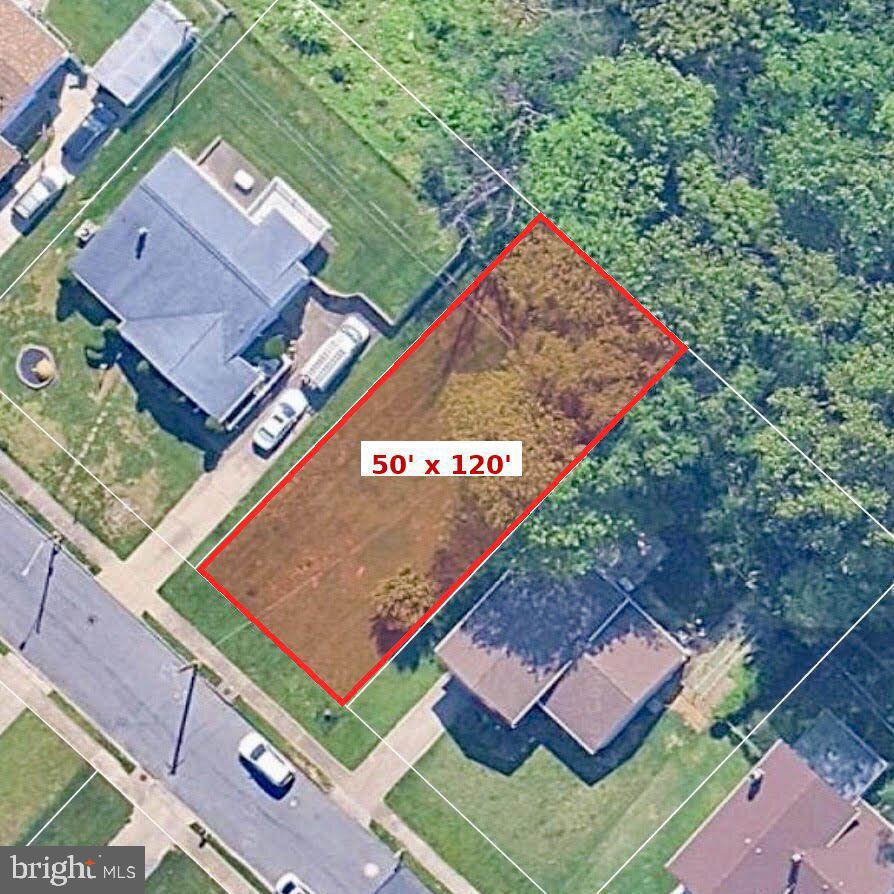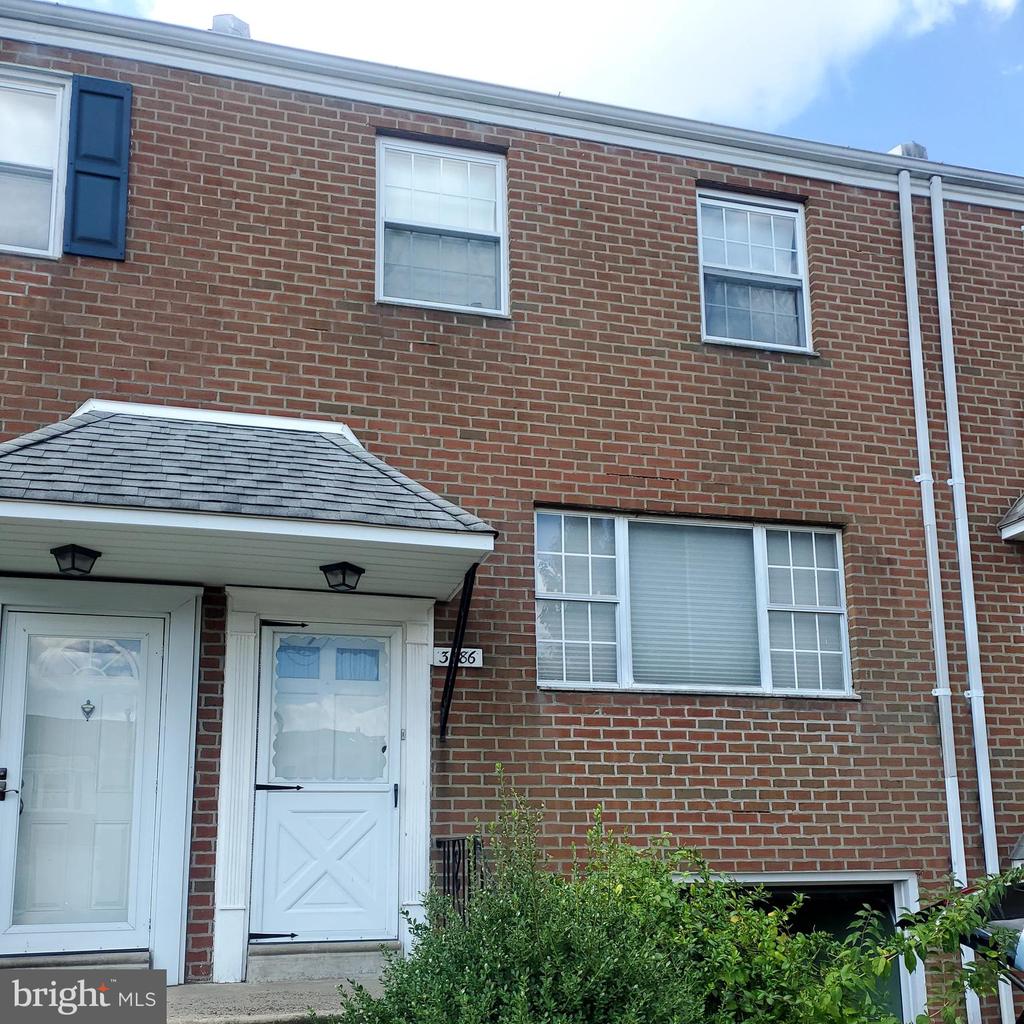
Brick rowhouse with blue shutters, a covered white entrance, and shrubs along the front.
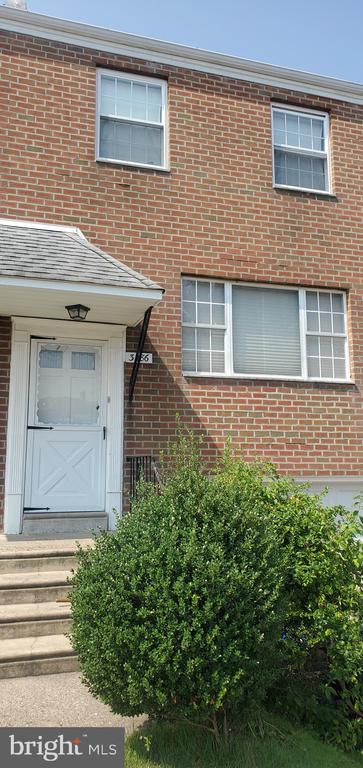
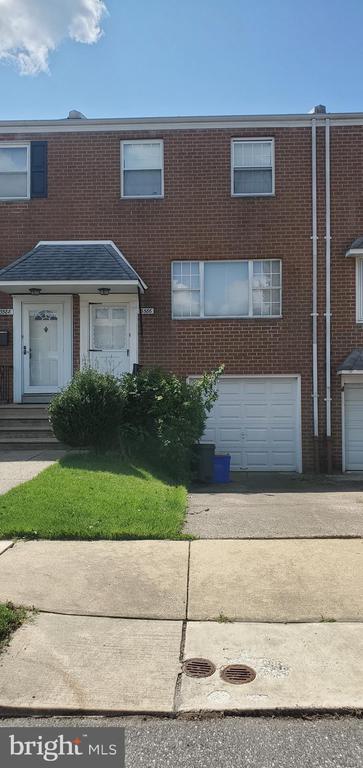
Red brick townhouse with a white entry door, concrete steps, and leafy front shrubs.
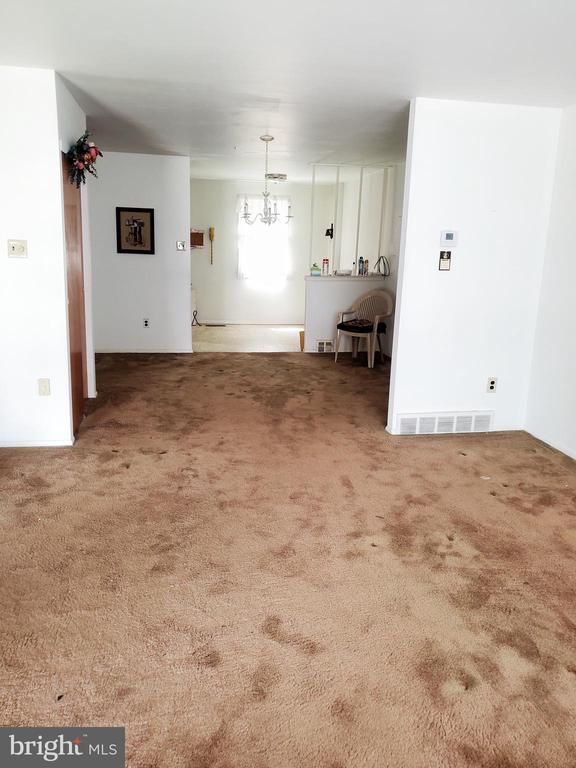
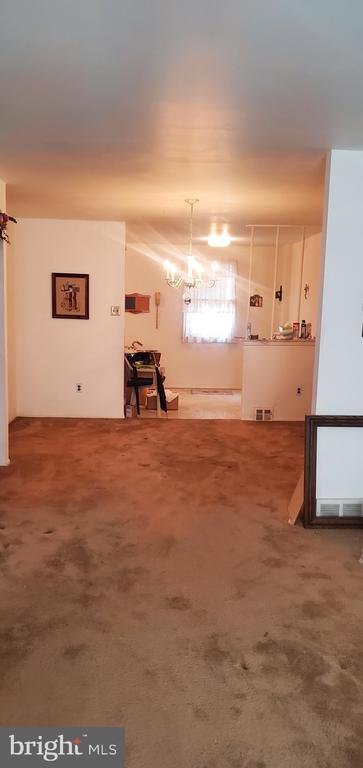
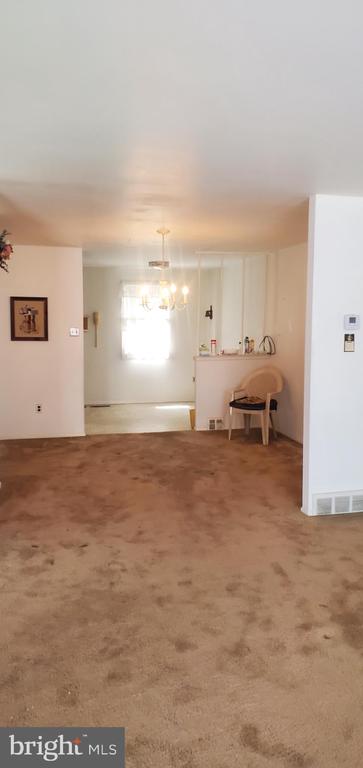
Carpeted living room opening into a dining area with a chandelier and chair.
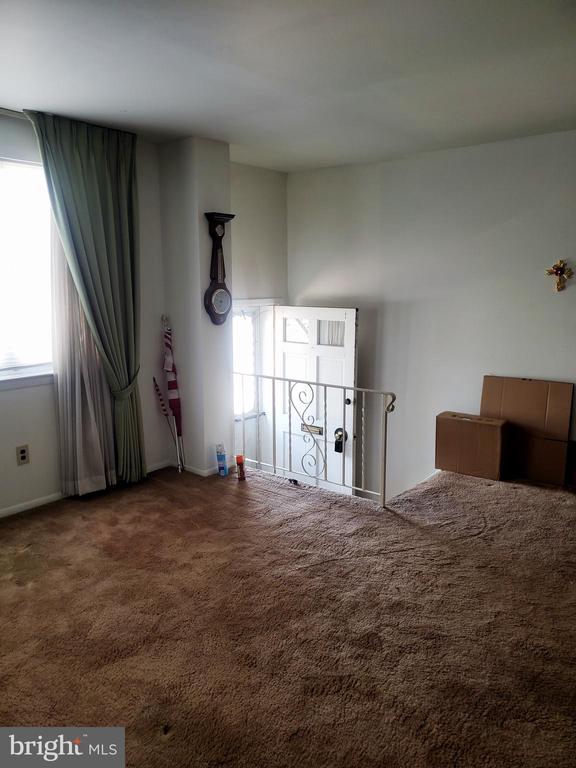
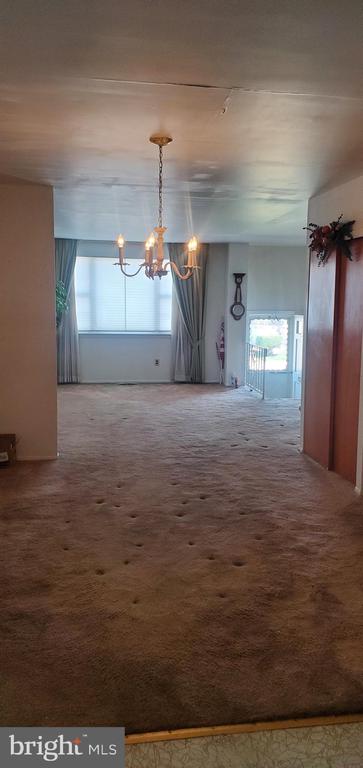
Carpeted entry room with a curtained window, front door, and metal safety railing.
Dusty rose carpet fills an empty room, meeting a pale wall at the far edge.
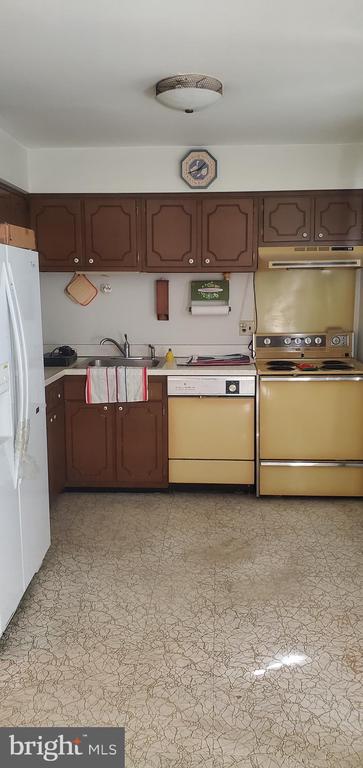
Kitchen with dark brown cabinets, a white refrigerator, and gold-toned stove and dishwasher.
Carpeted living room opens to a dining area and kitchen with a breakfast counter and chandelier.
Empty carpeted living and dining area with a chandelier and glass door to the outside.
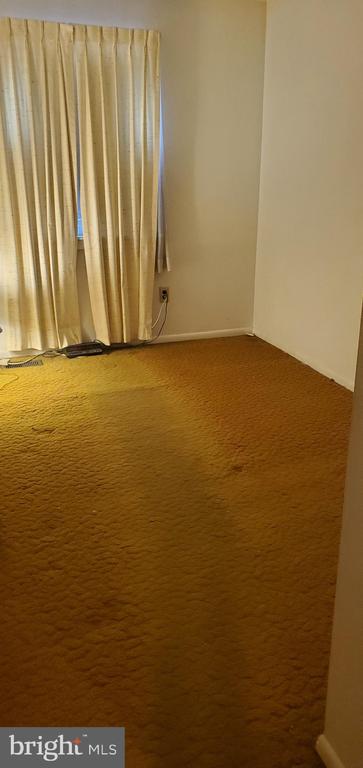
Empty carpeted room with white walls and a window framed by beige curtains.
Carpeted living room with a chandelier, bright window, and half-wall counter.
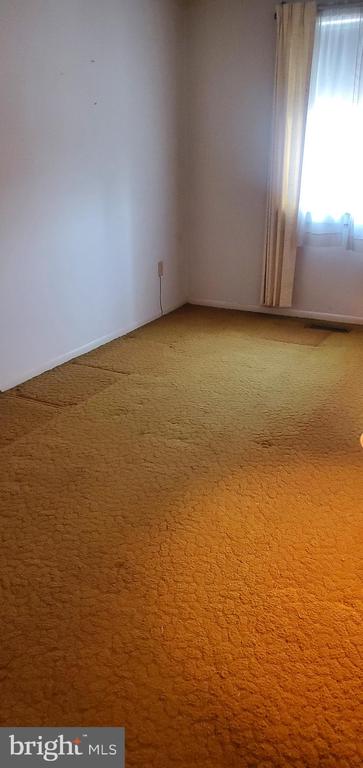
Empty room with mustard-brown carpet and beige curtains over a window.
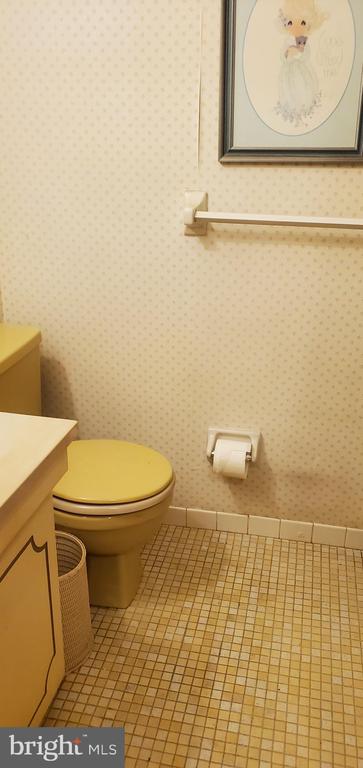
Bathroom with a yellow toilet, patterned wallpaper, and small square floor tiles.
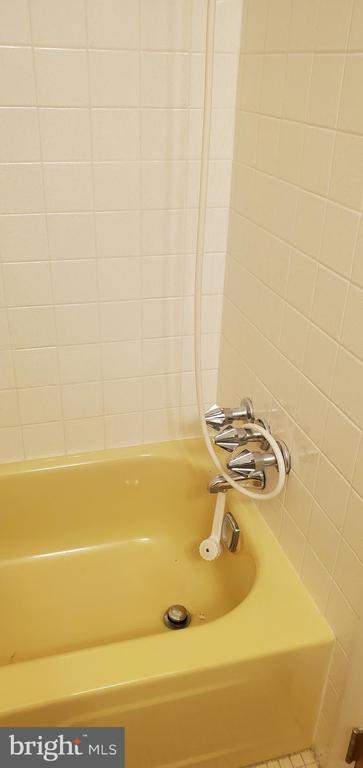
Yellow bathtub with chrome shower fixtures against cream tile walls.
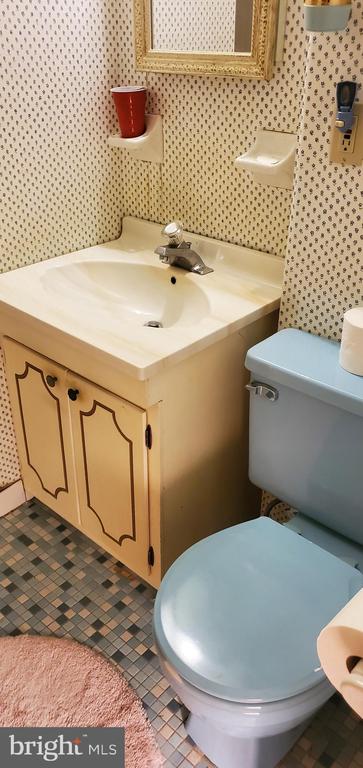
Bathroom with cream vanity, blue toilet, patterned wallpaper, and multicolored tile floor.
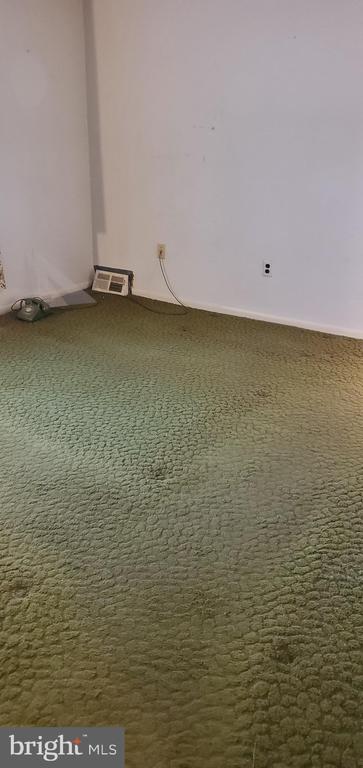
Bare room with green textured carpet, white walls, and a low wall vent.
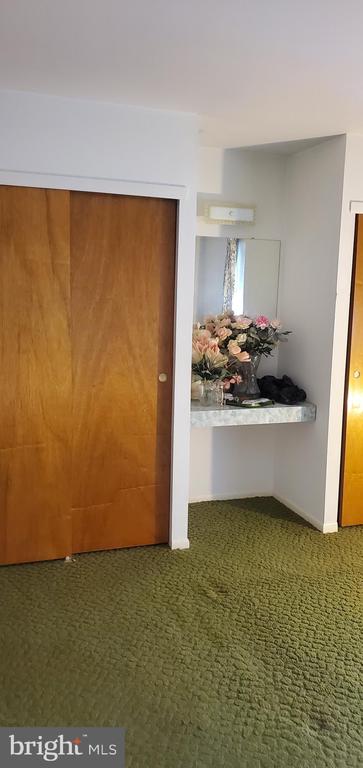
Carpeted interior with a wooden sliding door and a recessed mirror niche with flowers.
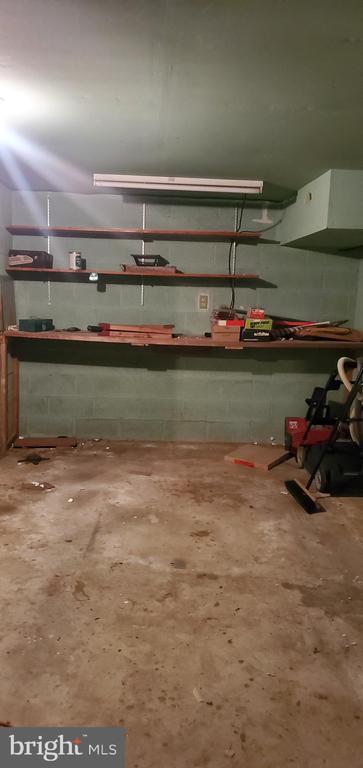
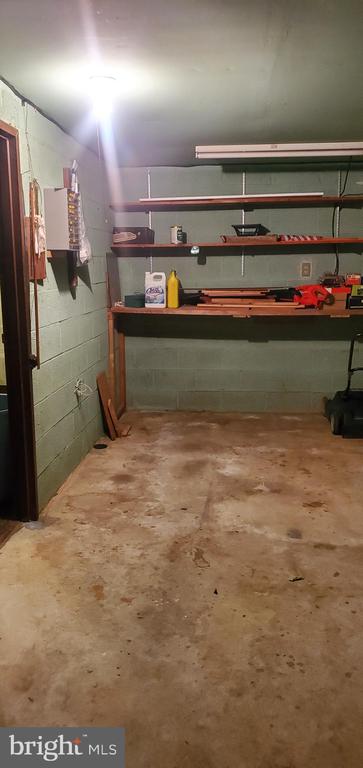
Garage with wall-mounted shelves, stored tools, and a stained concrete floor.
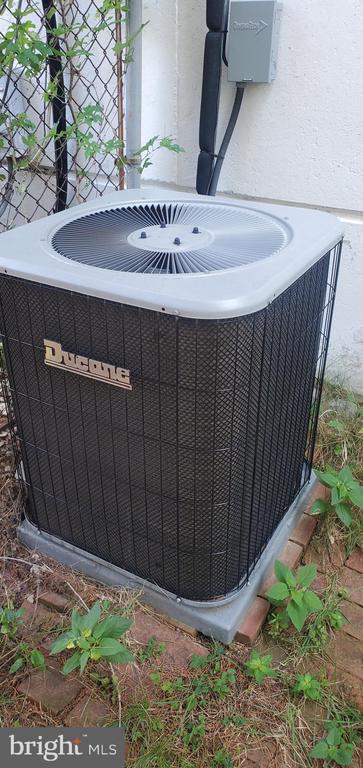
Outdoor Ducane air-conditioning condenser beside the house, with an electrical disconnect mounted above it.
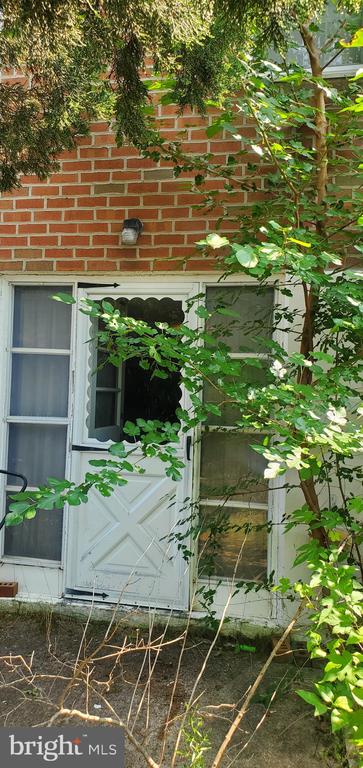
Brick home exterior with a white entry door partly obscured by dense foliage.
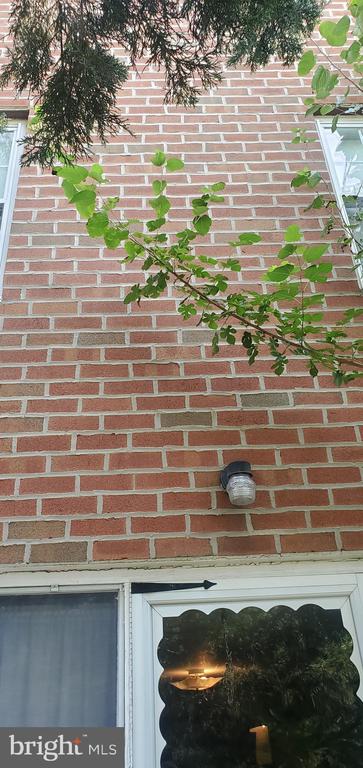
Red brick house exterior with a wall light, windows, and leafy branches across the facade.
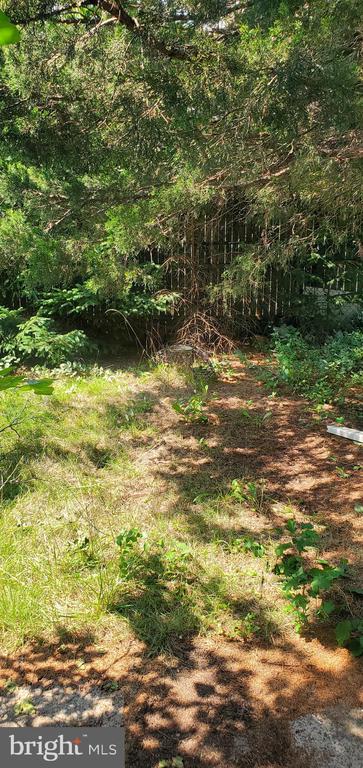
Wooded backyard with a narrow dirt path leading into dense greenery.
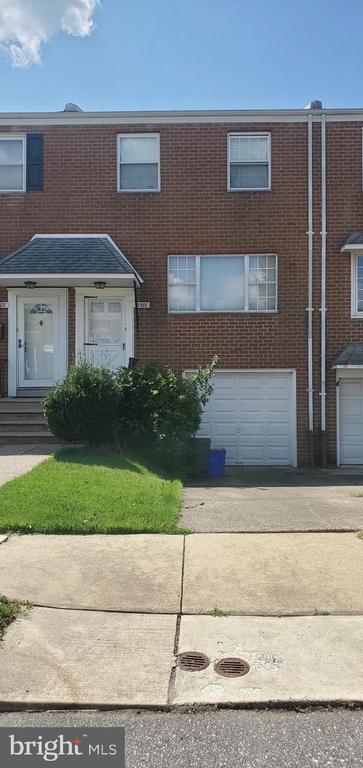
Red brick townhouse with a covered entry, white garage door, and small front lawn.
Two-story brick rowhouse with front steps, an attached garage, and a small lawn.
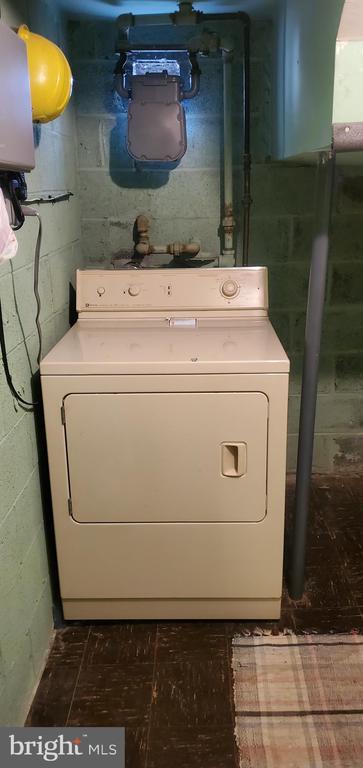
Beige dryer in a narrow utility room beneath exposed plumbing and a water meter.
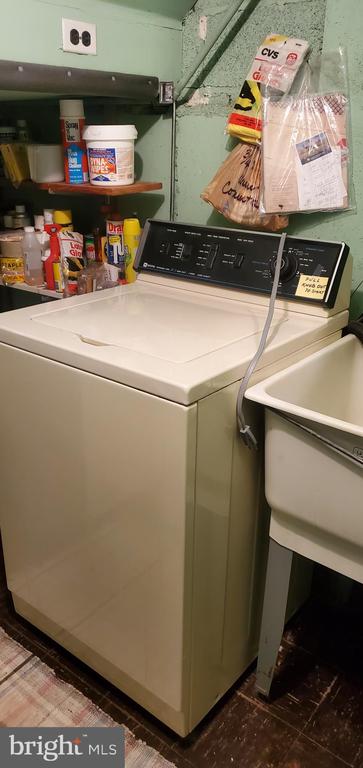
Laundry area with a top-loading washer beside a utility sink and supply shelves.
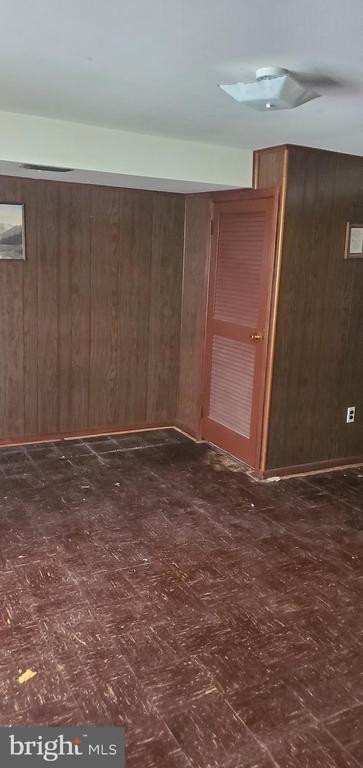
Empty room with dark wood paneling, a louvered closet door, and worn tile flooring.
Garage with a stained concrete floor, green block walls, and shelves holding tools and supplies.
VIEW PHOTOS
$270,500

3586 Dows Rd

3 Beds 3 Baths 1,386 Sq.Ft. 1,621 Sq.Ft.

Description

Welcome to a good starter home in the Far Northest . Three bedrooms on second floor . Master bedroom larger with a private full bathroom . Total of two full and one half bathrooms in home. Kitchen is large enough for a table. Dishwaser and Oven might need to replaced. Basement - has one car garage. Nice sized laundry room. Partially finished basement needs some repairs . Back yard is very private . Owner would like a quick as-is sale.

Share Property

Location

3586 DOWS ROAD, PHILADELPHIA, PA 19154

Status

Sold

Date Sold

October 9, 2024
Serge Kozhukhar

Serge Kozhukhar

TITLE

Real Estate Advisor

Property Amenities

Interior
Total Bedrooms: 3
Half Bathrooms: 1
Full Bathrooms: 2
Area & Lot
Total area 1,386 Sq.Ft.
Lot Area 1,621 Sq.Ft.
Living area 1,386 Sq.Ft.
MLS® ID PAPH2386150
Year Built 1967
School District THE SCHOOL DISTRICT OF PHILADELPHIA
Architecture Styles Straight Thru
Type Townhouse
Status Sold
Exterior
Stories 2
Pool No Pool
Air conditioning Central A/C
Heat type 90 Forced Air
Disability Features Chairlift
Water Source Community
Garage Space 1.0
Sewer Public Sewer
Parking Attached Garage, Driveway
Roof Flat
Utilities Natural Gas Available, Electric Available
Finance
Sales Price $270,500
Real Estate Tax $3,768 yearly

Philadelphia

39.9526° N, 75.1652° W

Work With Serge

Are you looking for a seamless real estate journey where your dreams find their perfect home? Look no further! Serge Kozhukhar is your dedicated real estate partner who is committed to realizing your property aspirations.