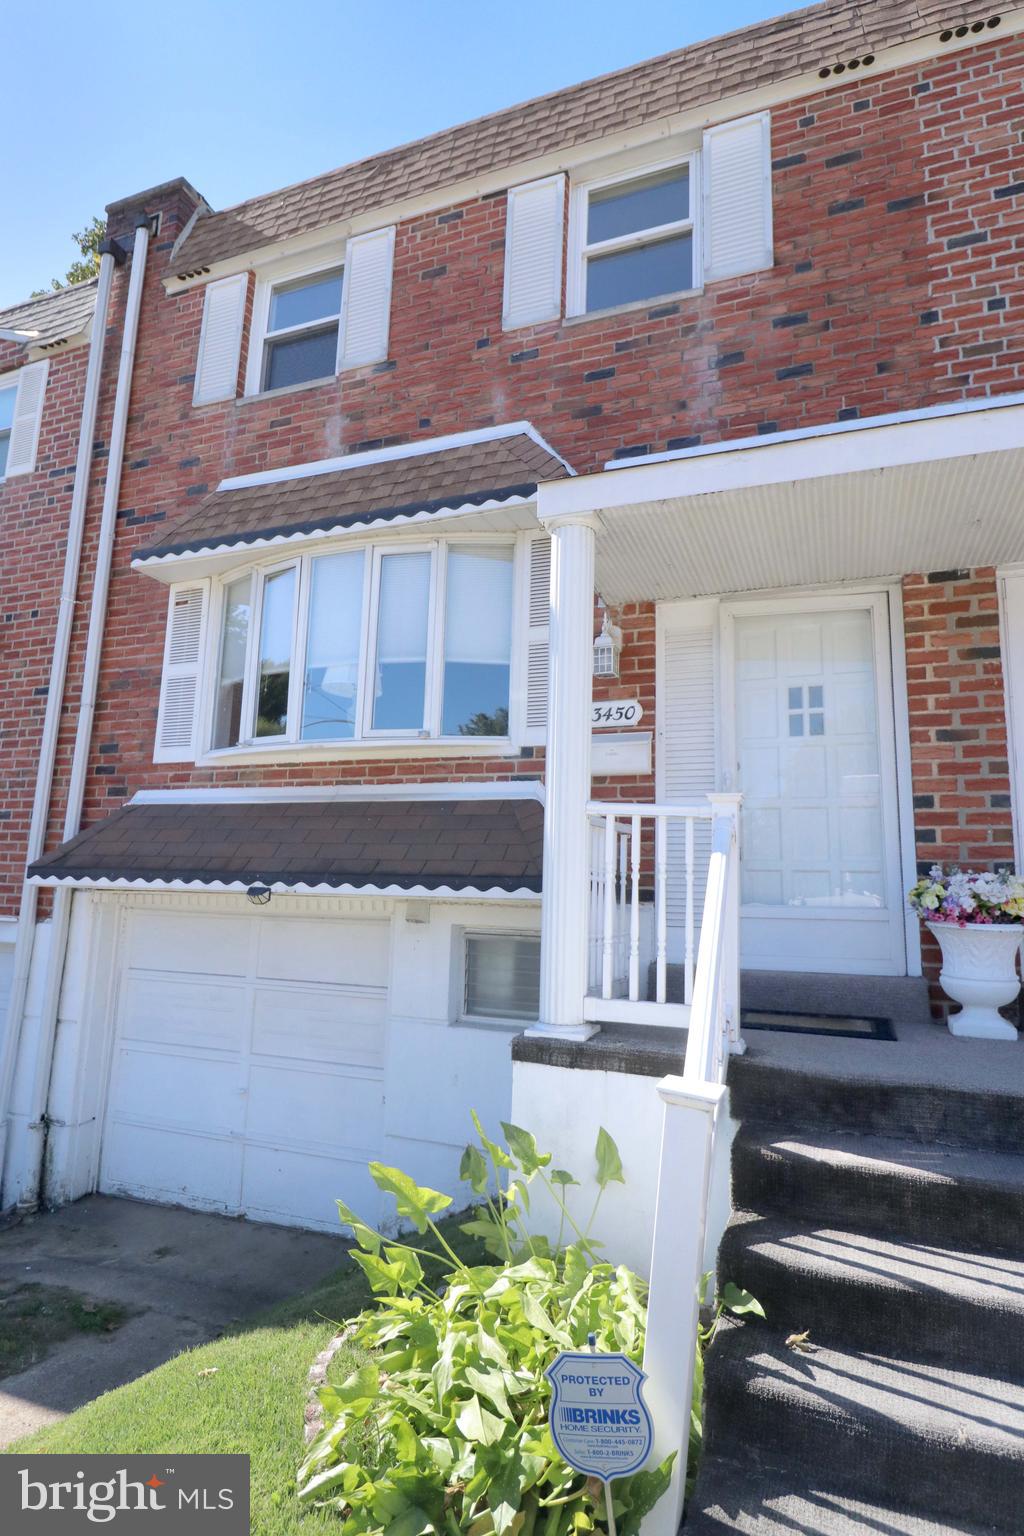
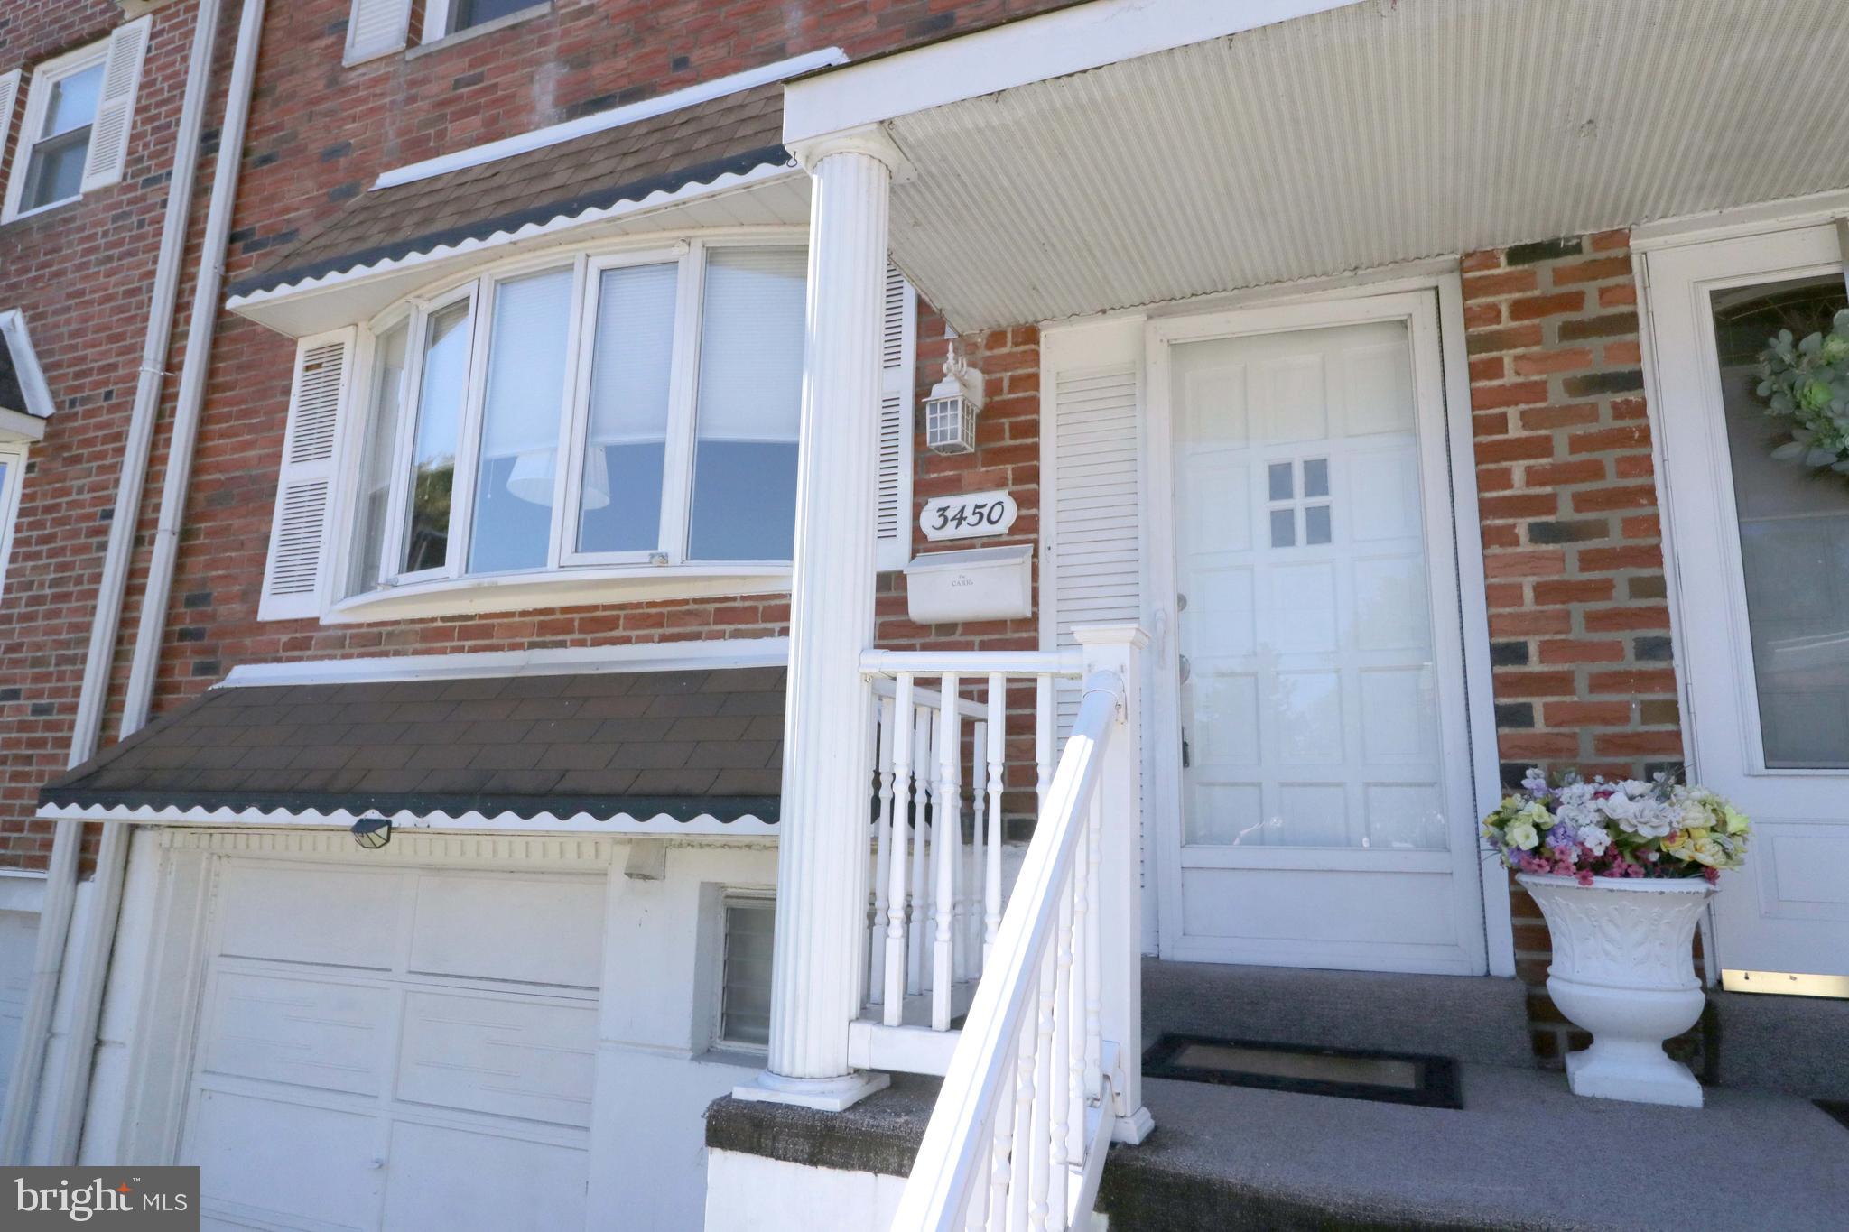
Red-brick home with white shutters, covered entrance, front steps, and attached garage.
Brick home entrance with a white paneled door, covered porch, bay window, and flower planter.
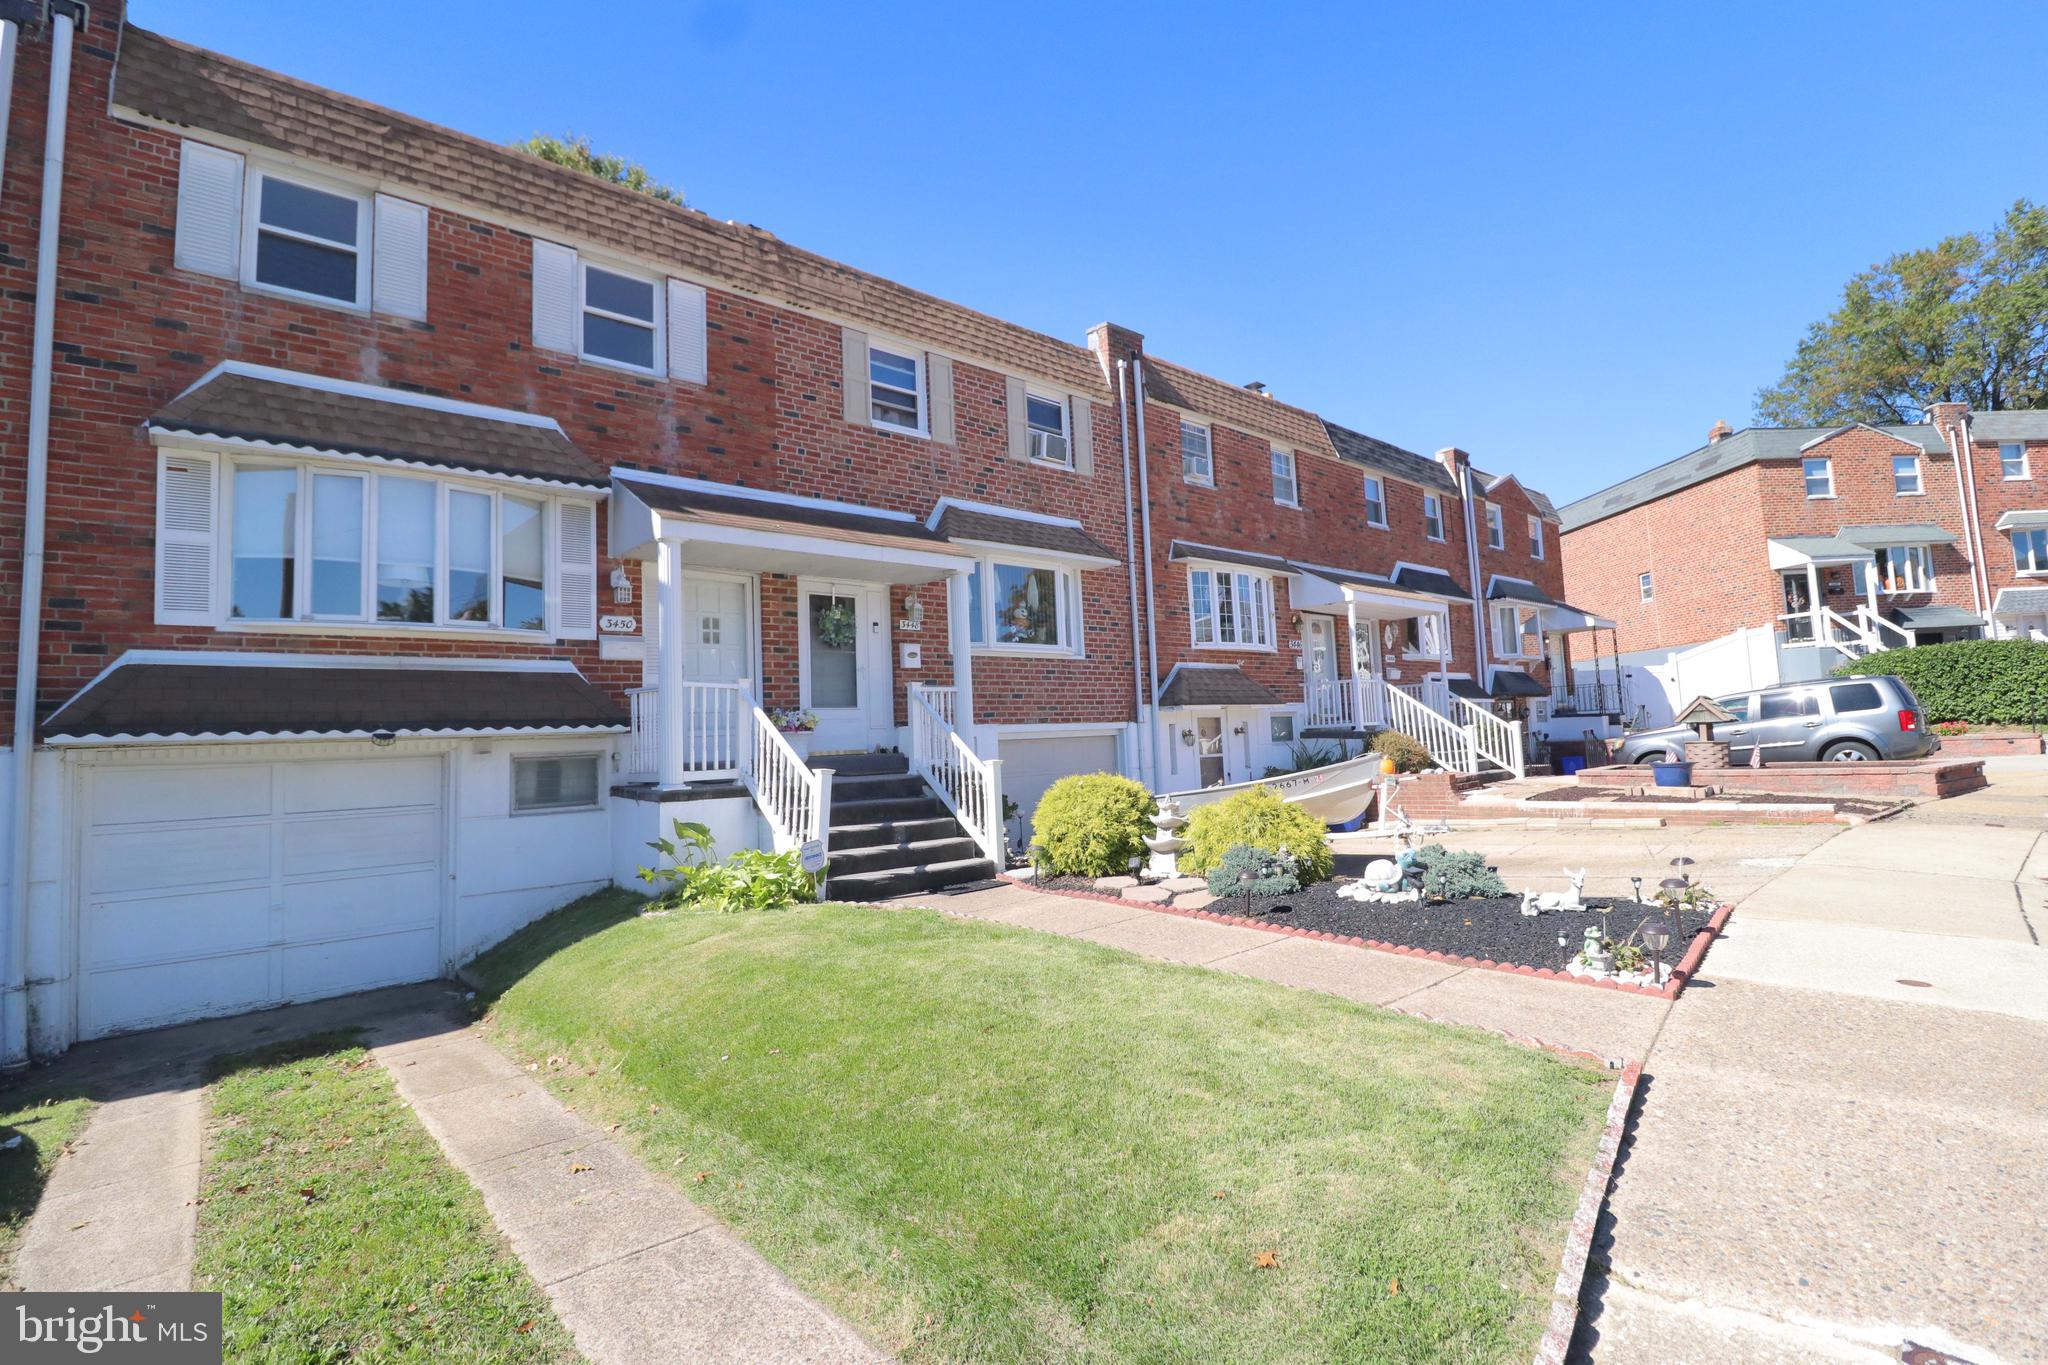
Red-brick rowhouse with an attached garage, front lawn, and landscaped garden.
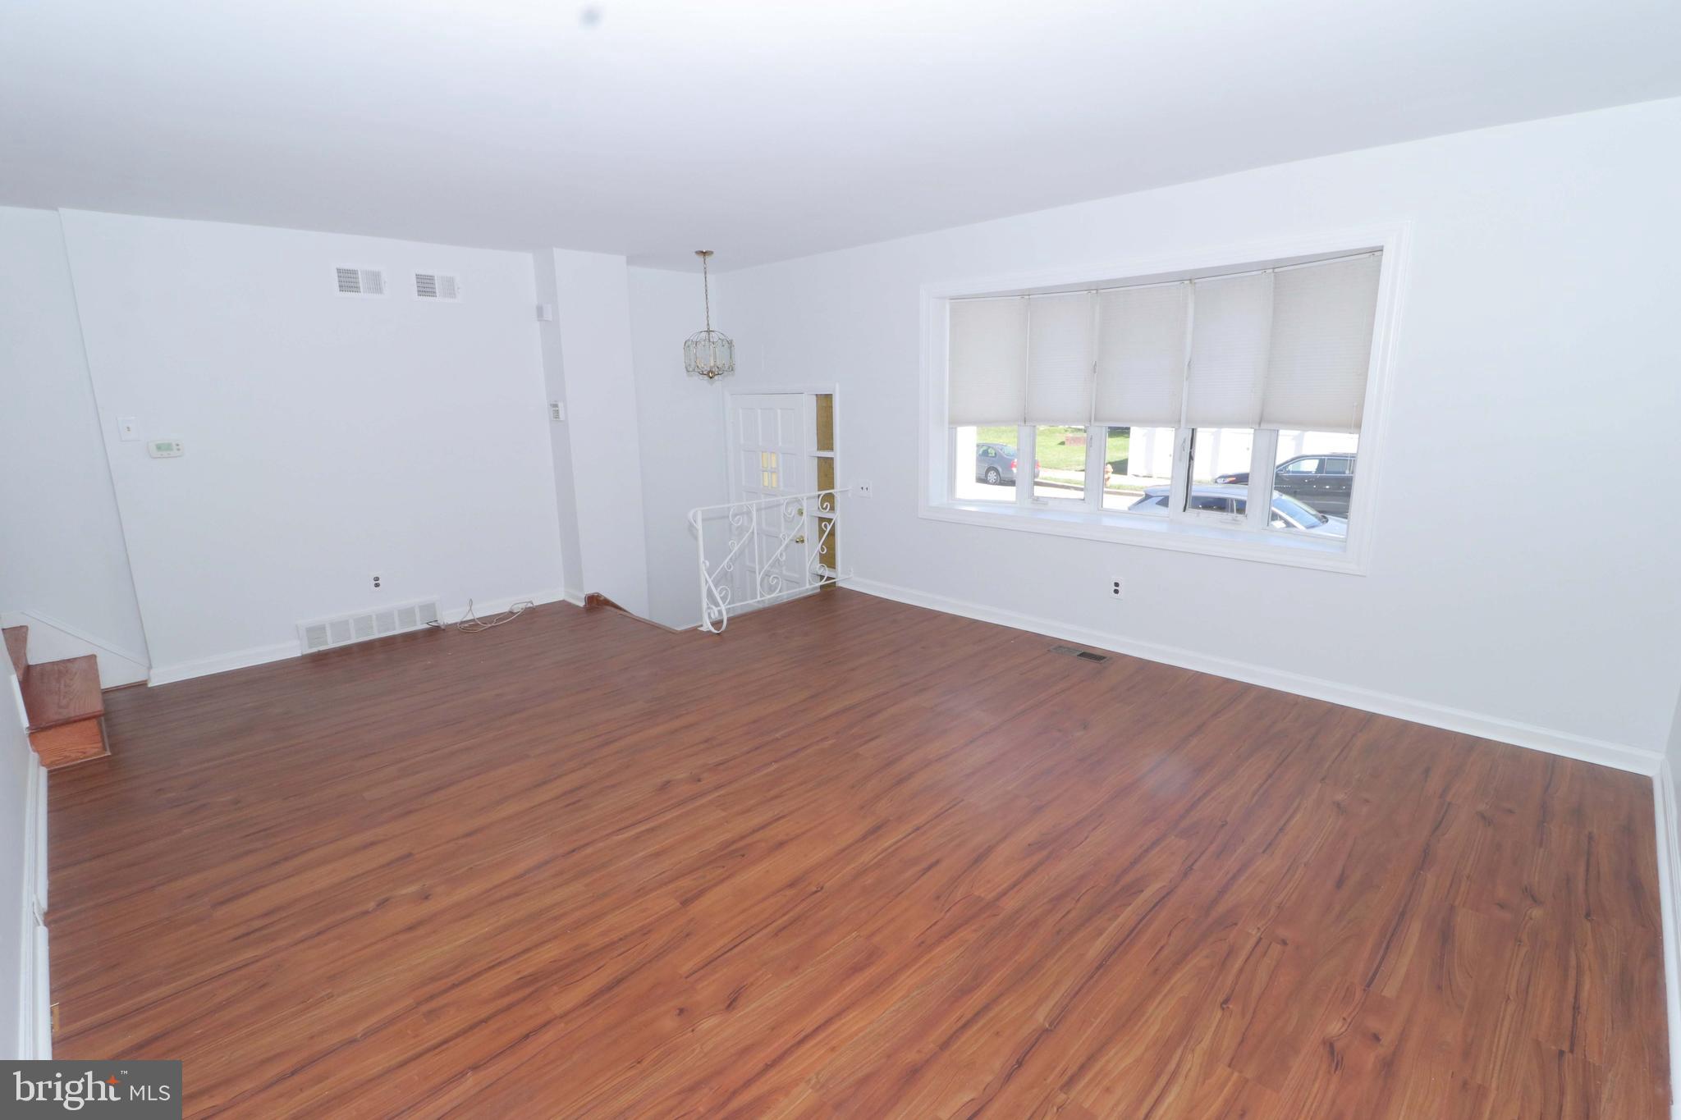
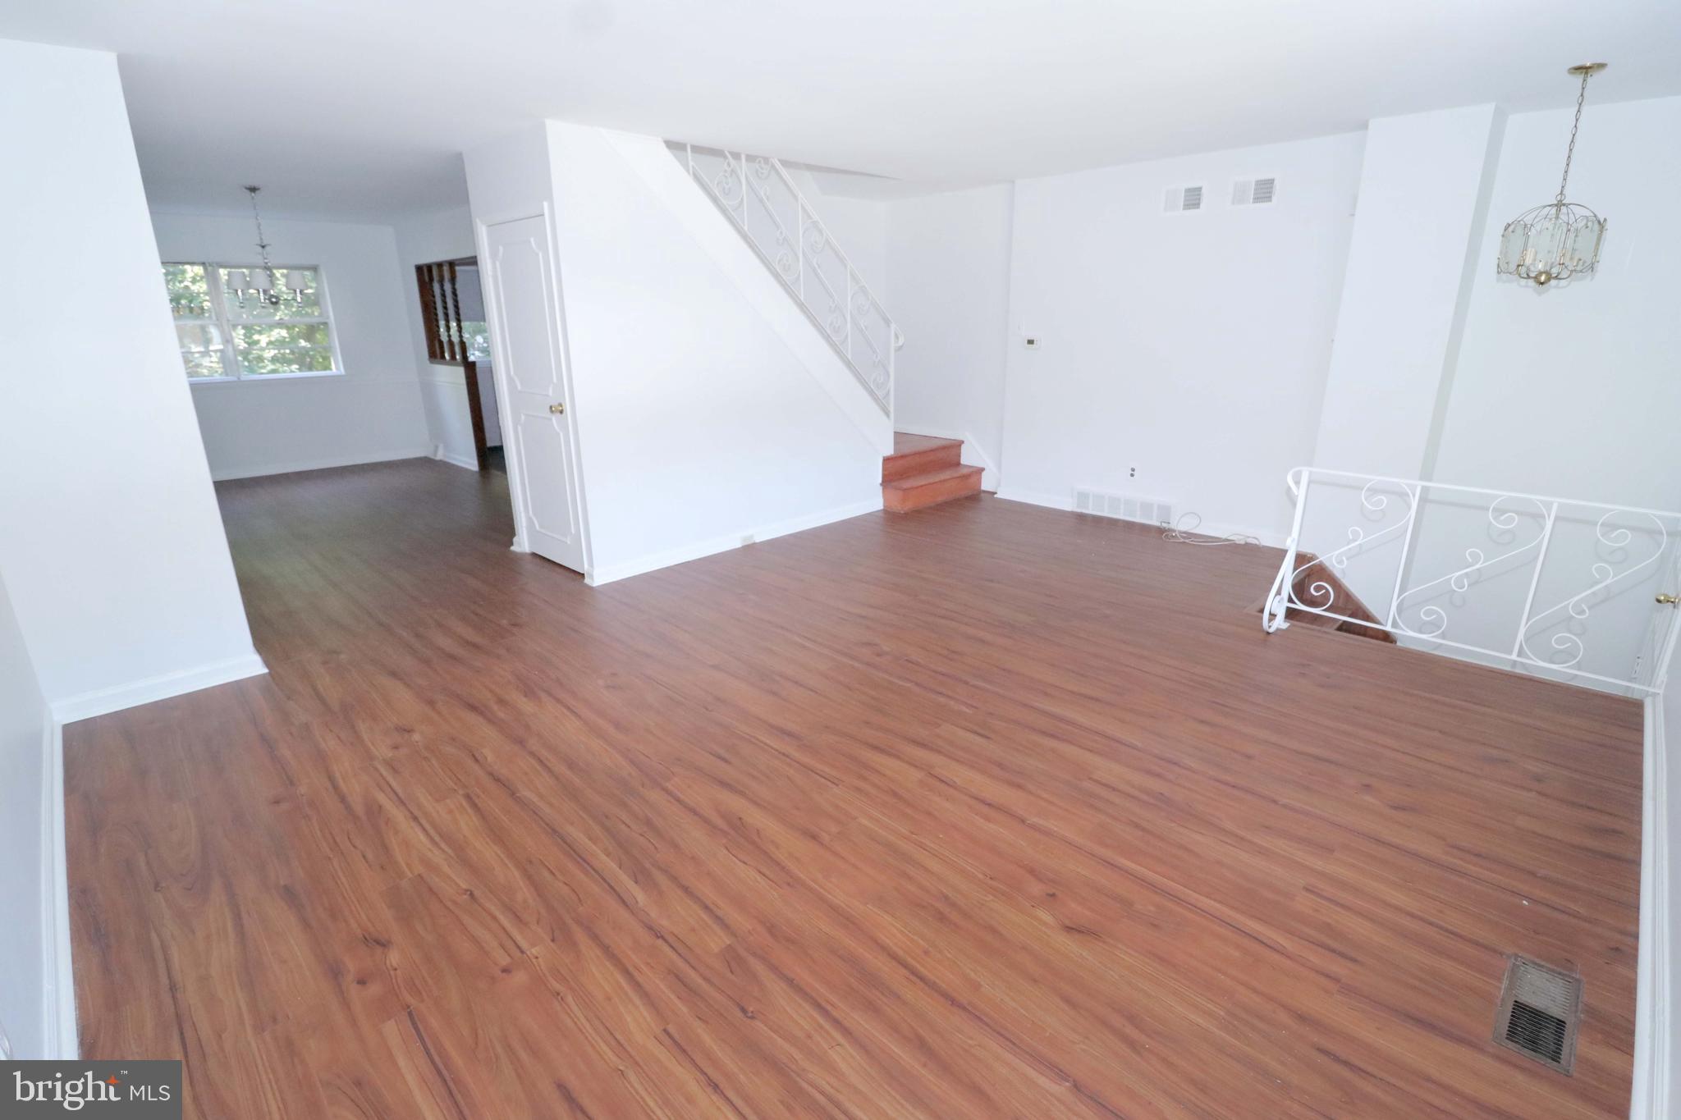
Empty room with reddish-brown hardwood floors, a large window with blinds, and a decorative stair railing.
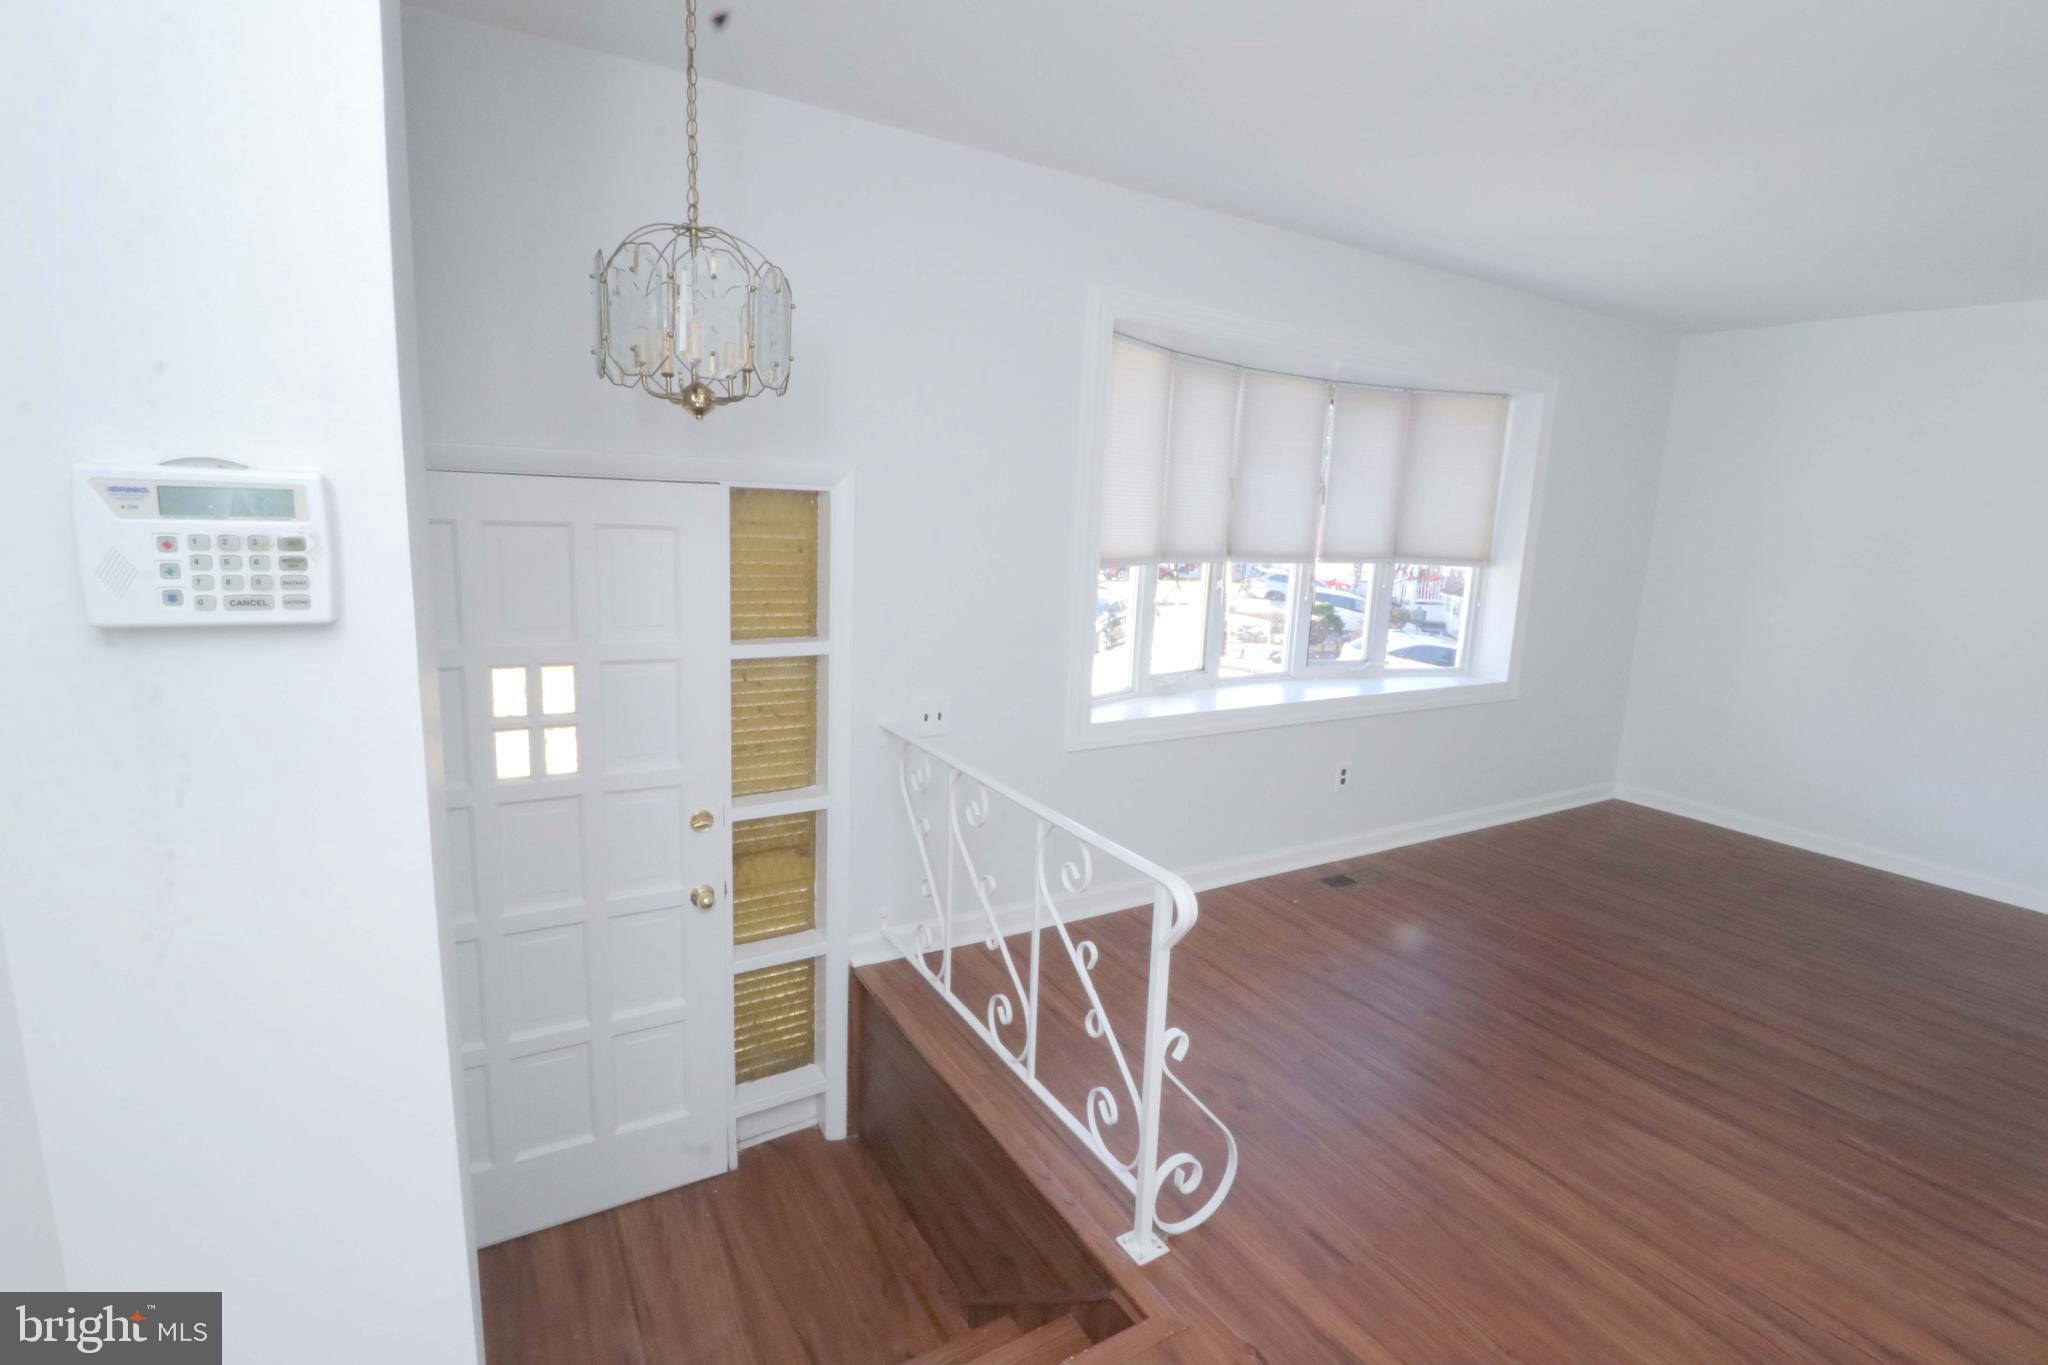
Unfurnished entry hall with hardwood floors, a paneled front door, and a decorative stair railing.
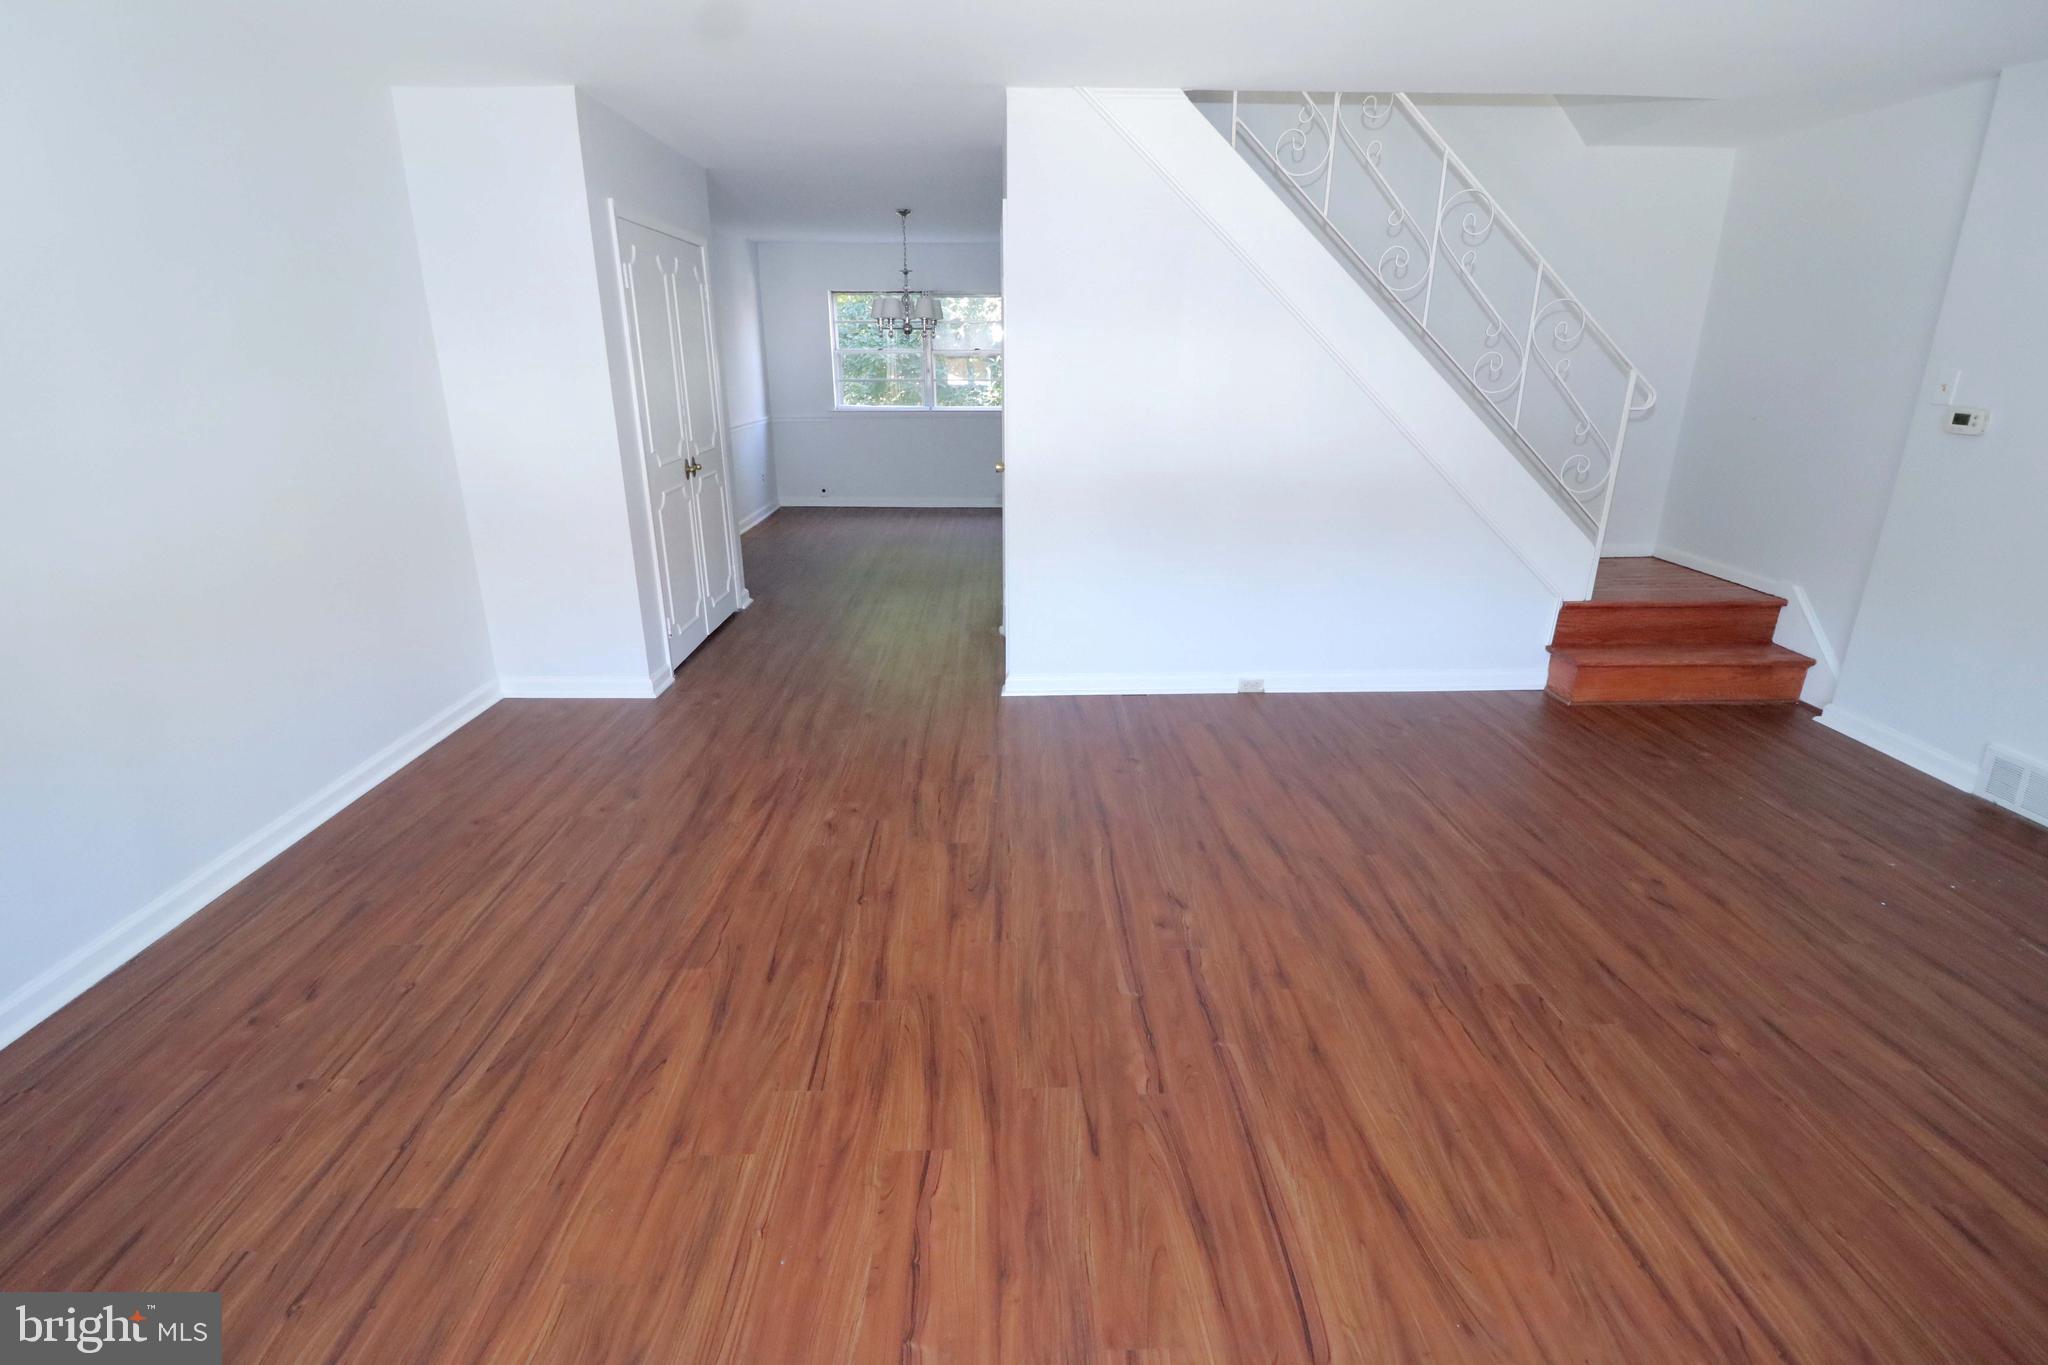
Empty living room with hardwood floors, a staircase, and an adjoining dining area.
Vacant living room with wood floors and a staircase with decorative white railing.
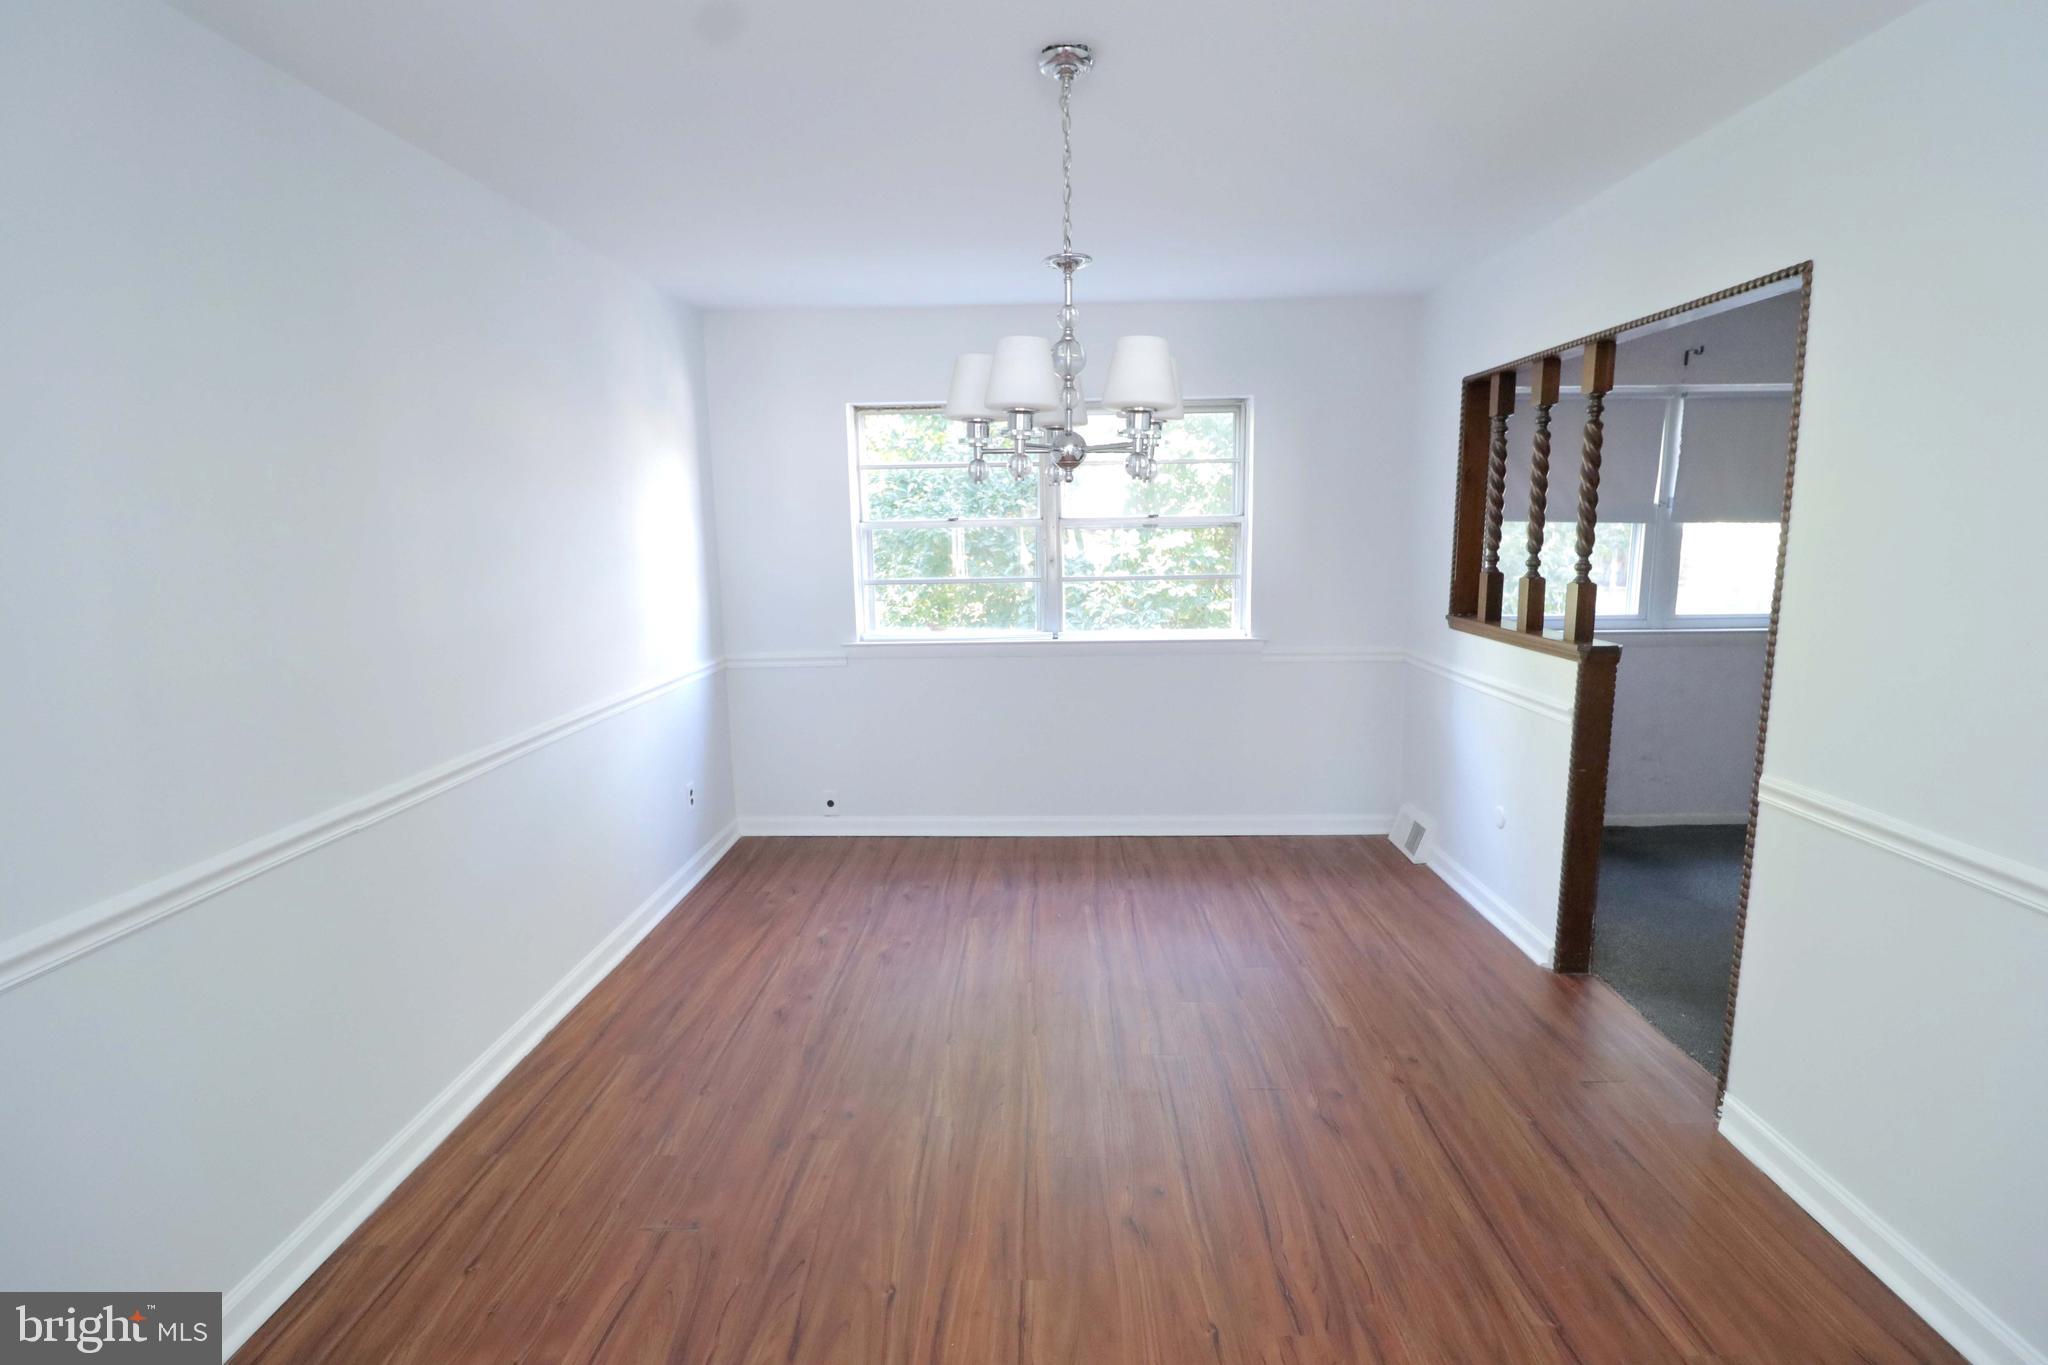
Empty dining room with hardwood floors, a chandelier, and a wide window overlooking trees.
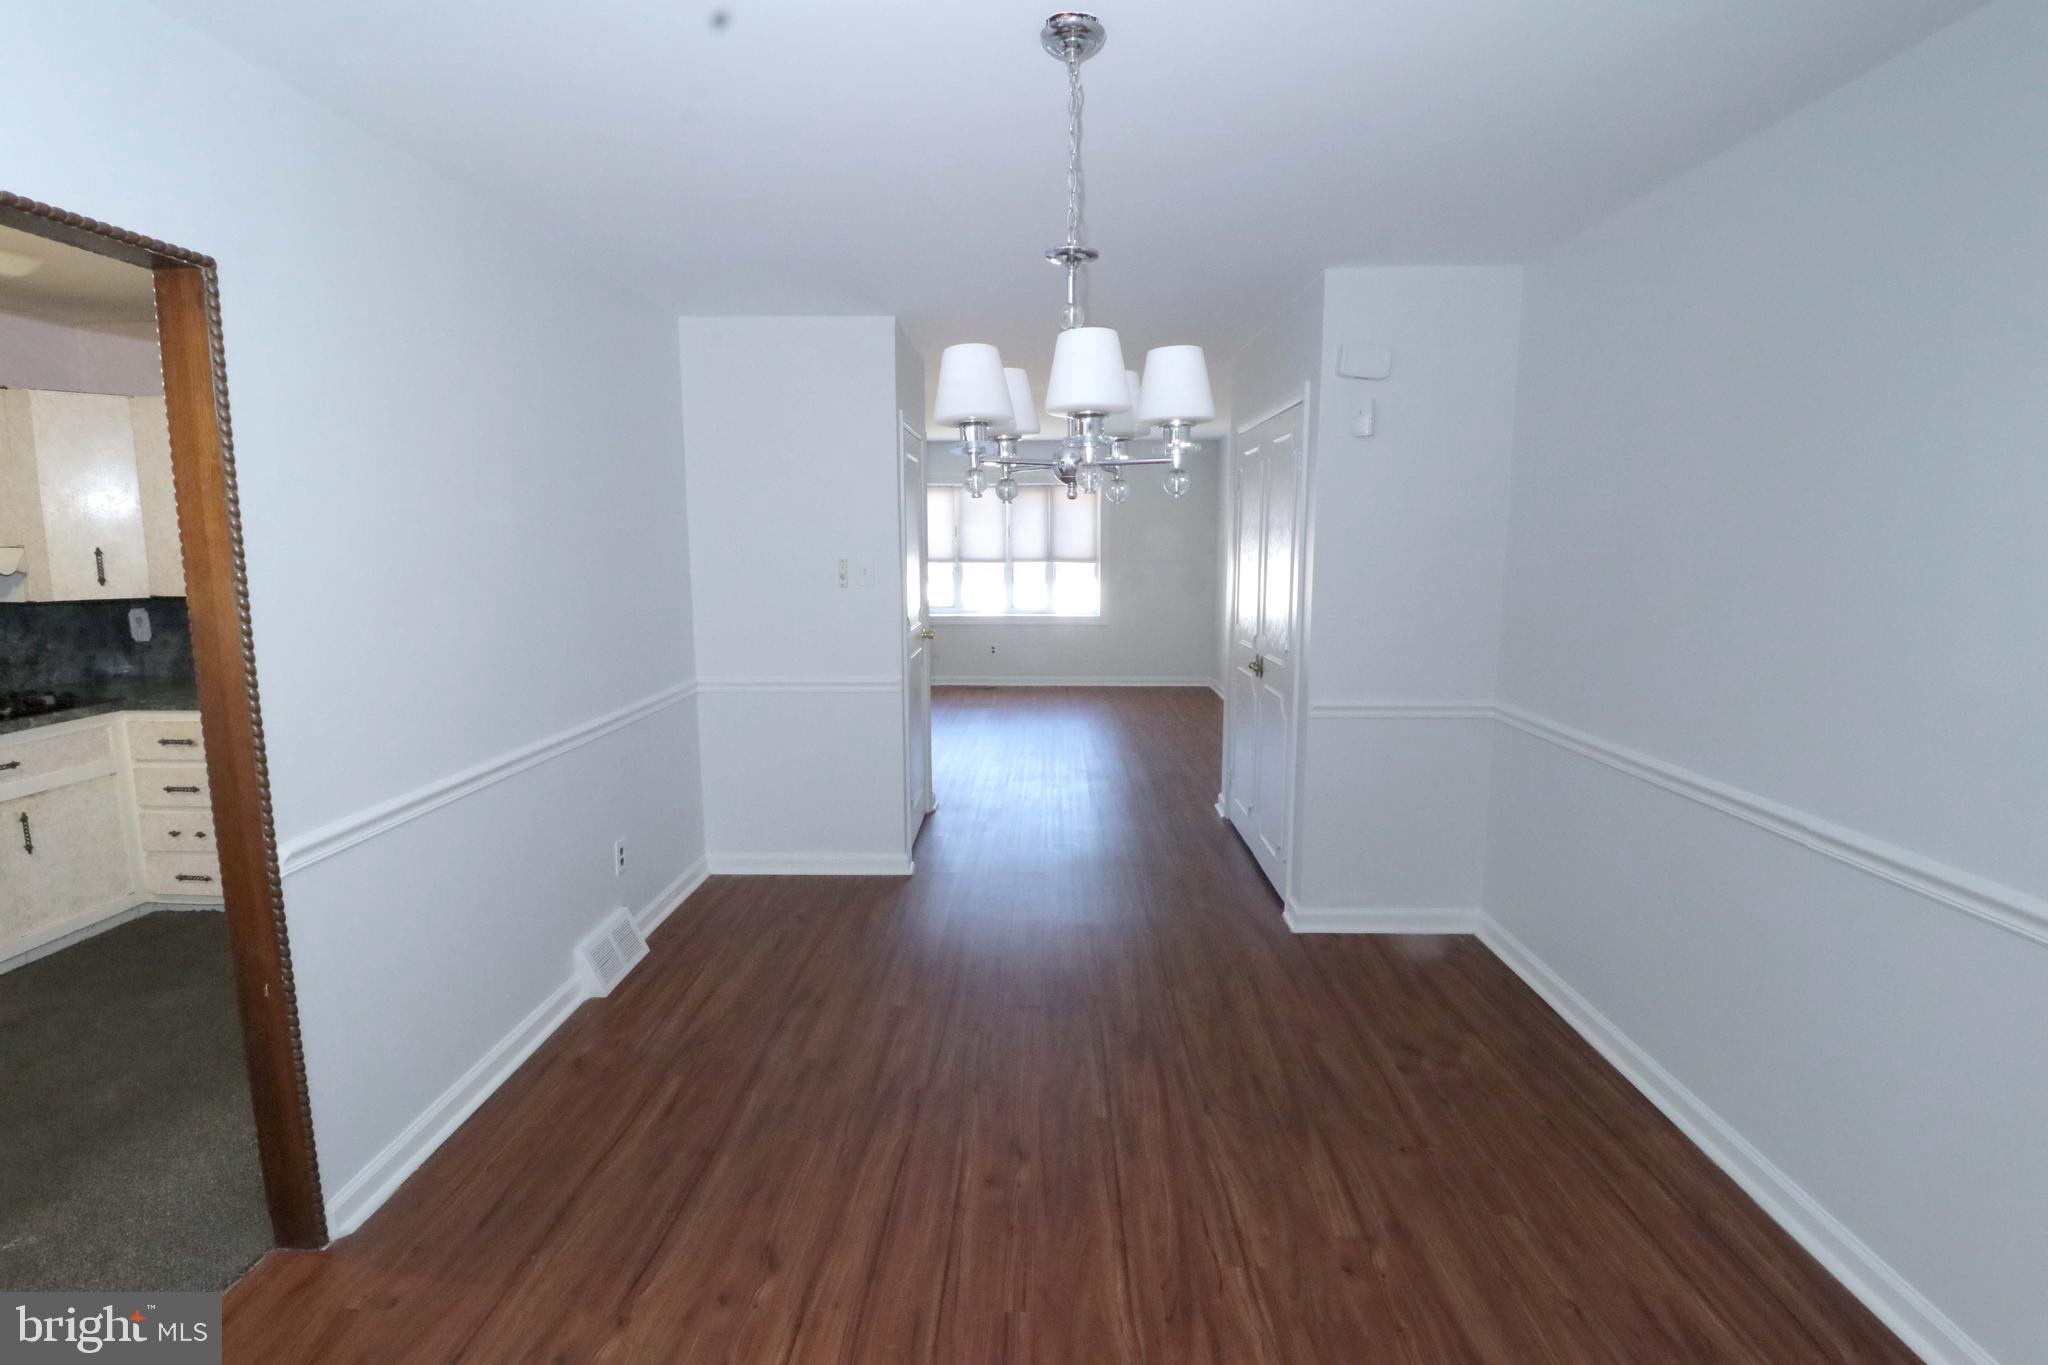
Empty dining room with dark wood floors, a chandelier, and a window in the adjoining room.
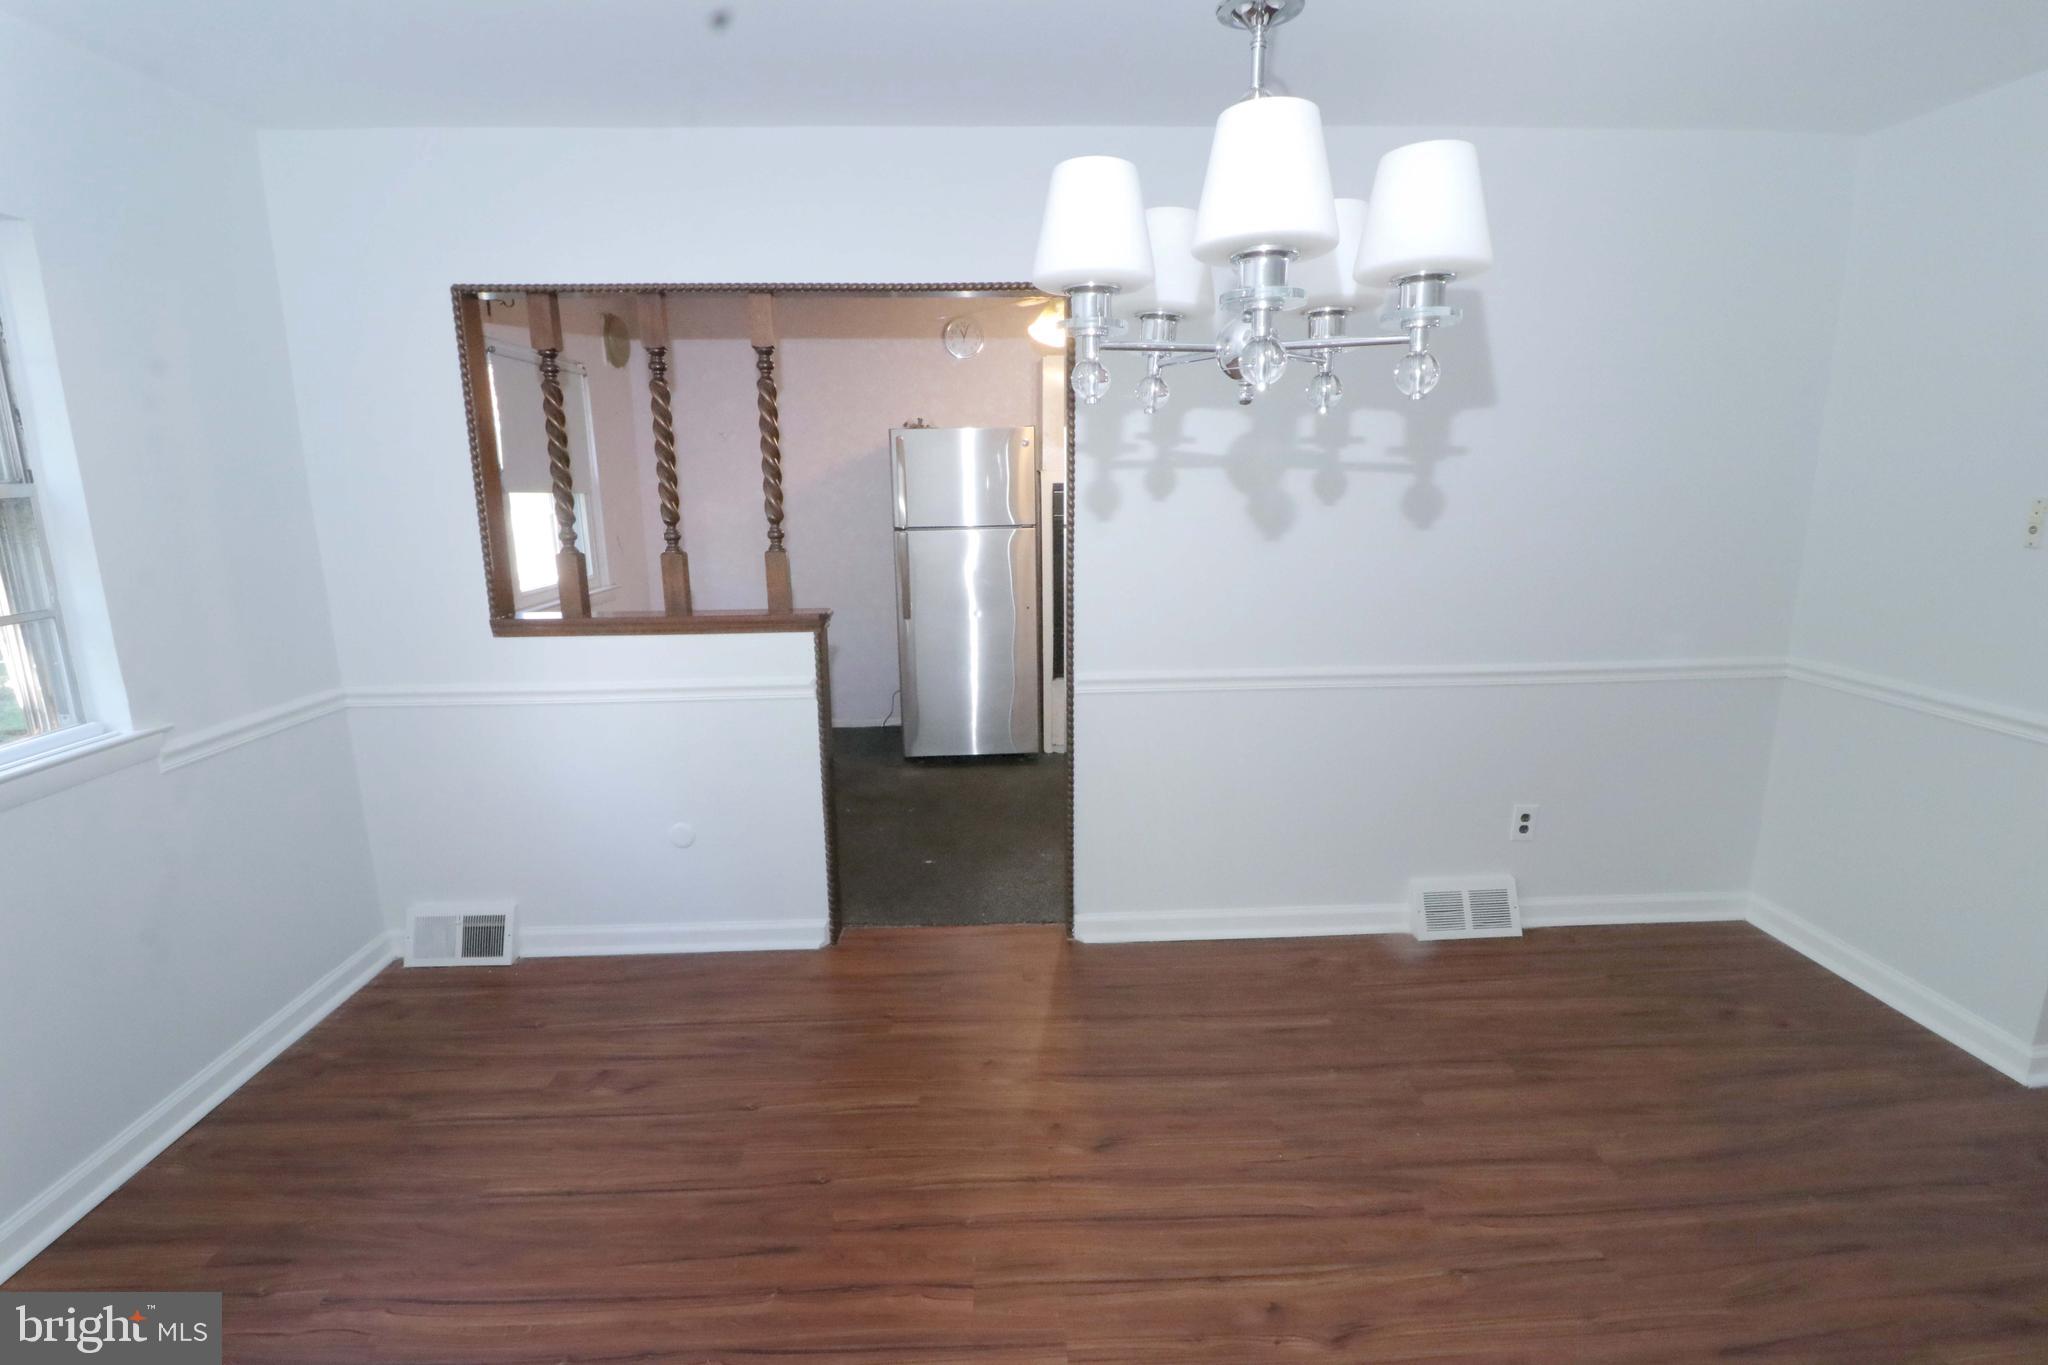
Empty dining room with hardwood floors, chandelier, and a pass-through to the kitchen.
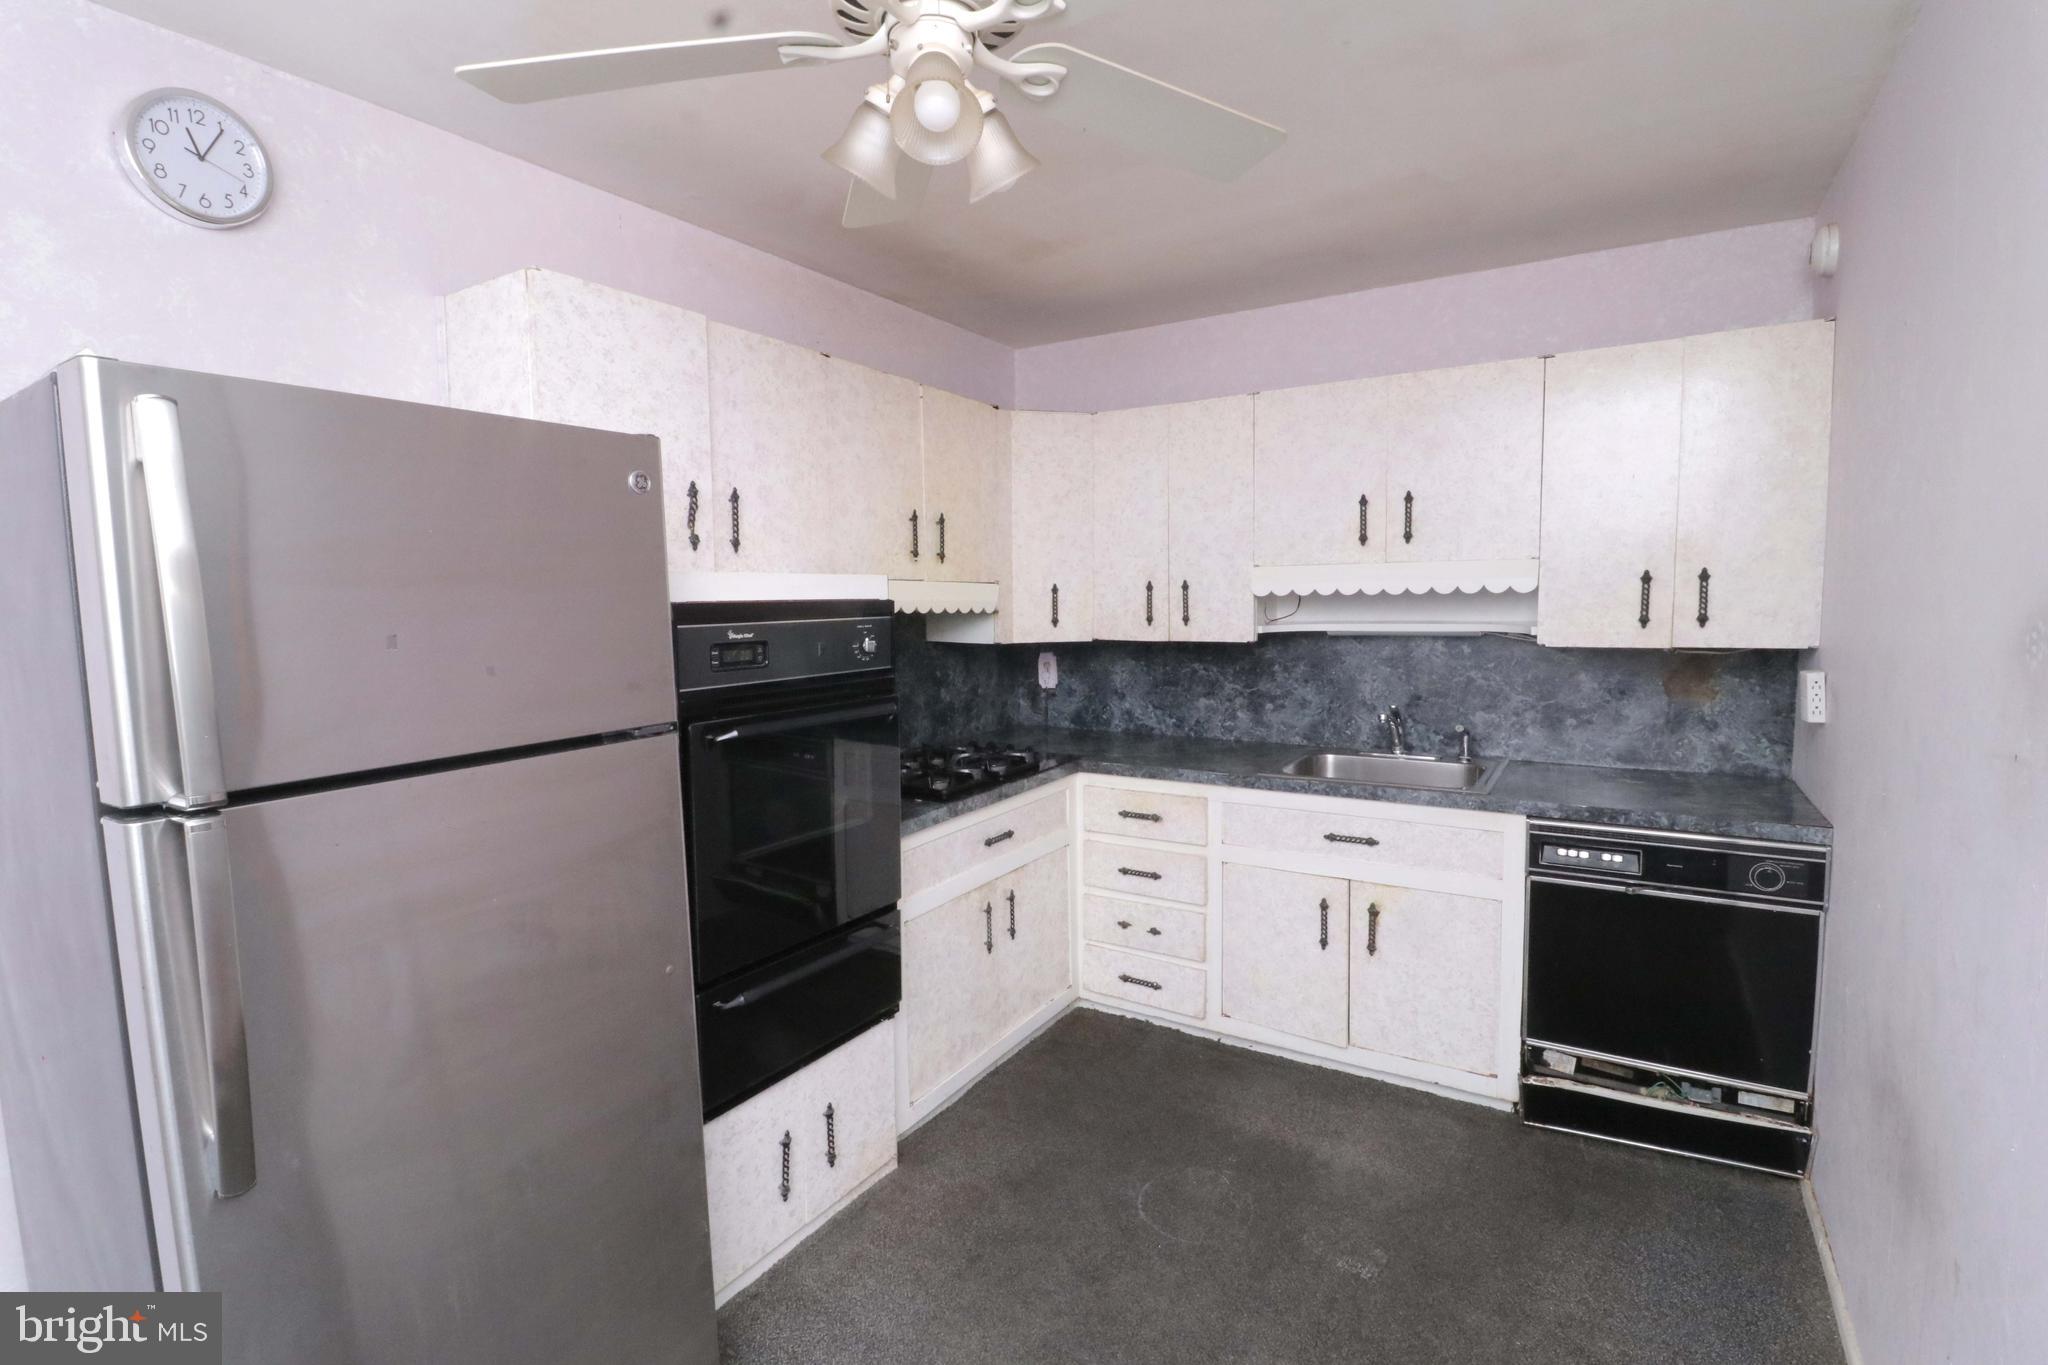
Kitchen with white cabinets, dark countertops, and a stainless-steel refrigerator.
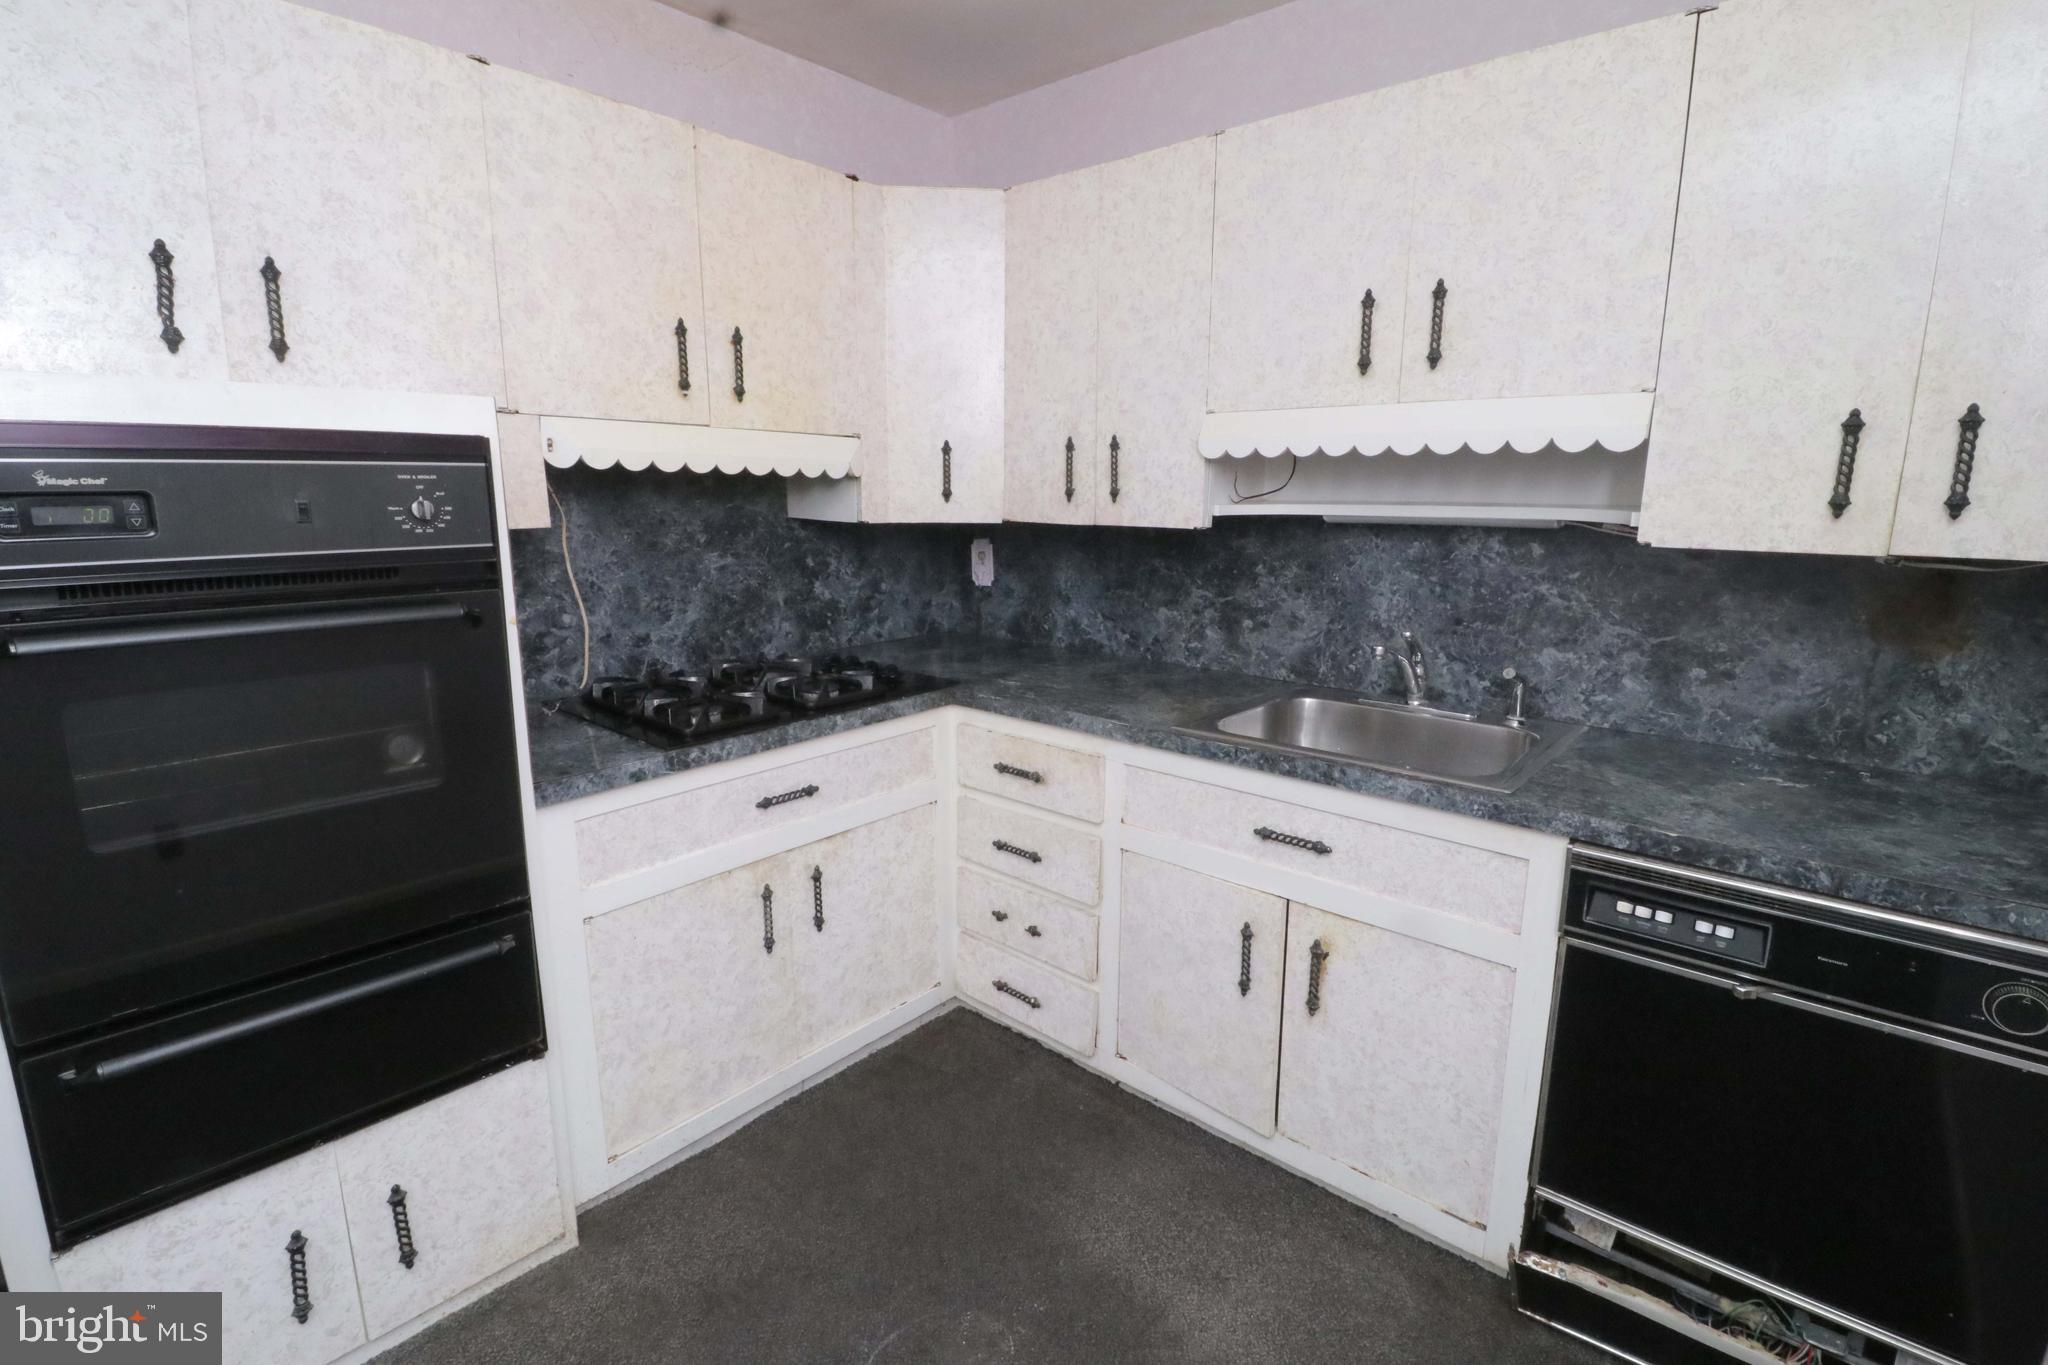
Kitchen with white cabinets, dark counters, gas cooktop, built-in oven, sink, and dishwasher.
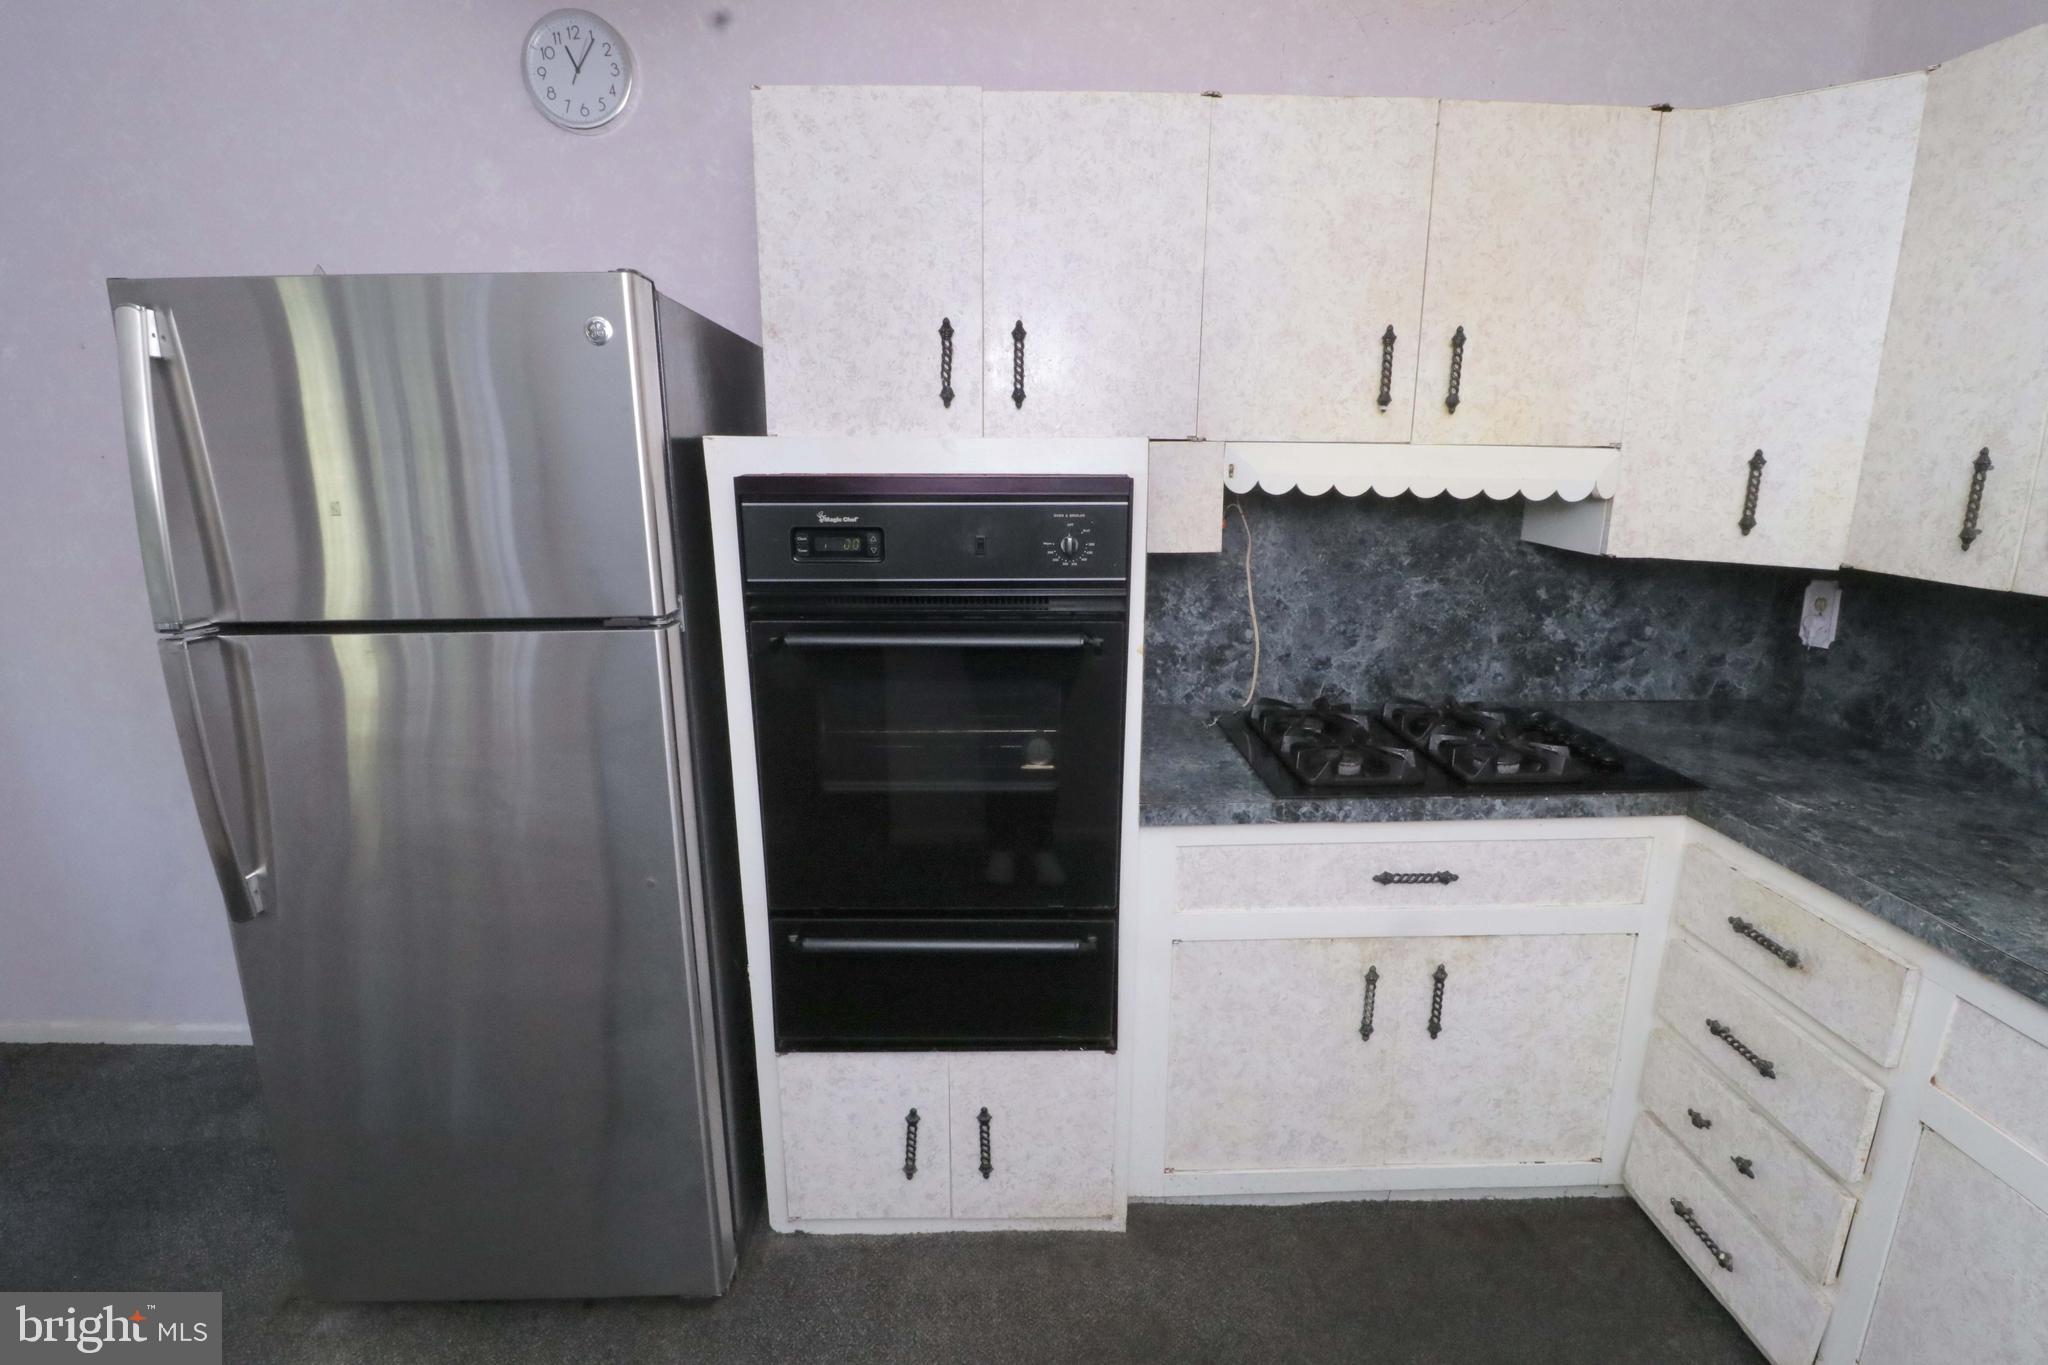
Kitchen with white cabinets, dark counters, a gas cooktop, double oven, and stainless-steel refrigerator.
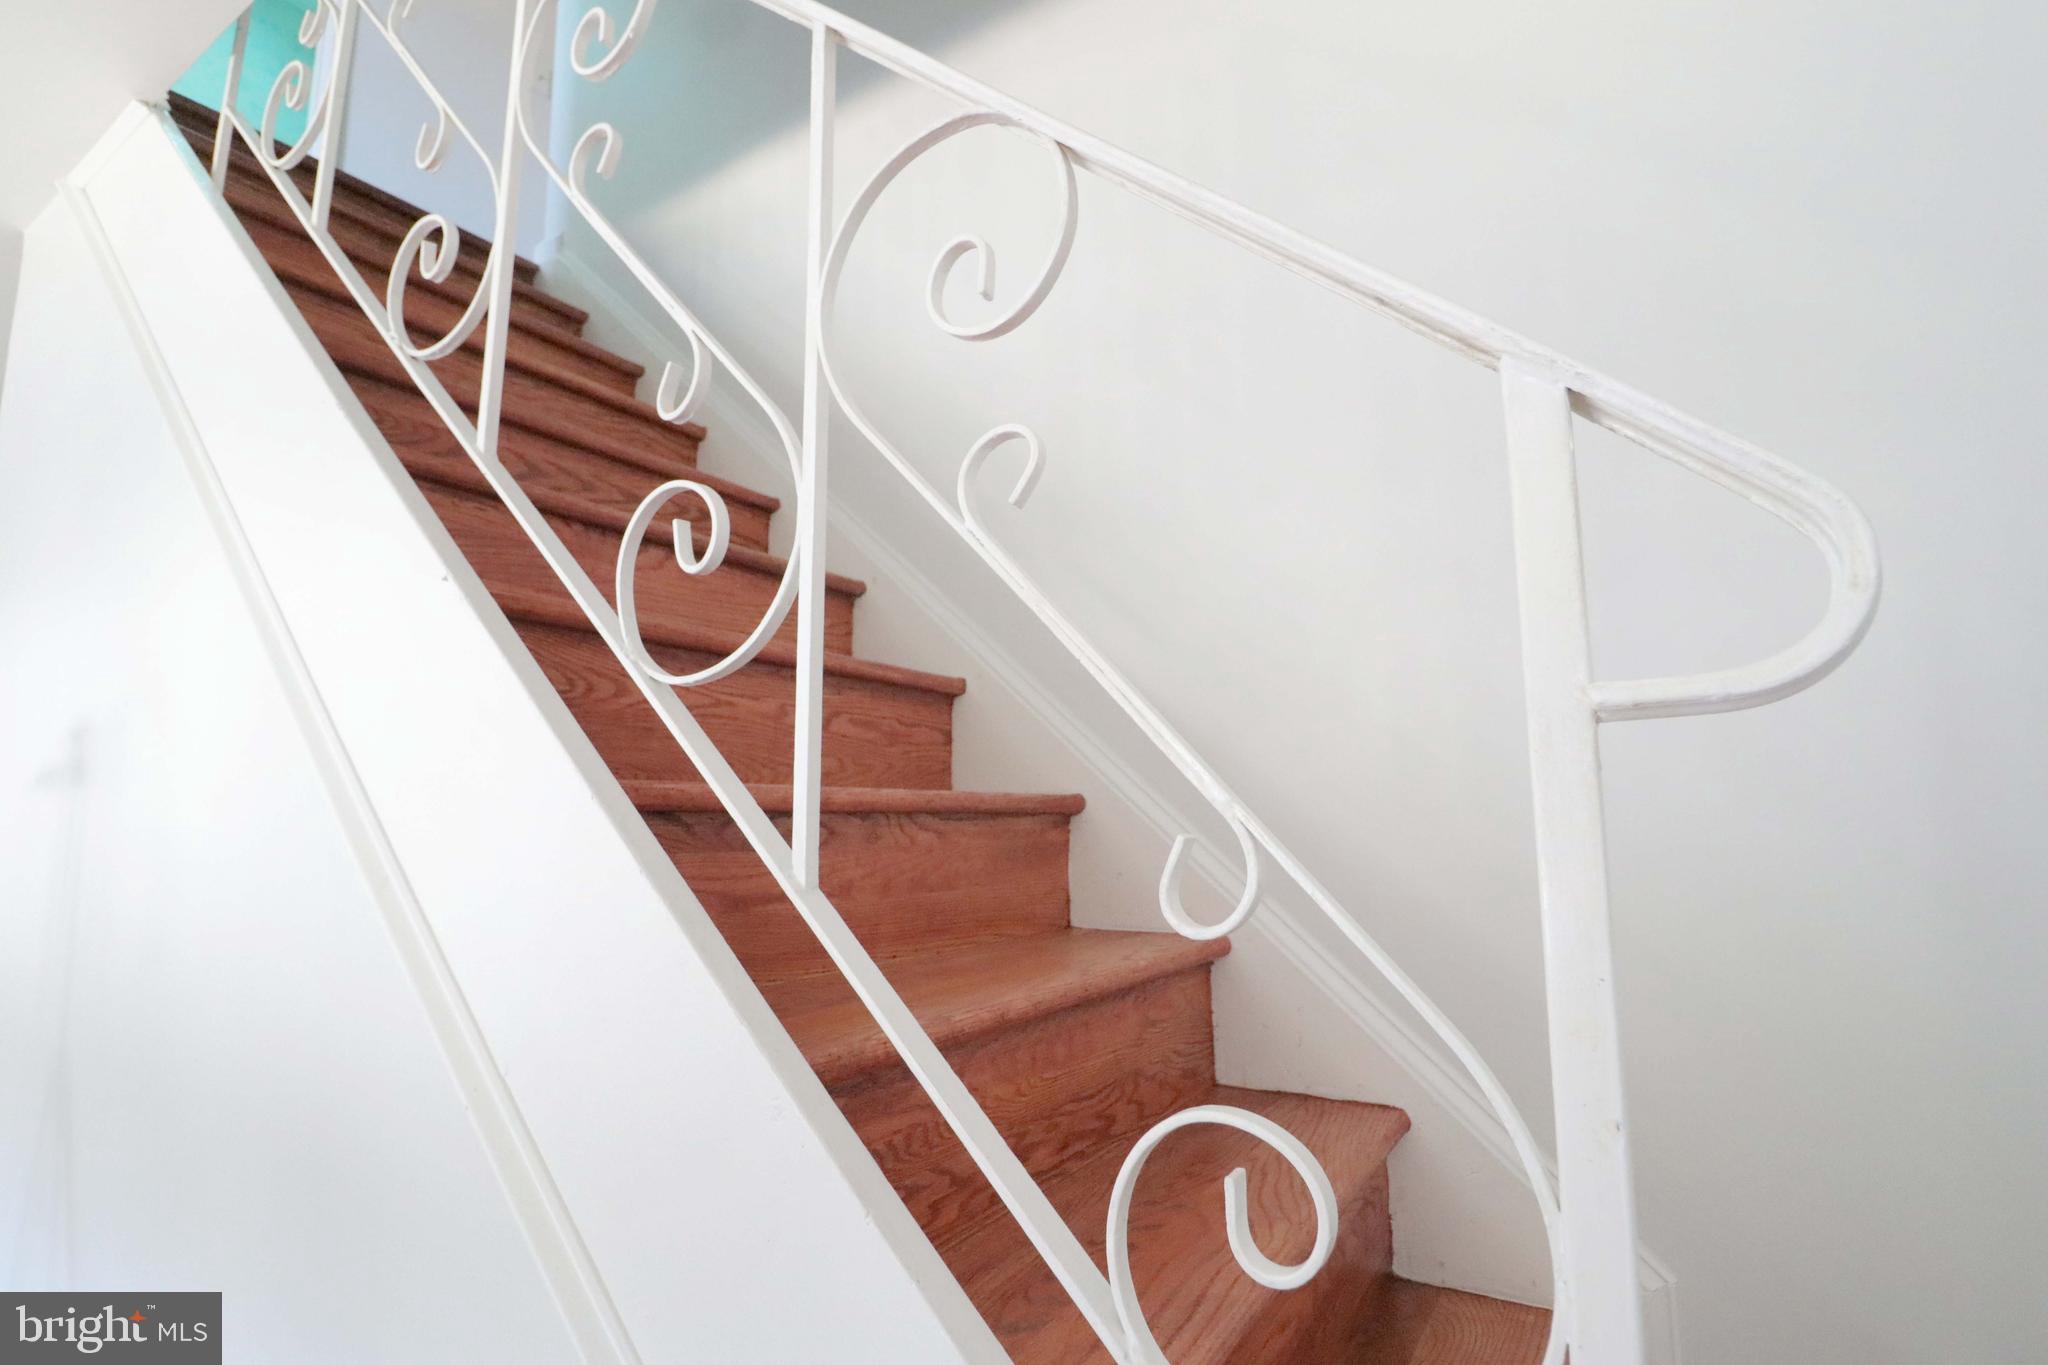
Wooden staircase with reddish-brown steps and an ornate white scrollwork railing.
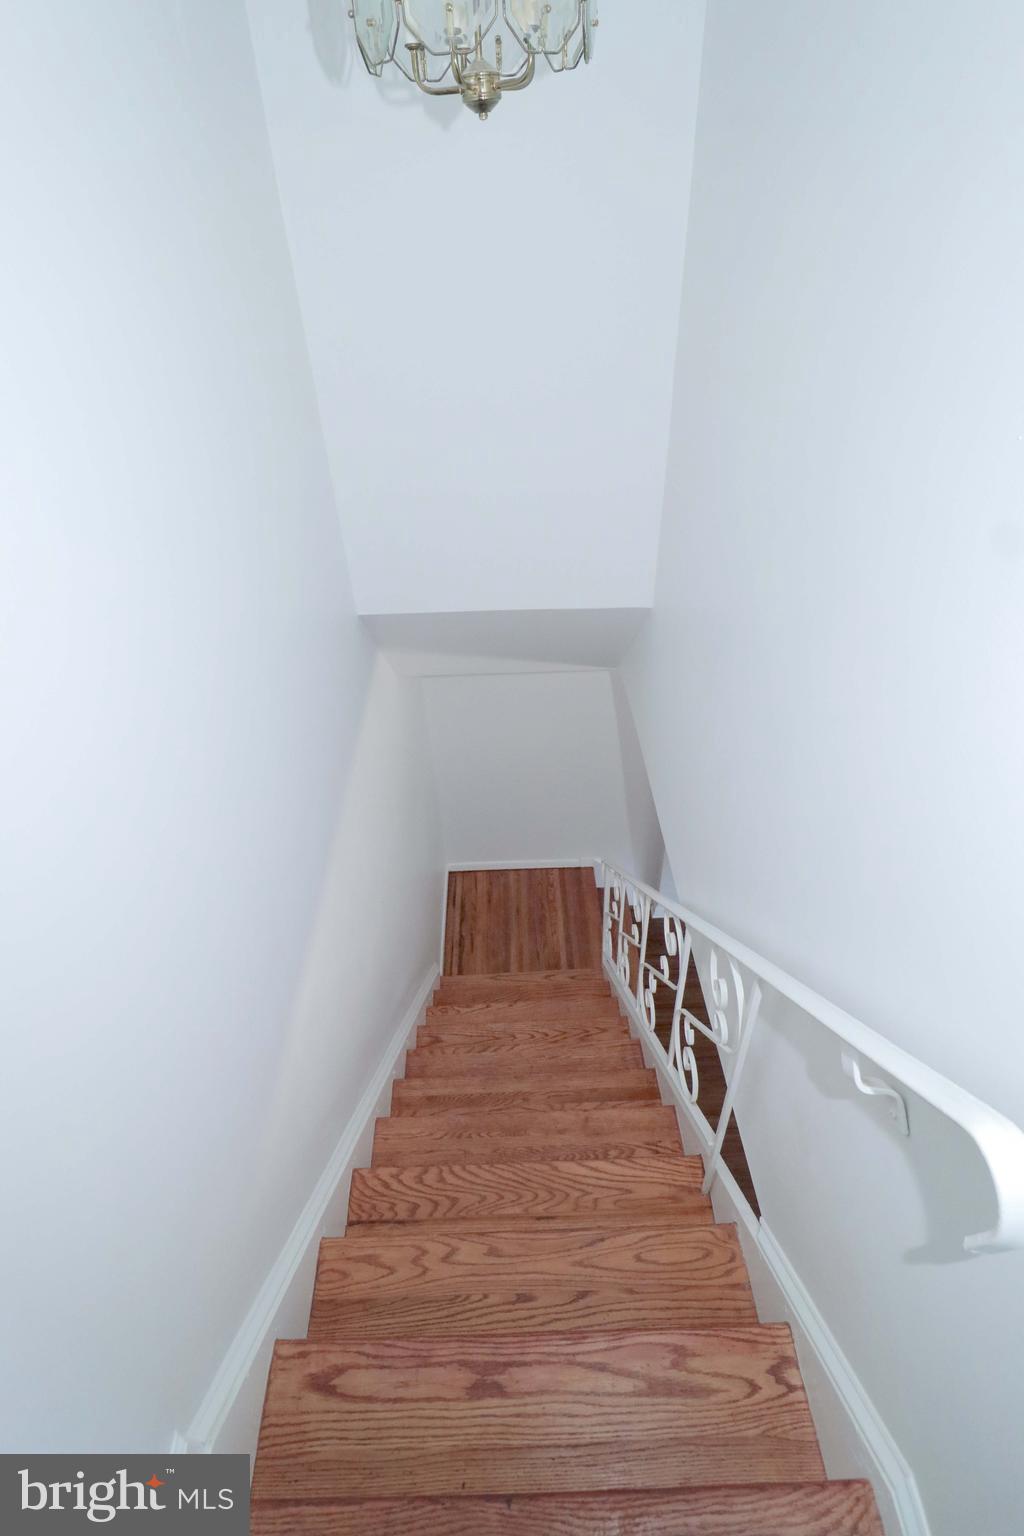
Wooden staircase with a decorative white railing and chandelier.
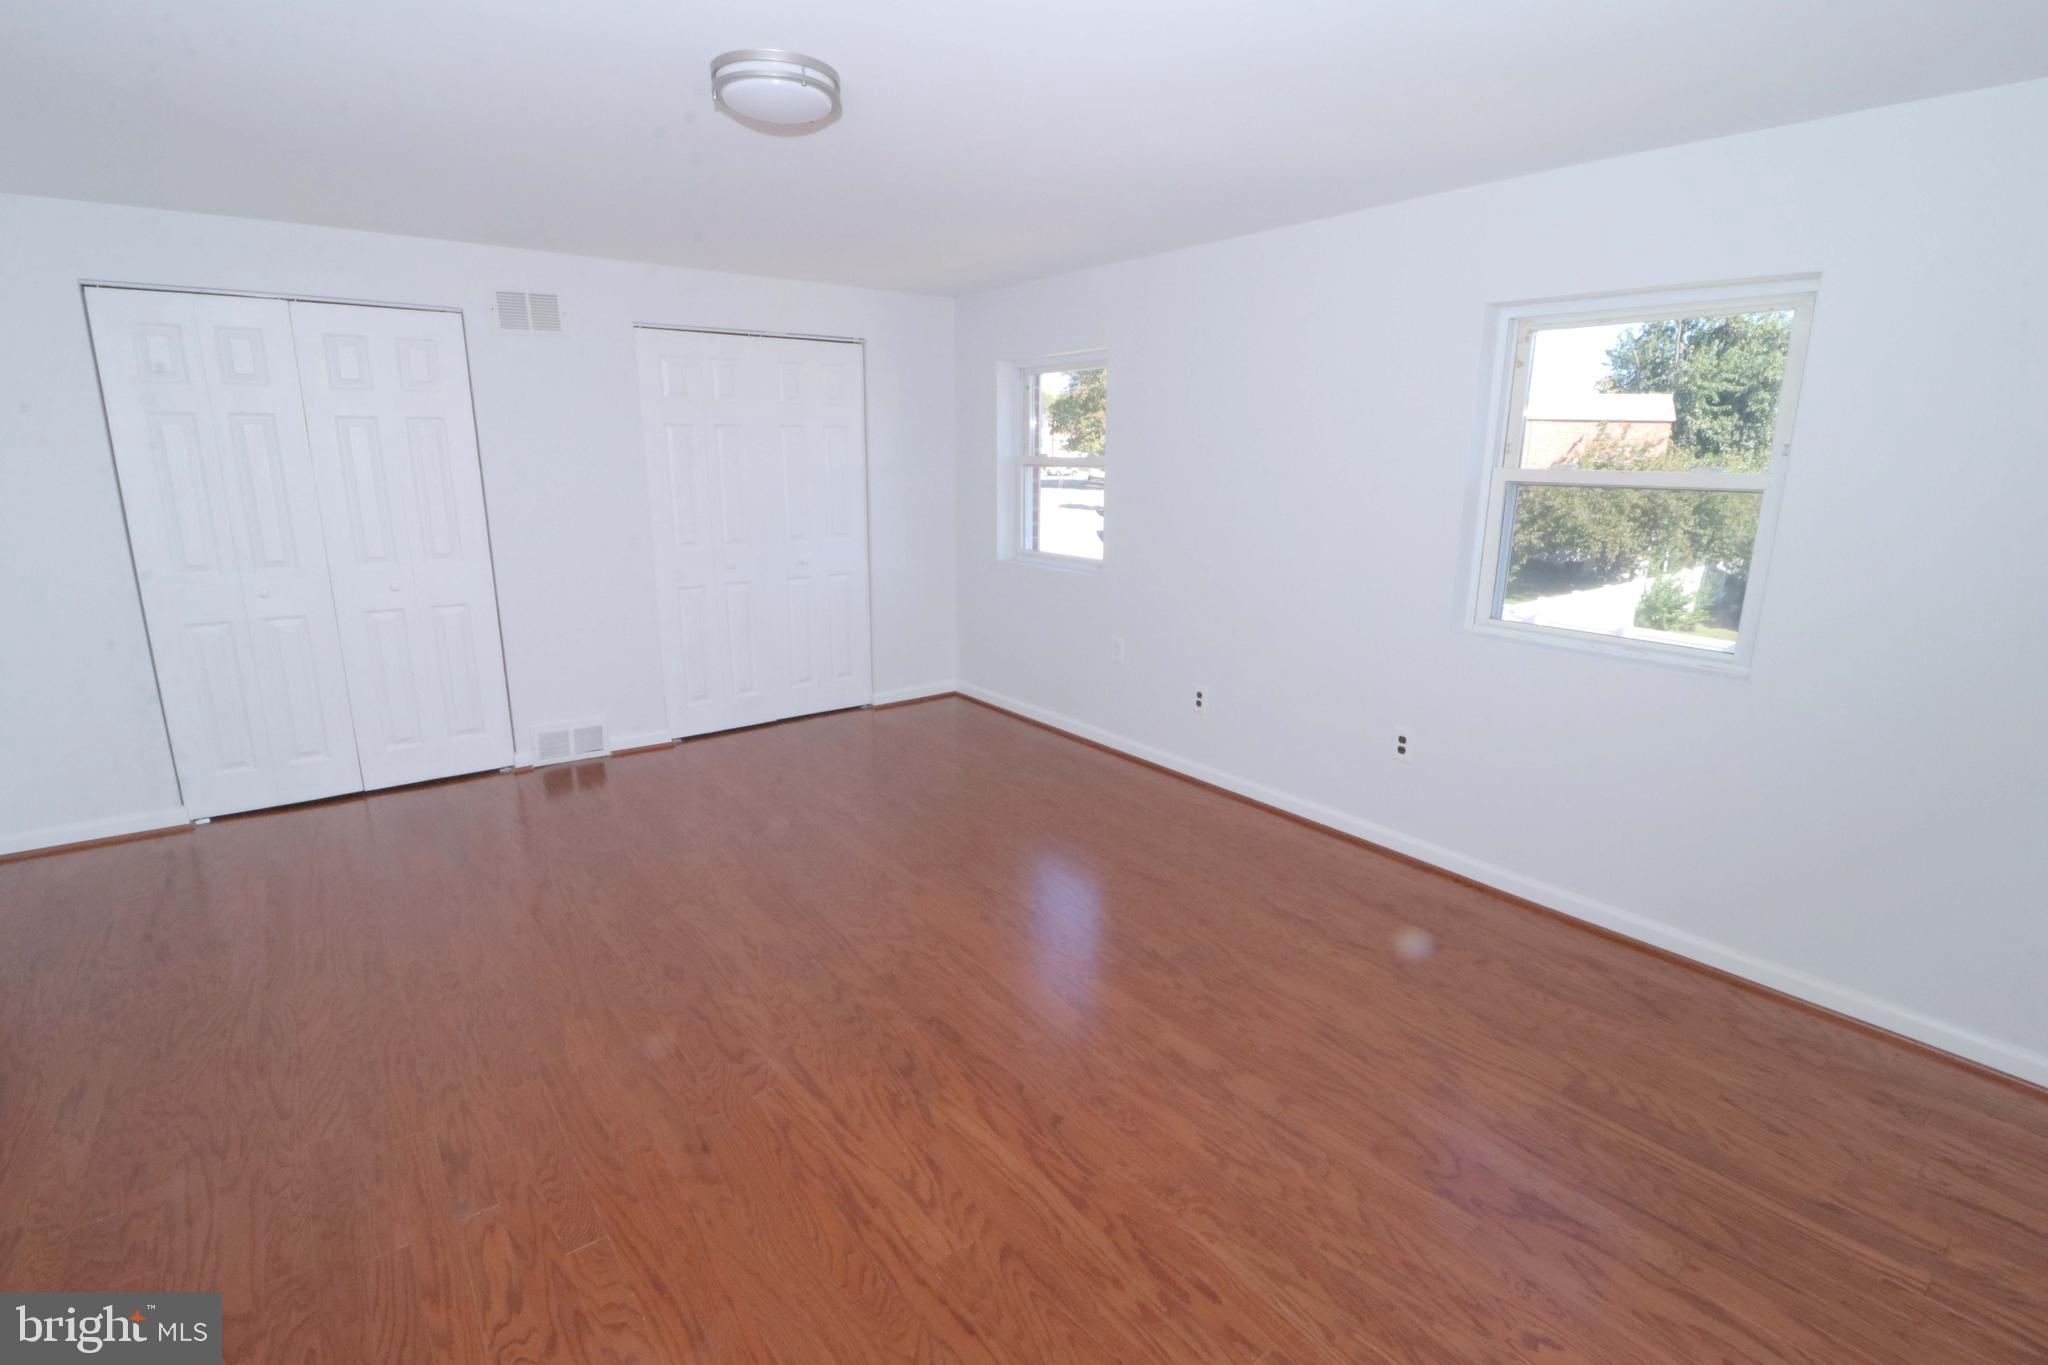
Empty bedroom with hardwood floors, two closets, and two windows.
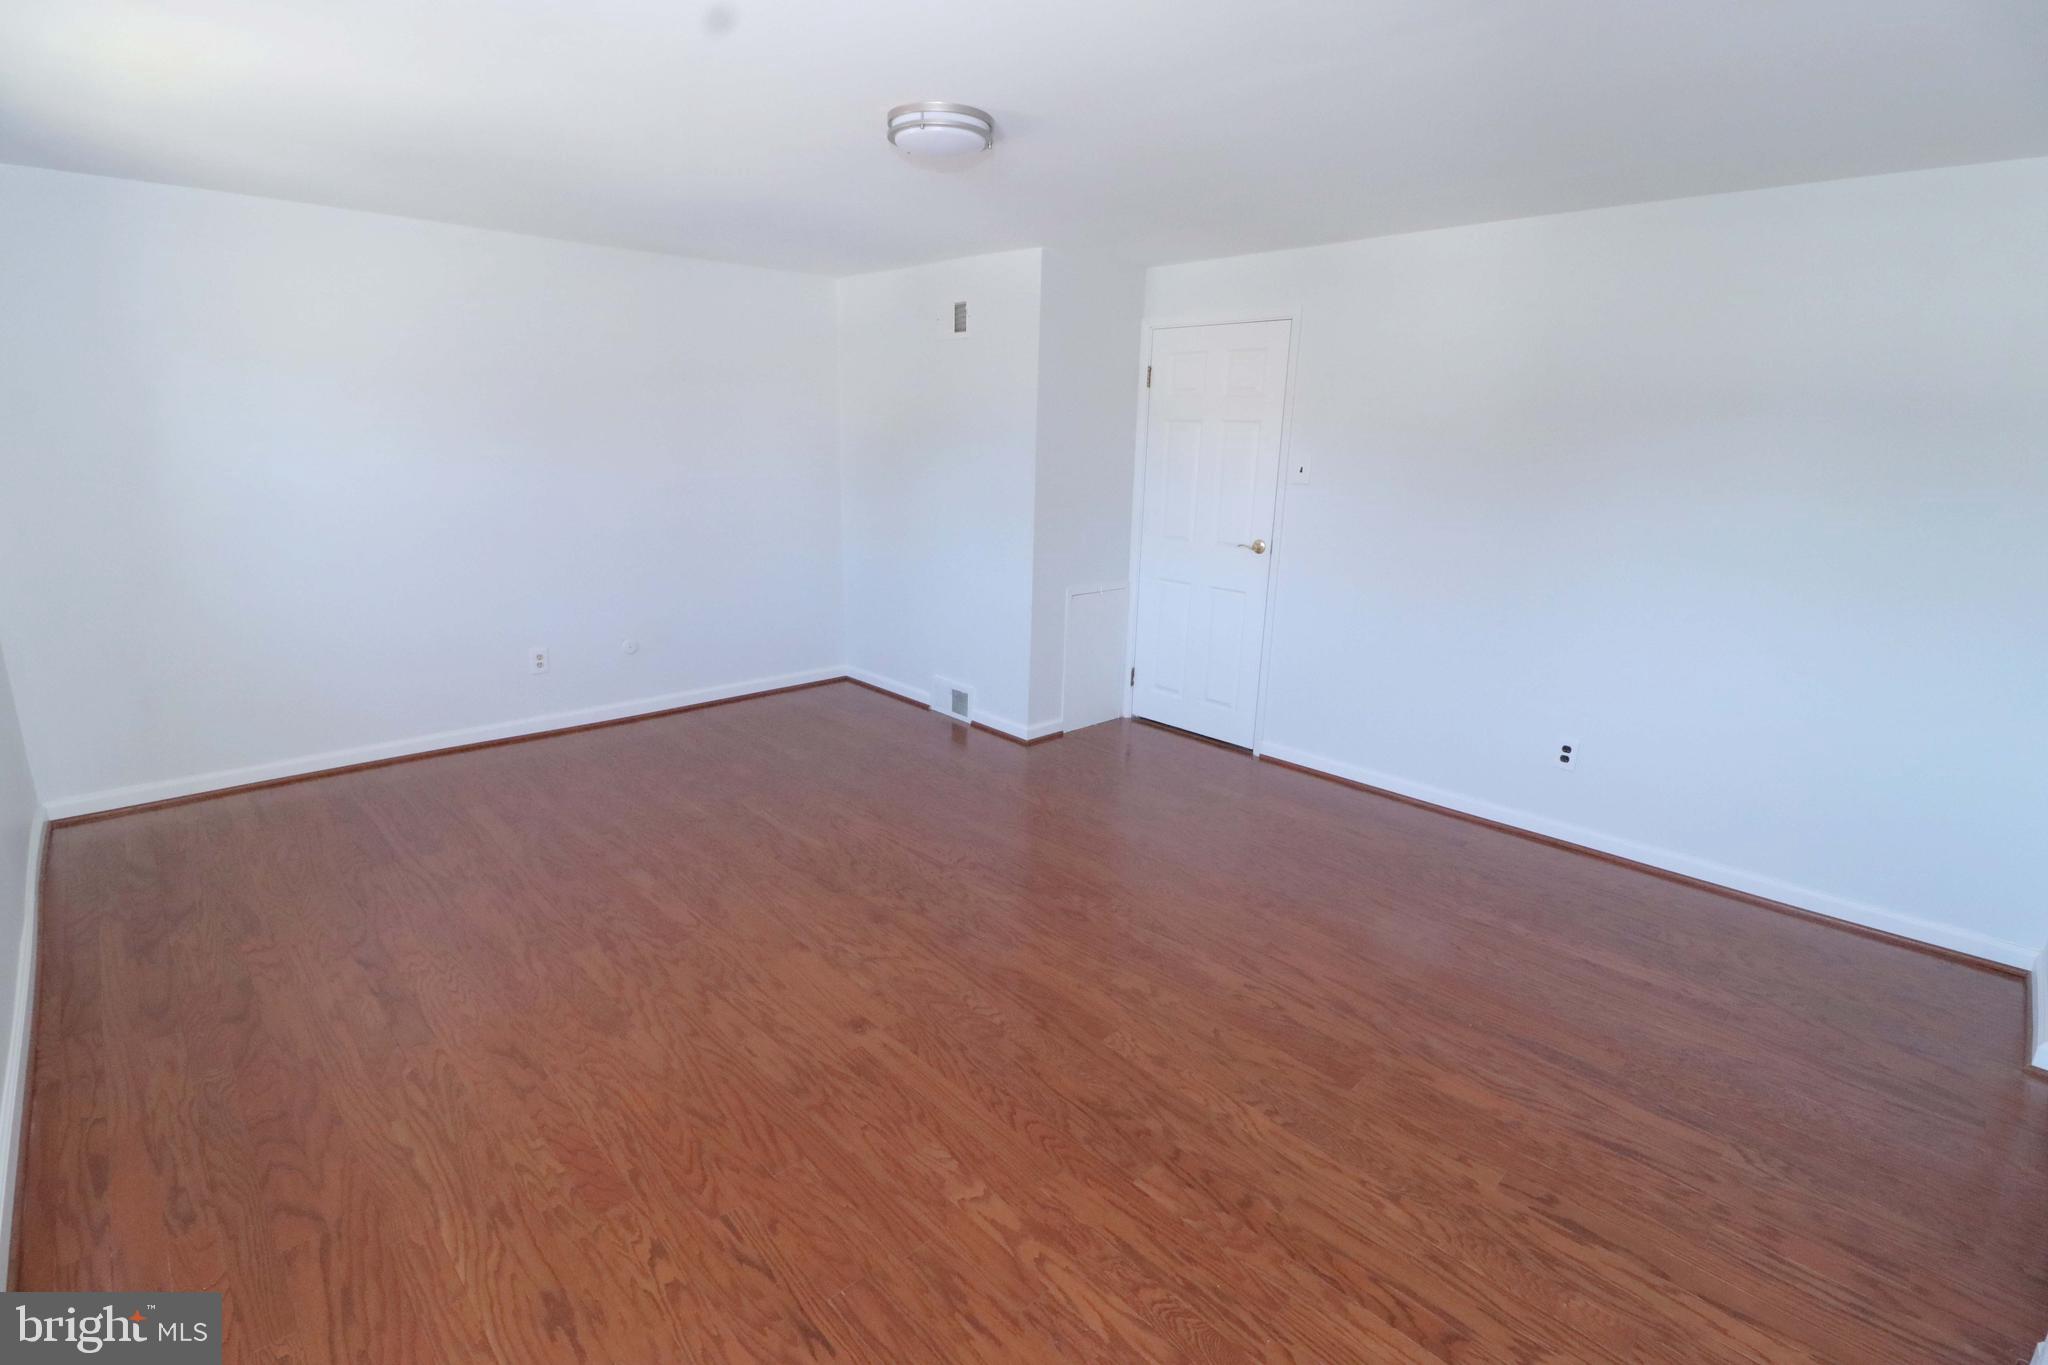
Empty room with reddish-brown hardwood floors, white walls, and a paneled door.
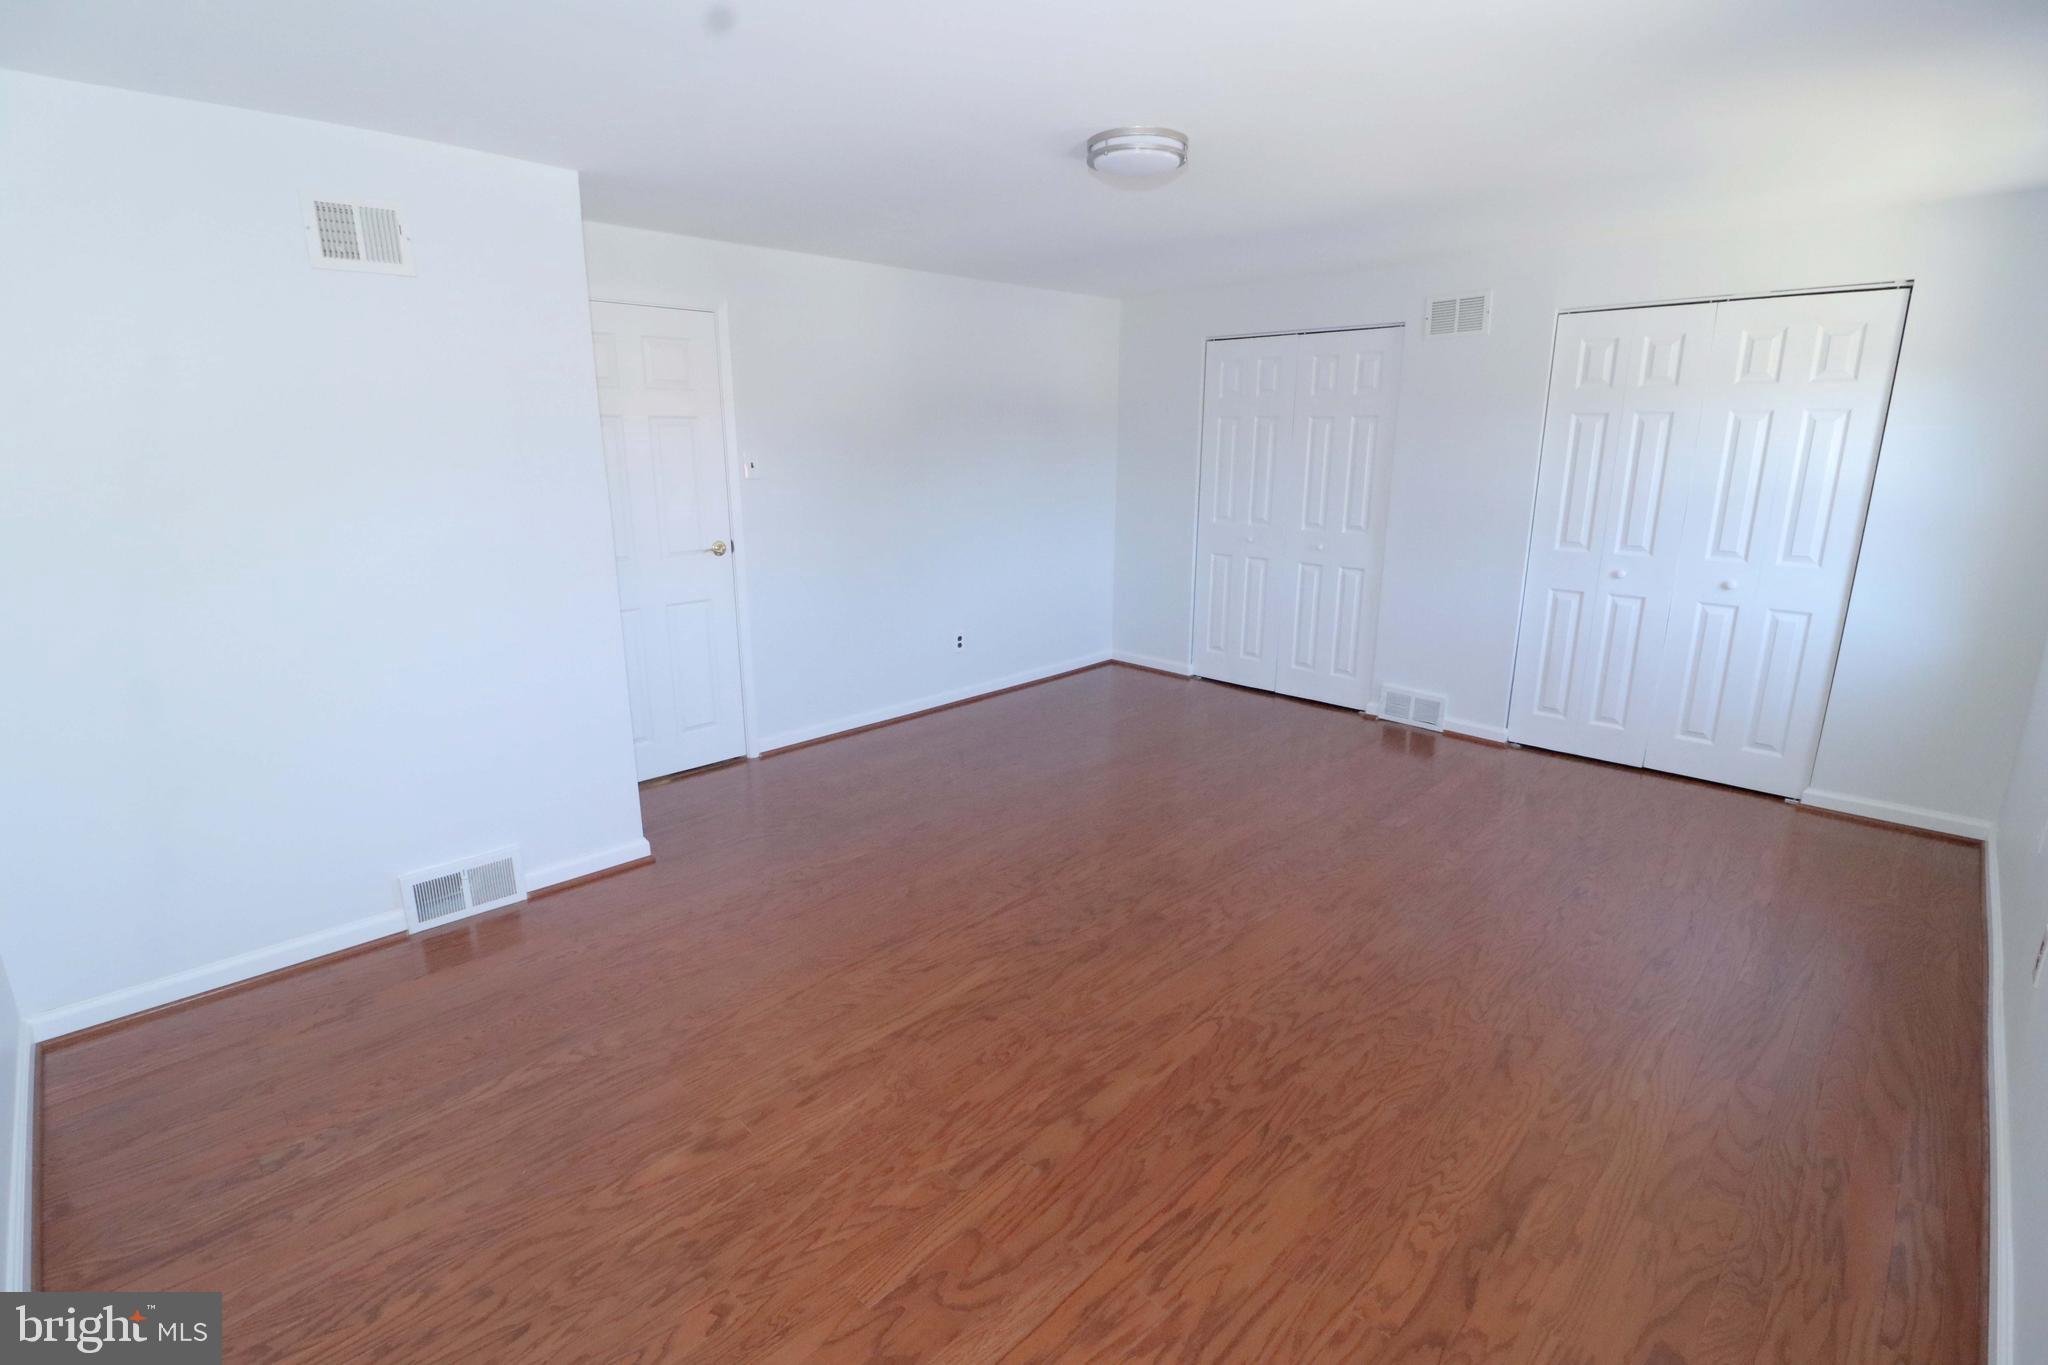
Empty bedroom with reddish-brown wood-look flooring and two sets of closet doors.
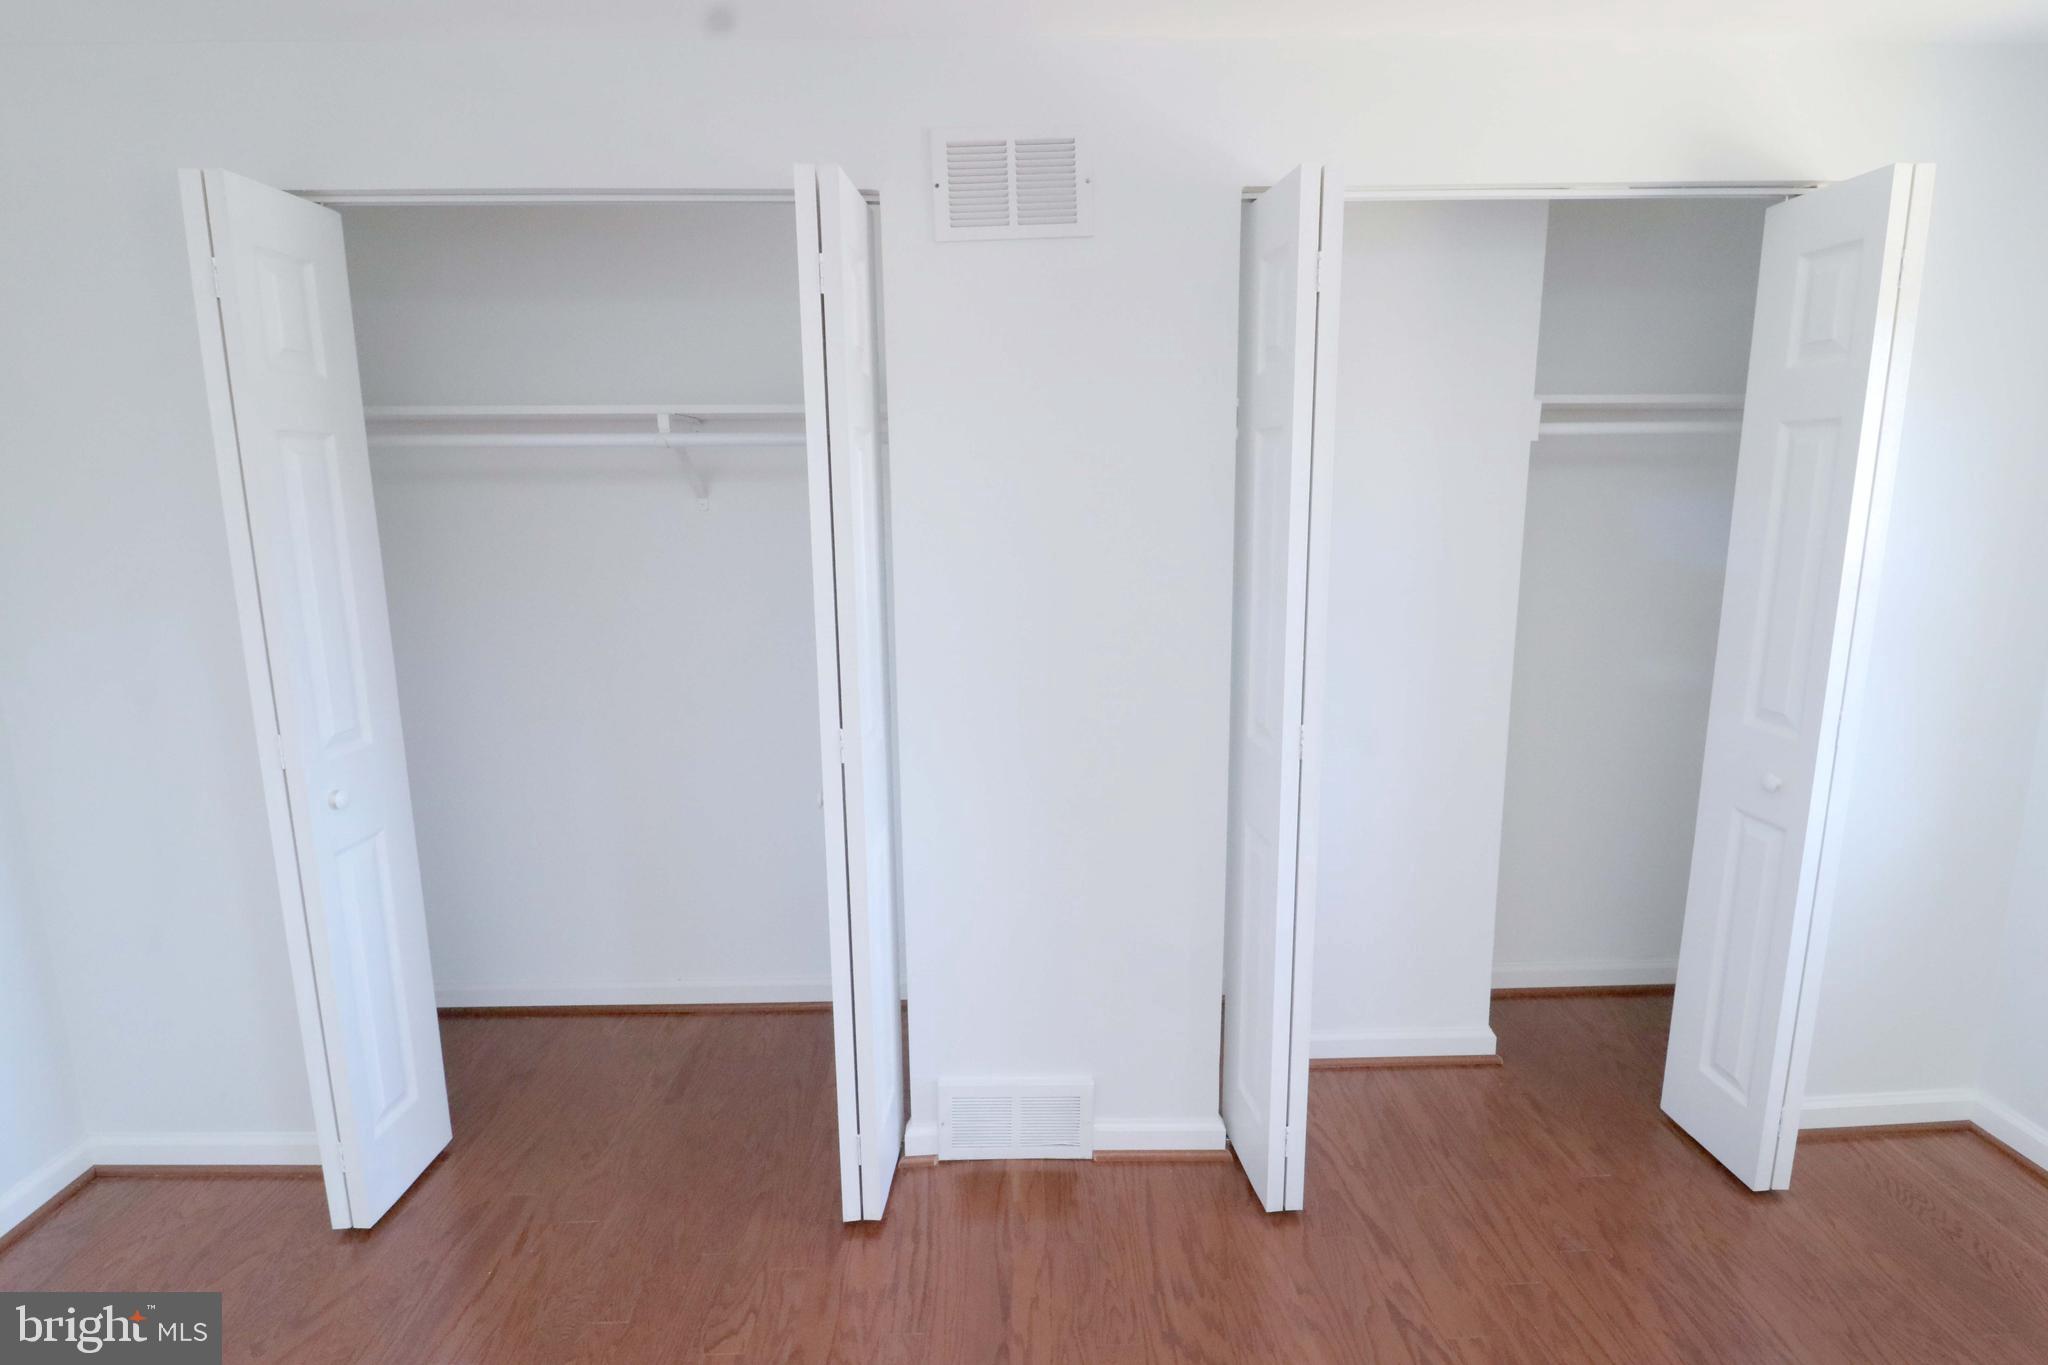
Two open, empty closets in a room with reddish-brown wood flooring.
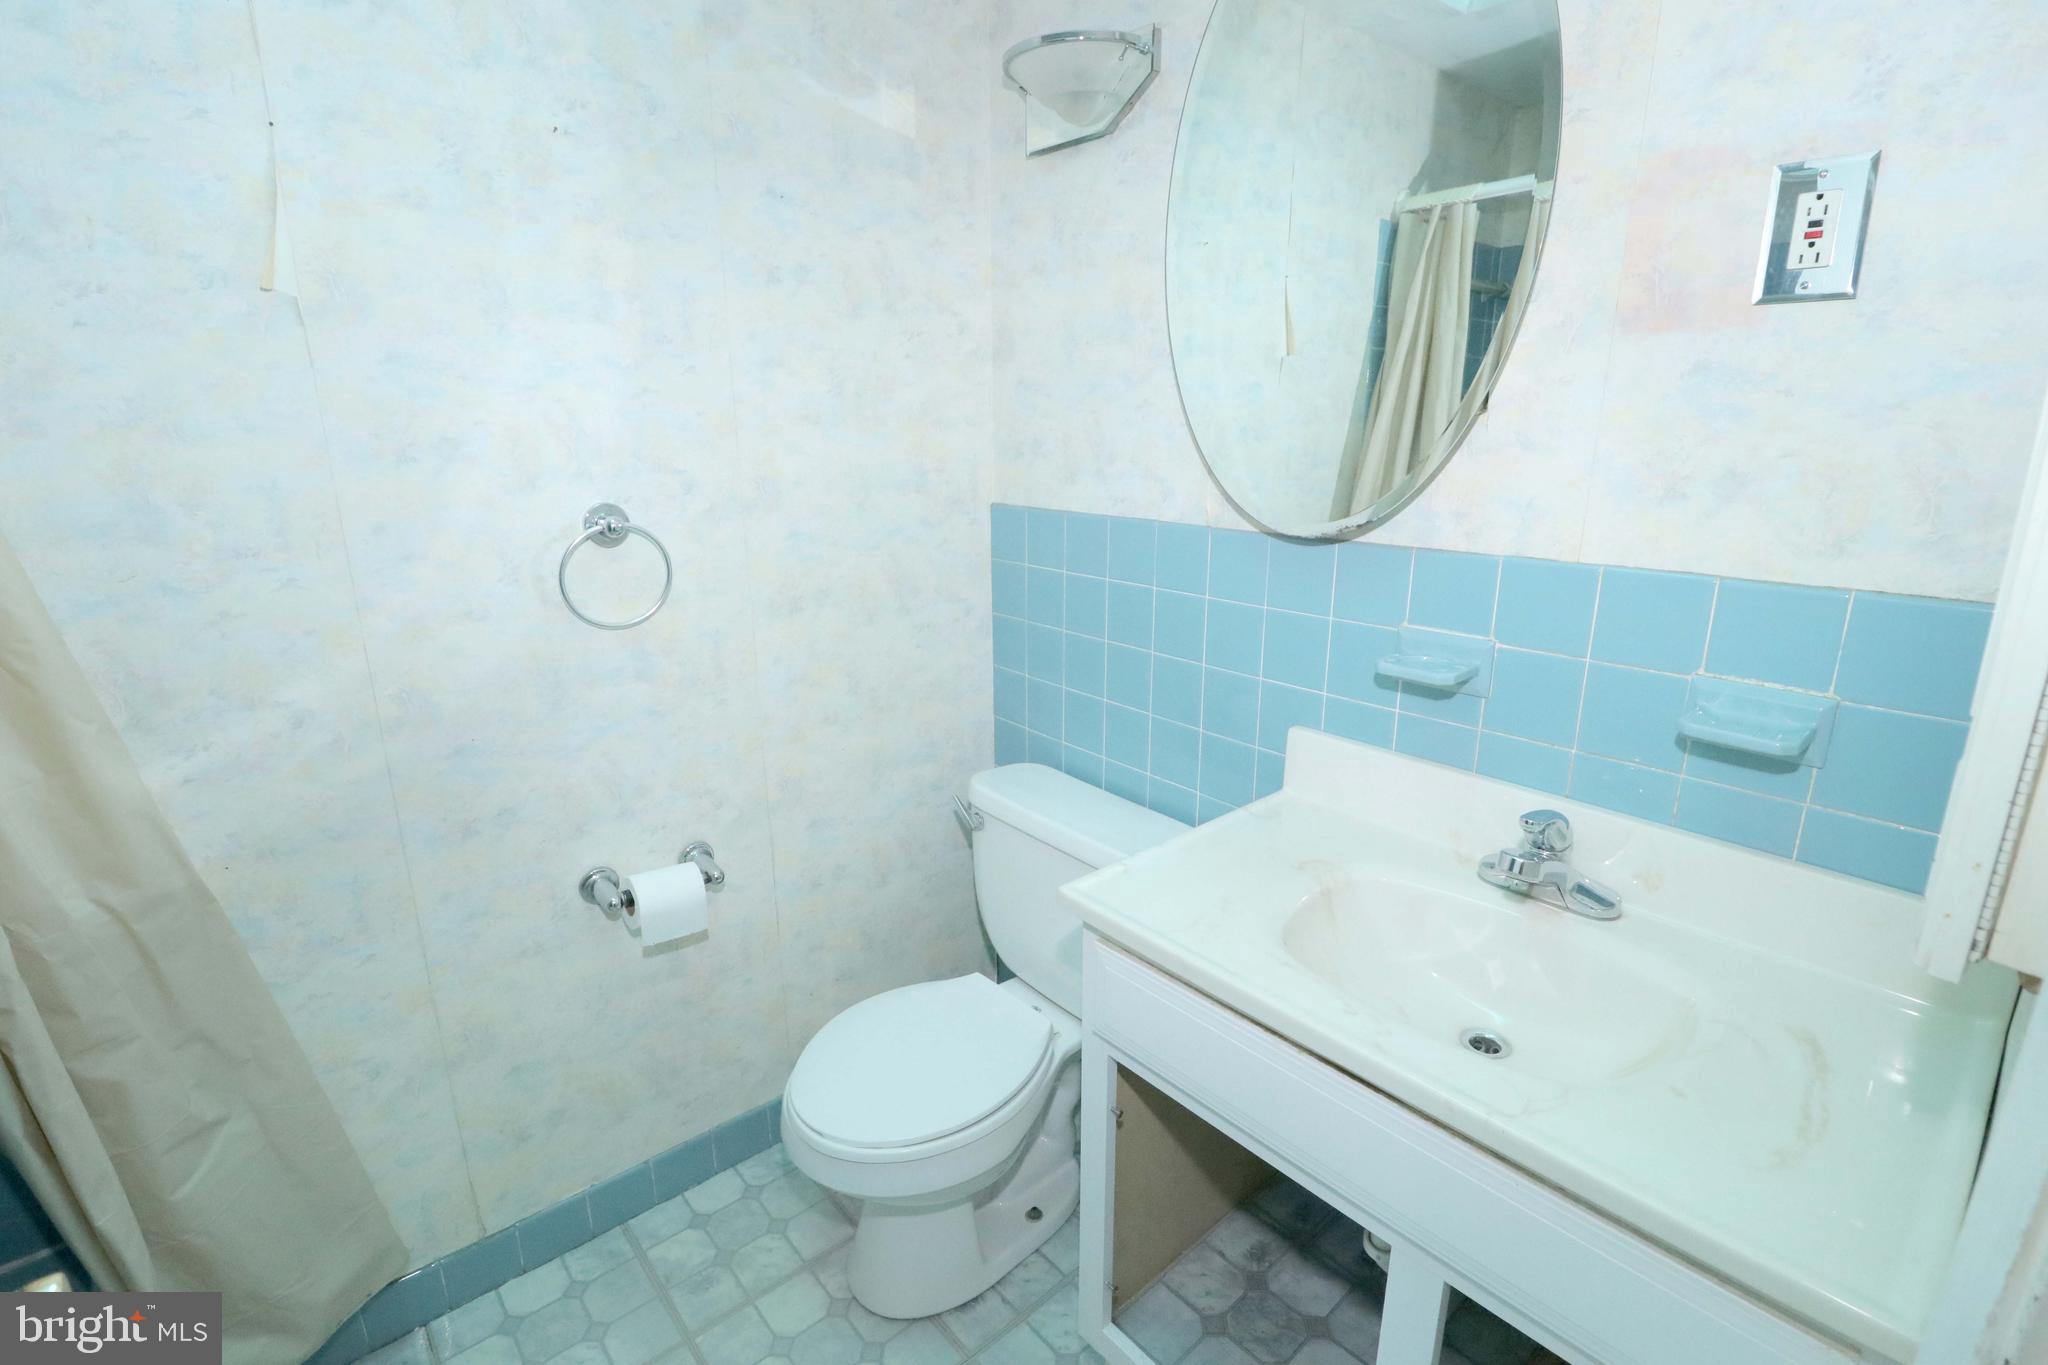
Bathroom with blue tile accents, white vanity, toilet, and oval mirror.
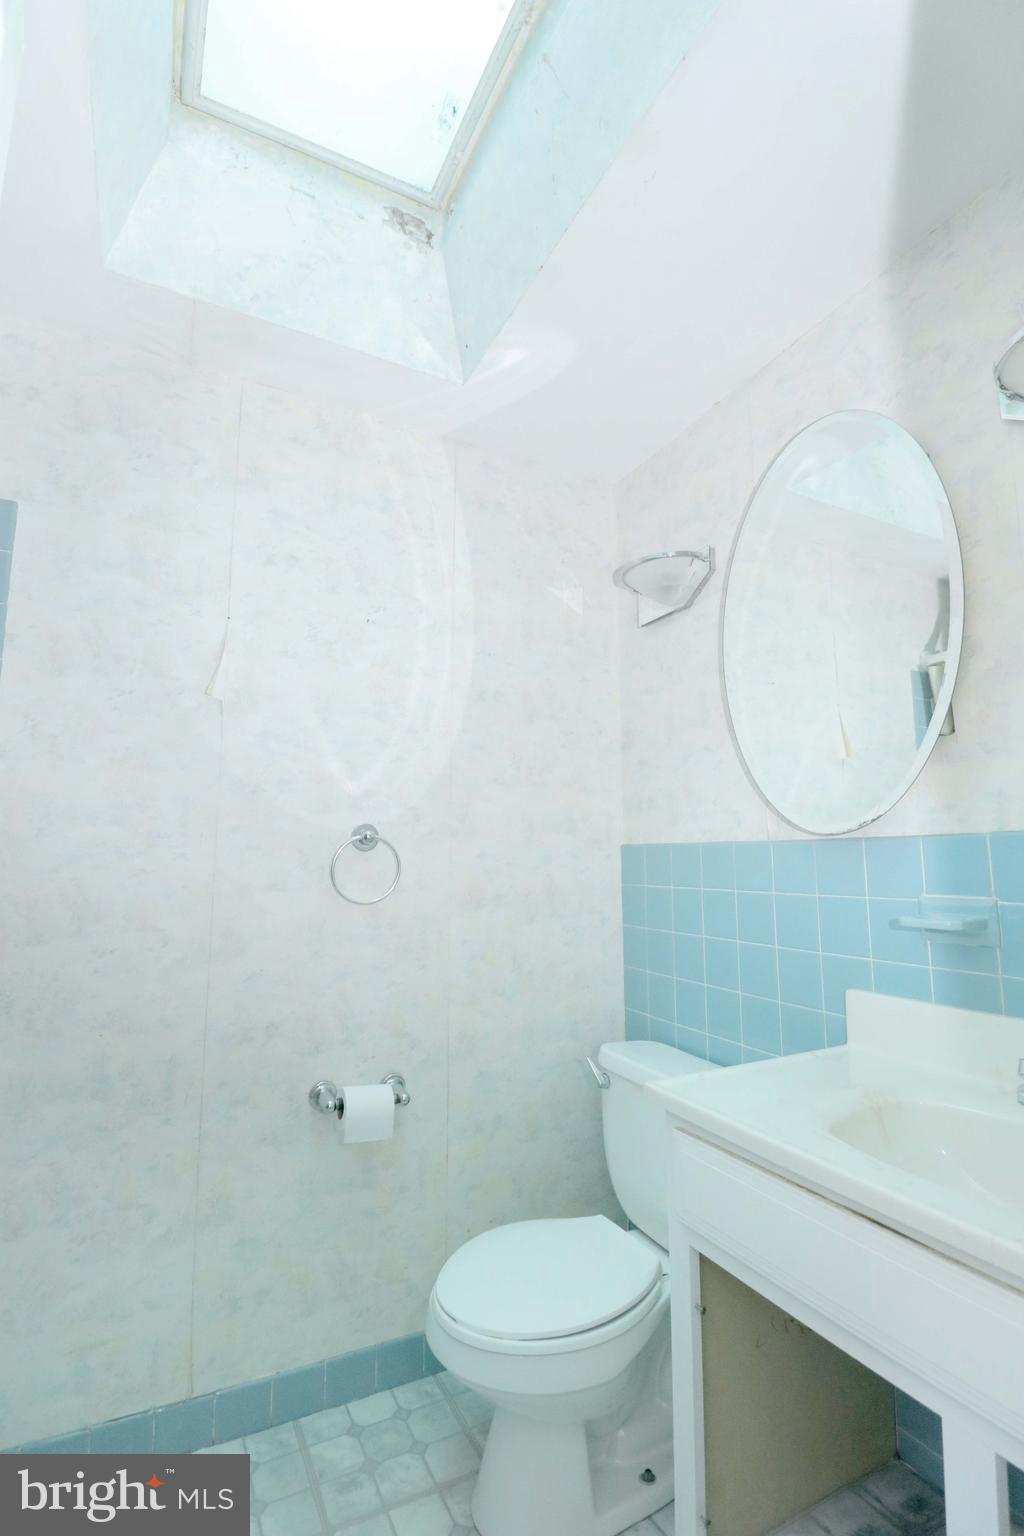
Bathroom with a skylight, oval mirror, white vanity, toilet, and blue tile accent.
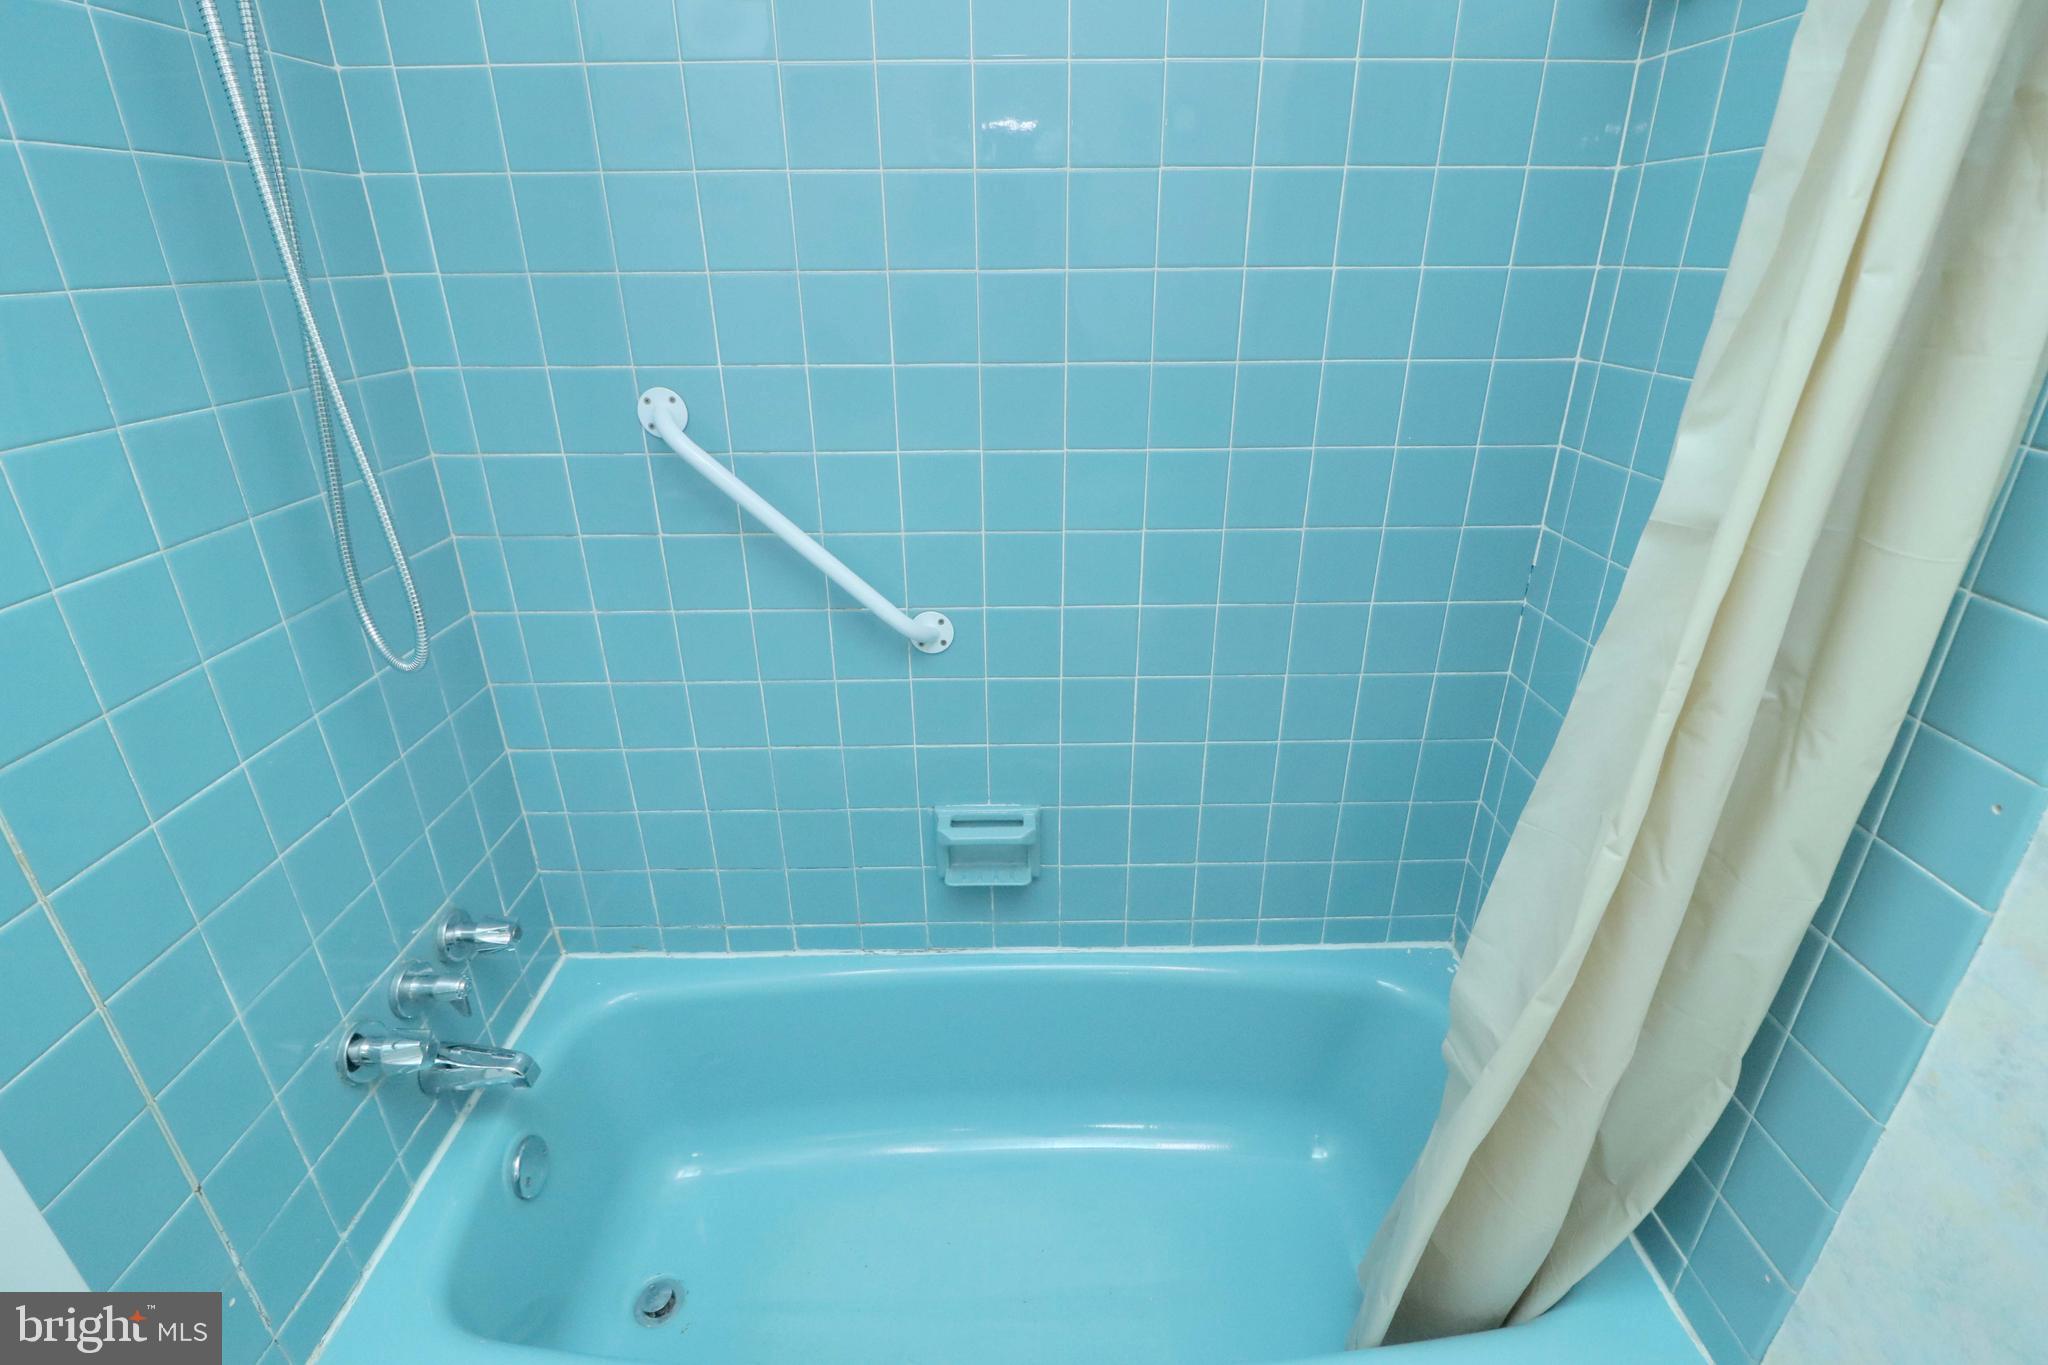
Turquoise tiled bathtub and shower with a white grab bar and curtain.
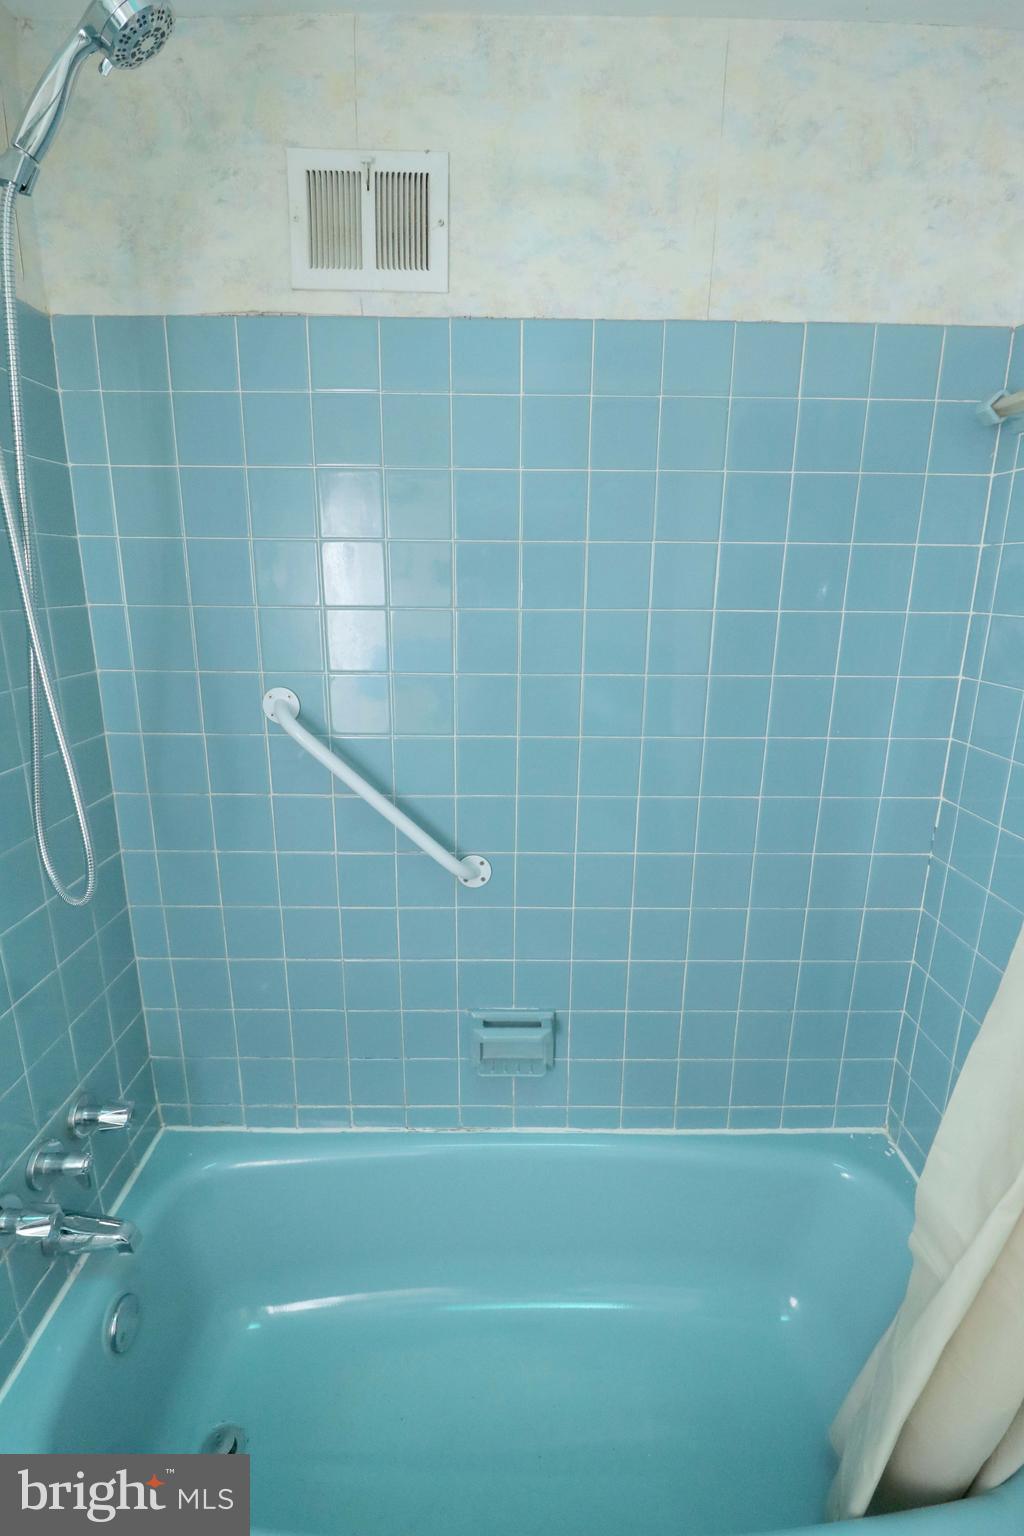
Blue-tiled bathtub and shower with a white grab bar and handheld showerhead.
Empty room with hardwood floors, built-in white shelving, and a window.
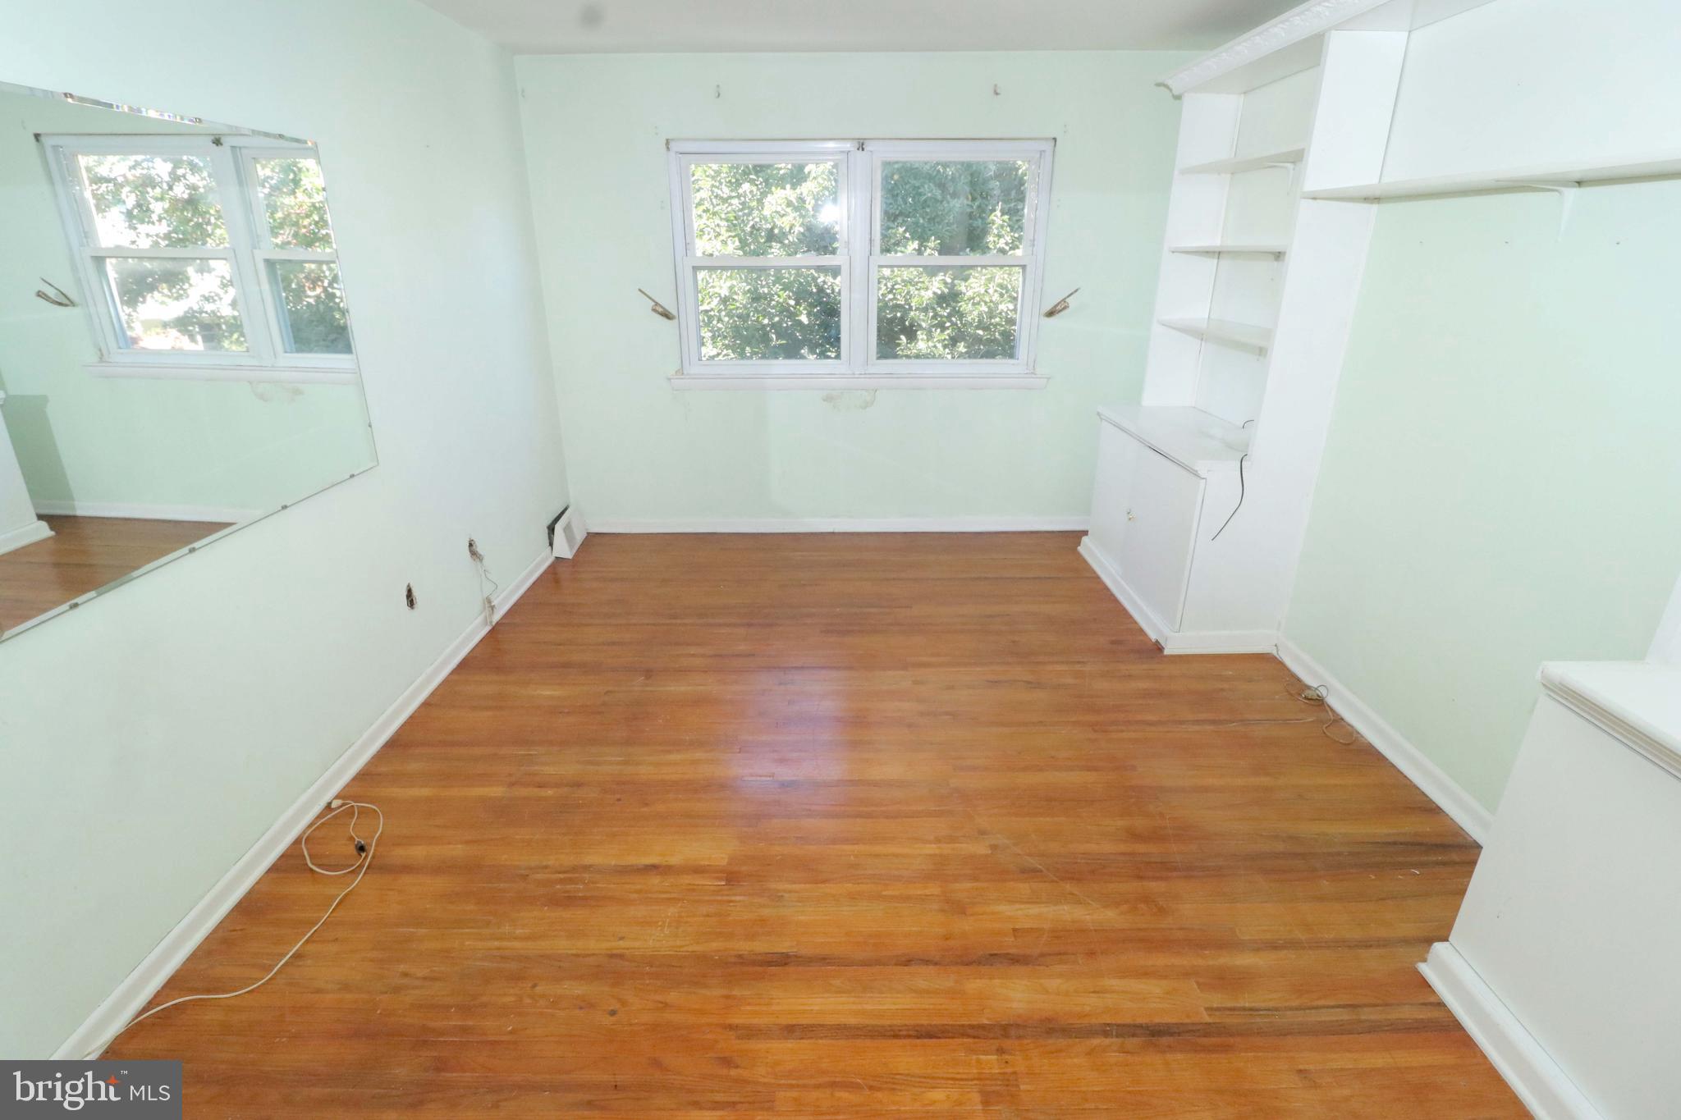
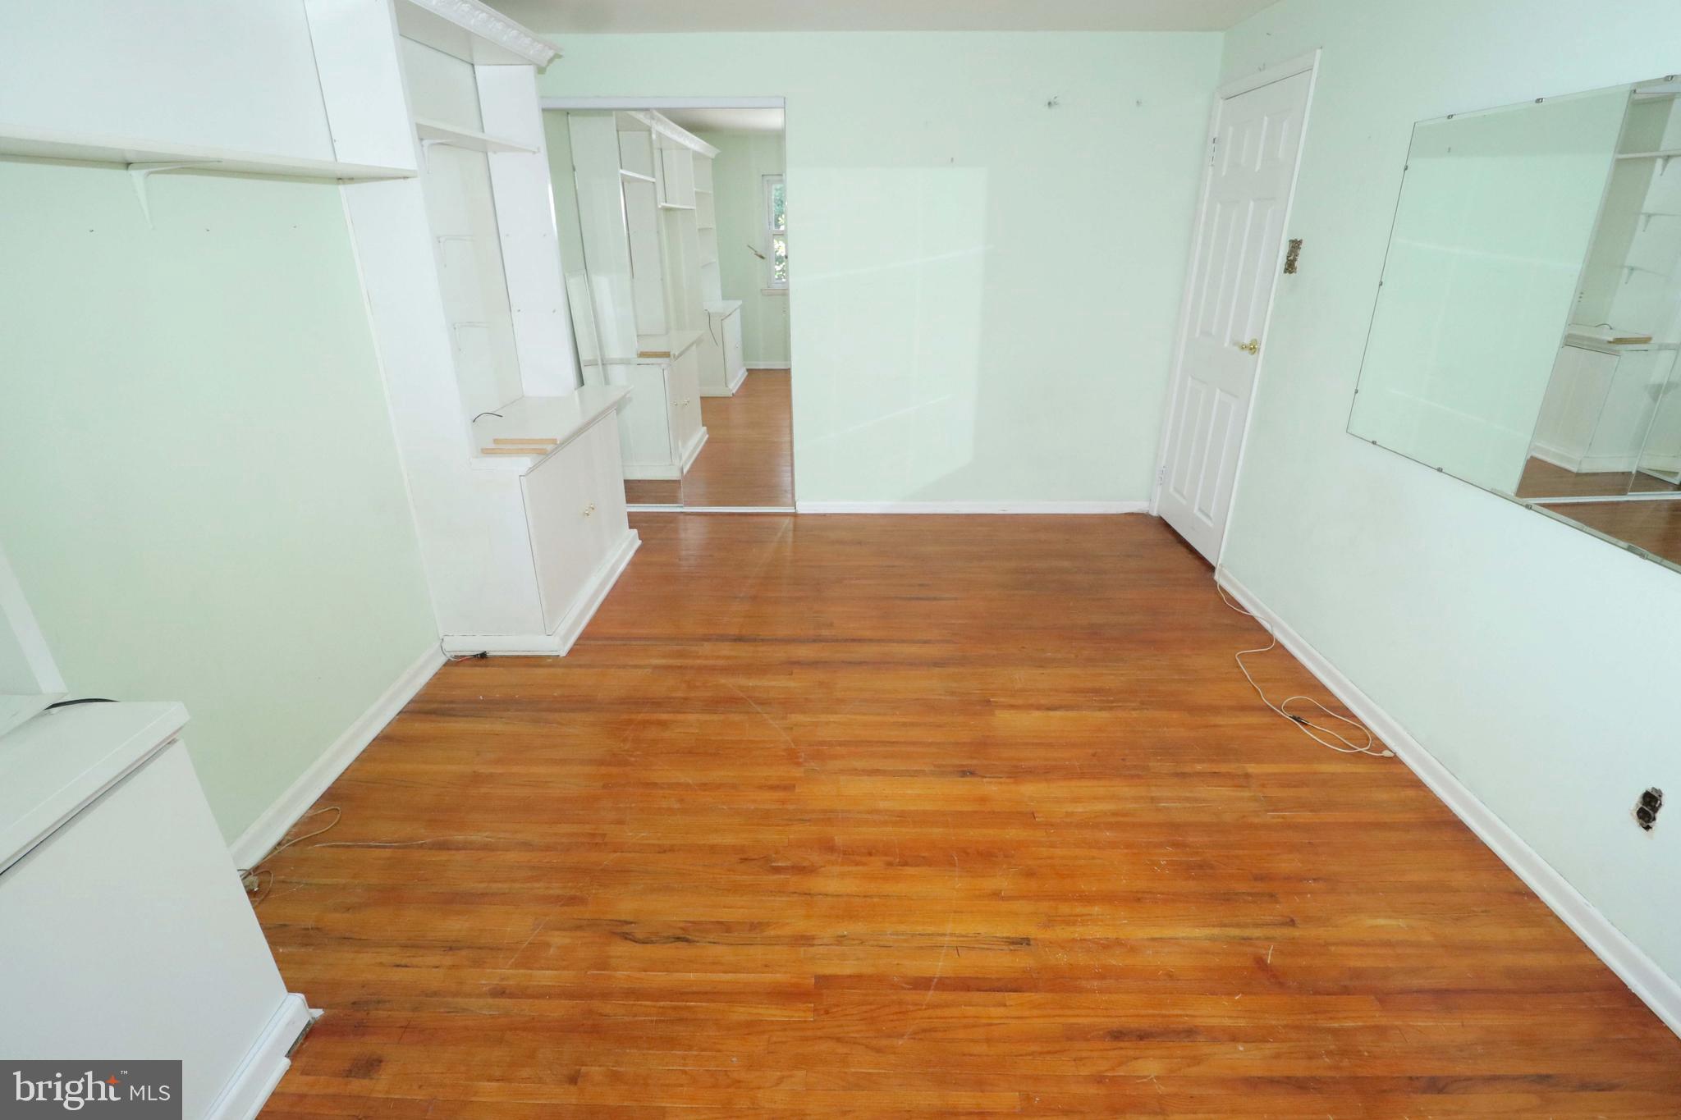
Empty room with hardwood floors, two windows, a large mirror, and built-in shelving.
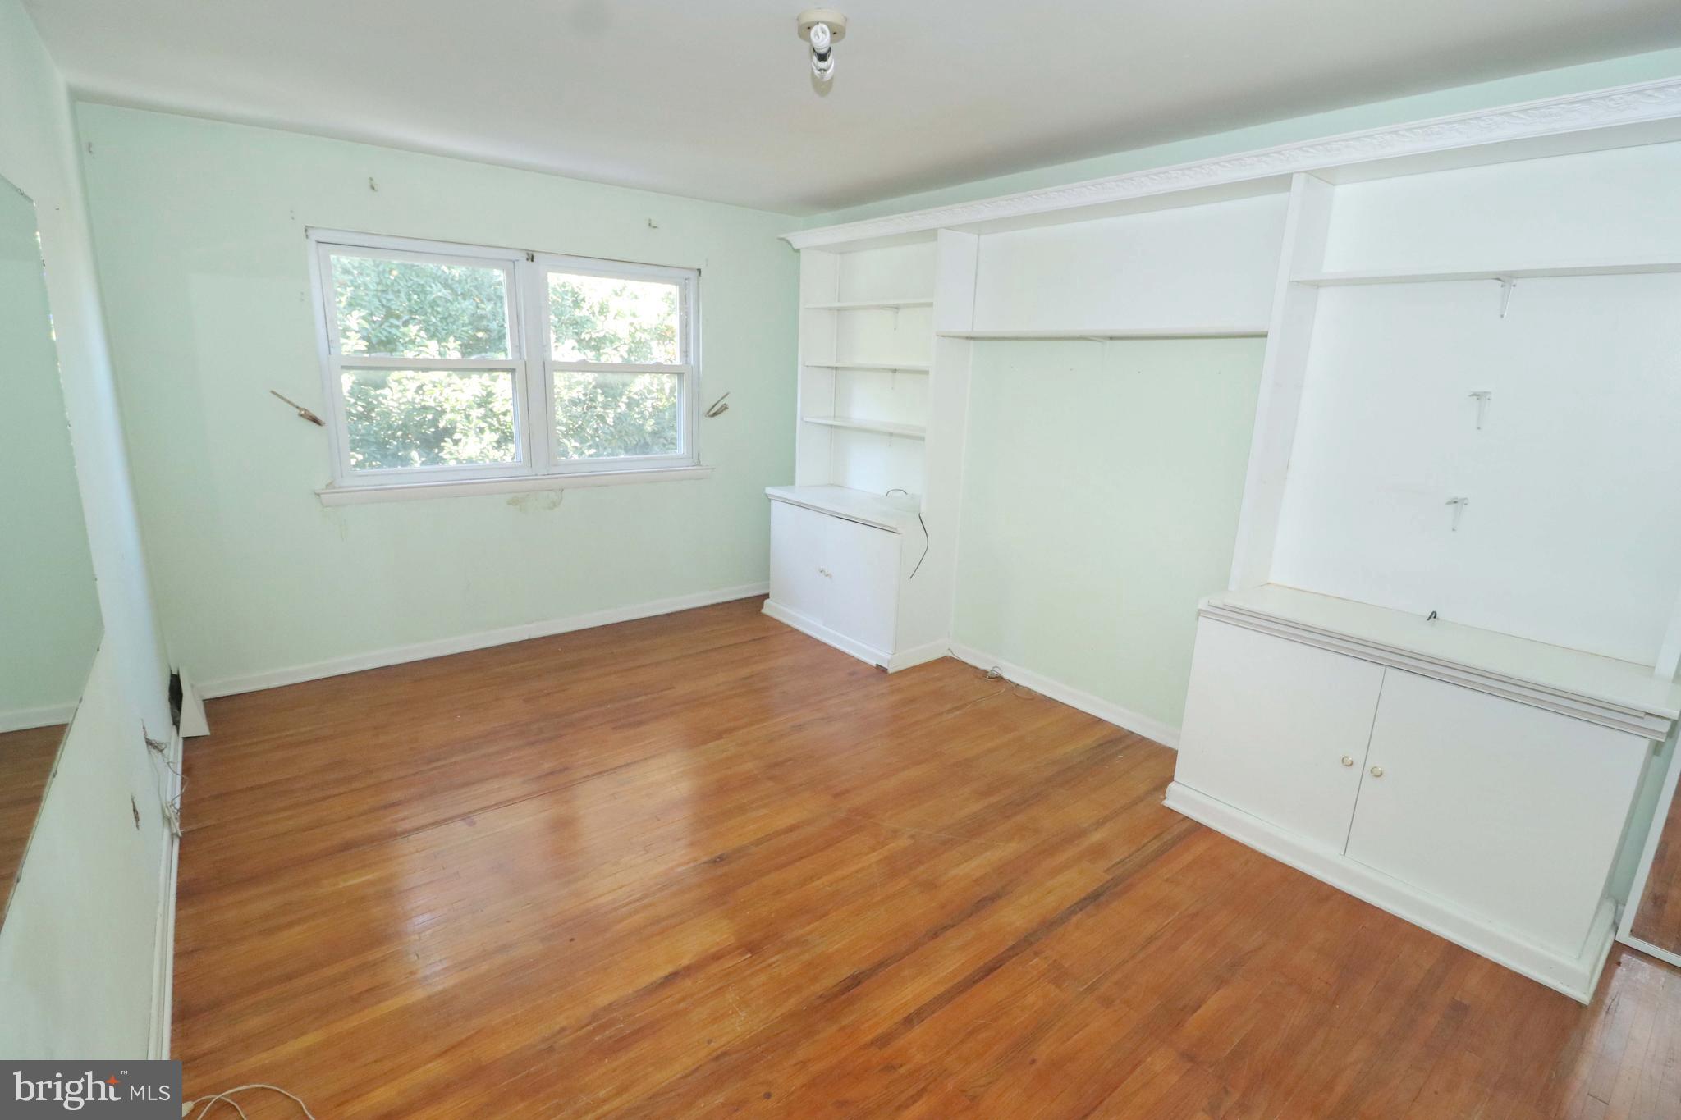
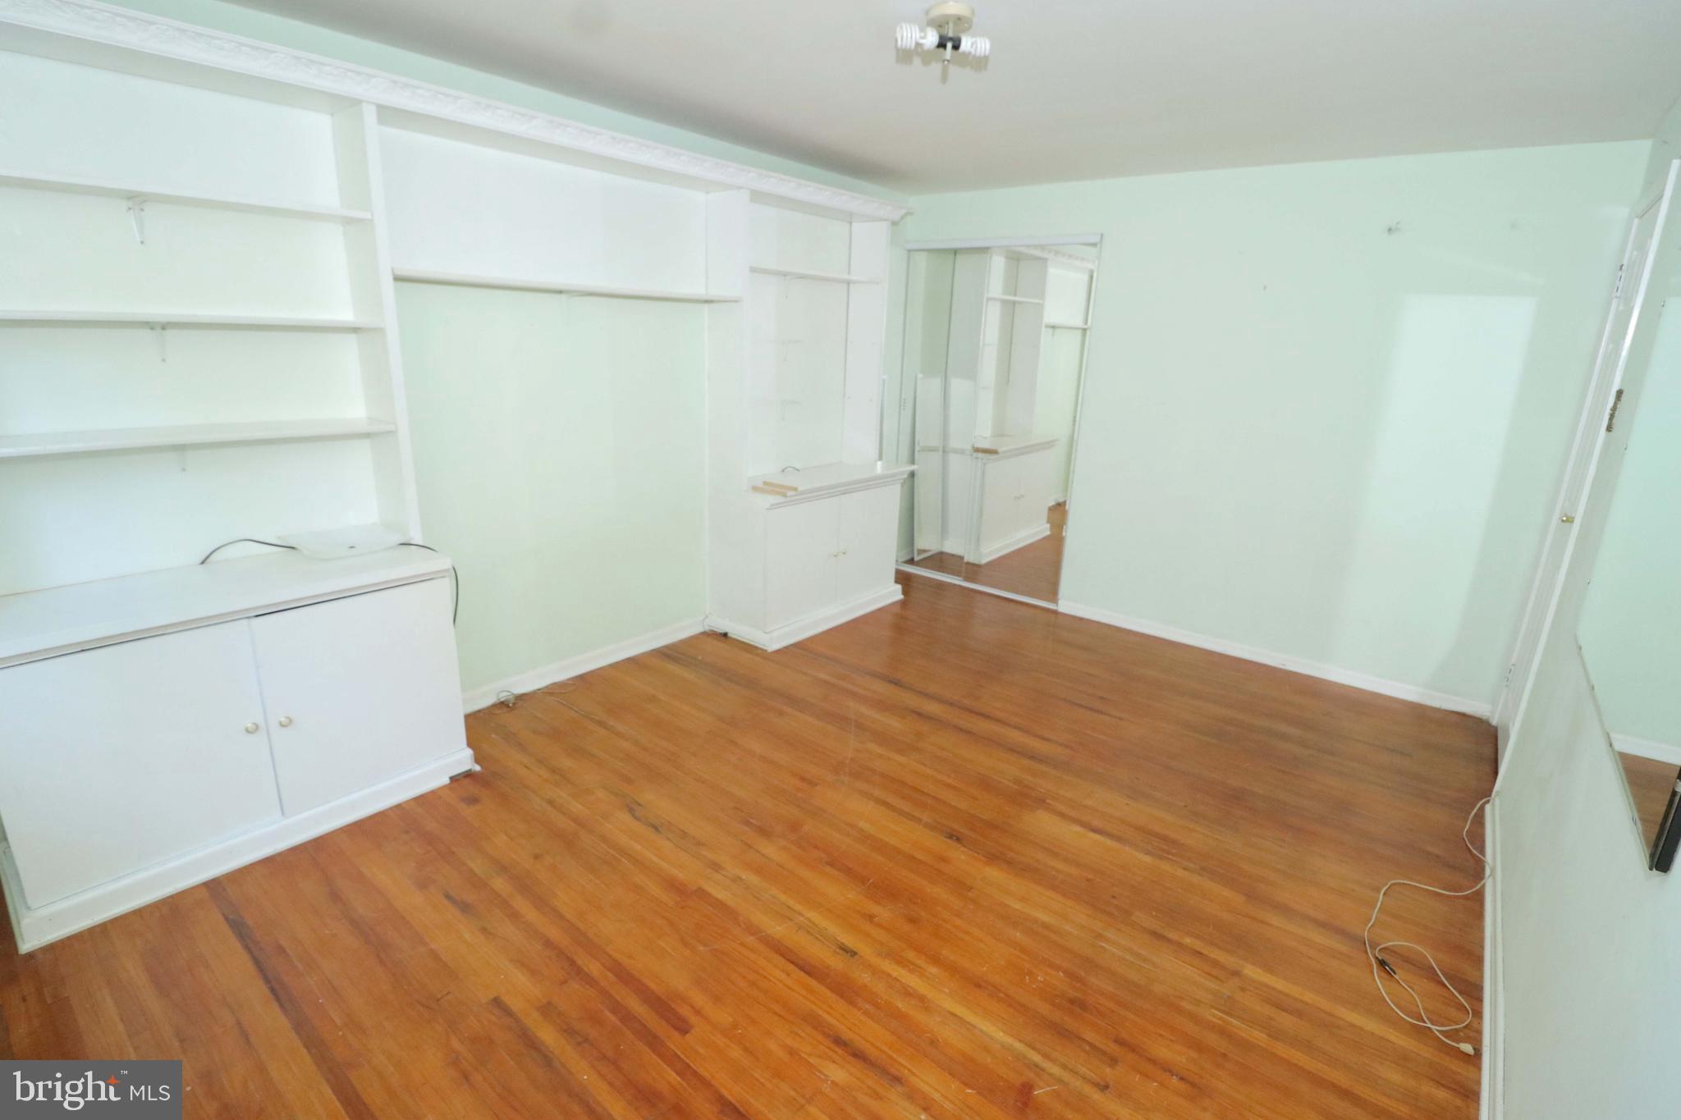
Empty room with built-in white shelving and cabinets, hardwood floors, and a mirrored closet opening.
Empty bedroom with built-in white cabinetry, a large mirror, and hardwood floors.
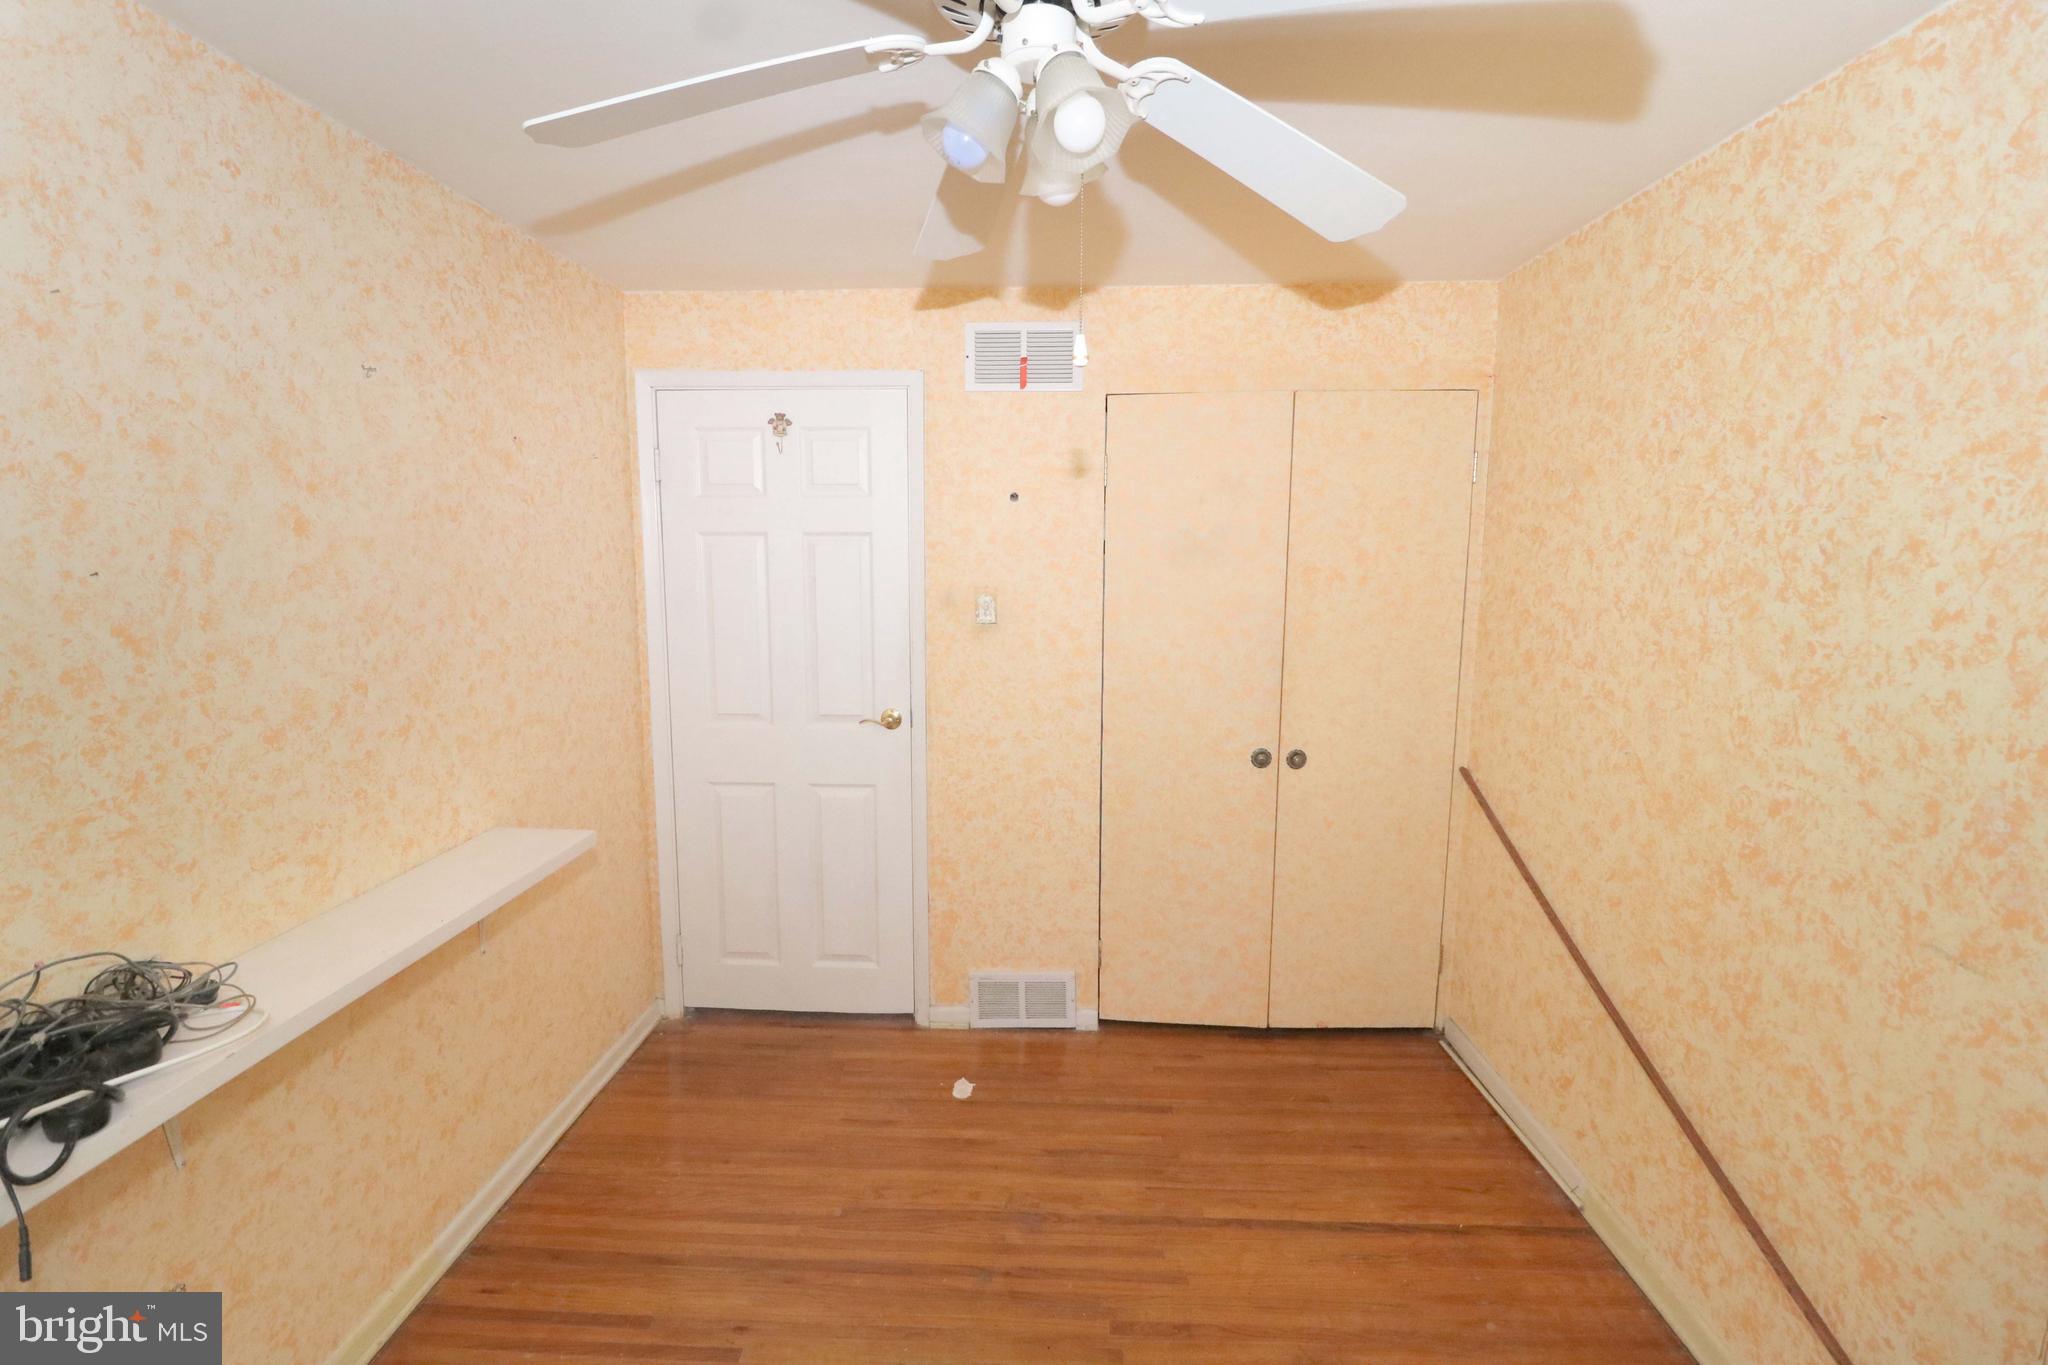
Small room with orange-patterned walls, wood flooring, a ceiling fan, and double closet doors.
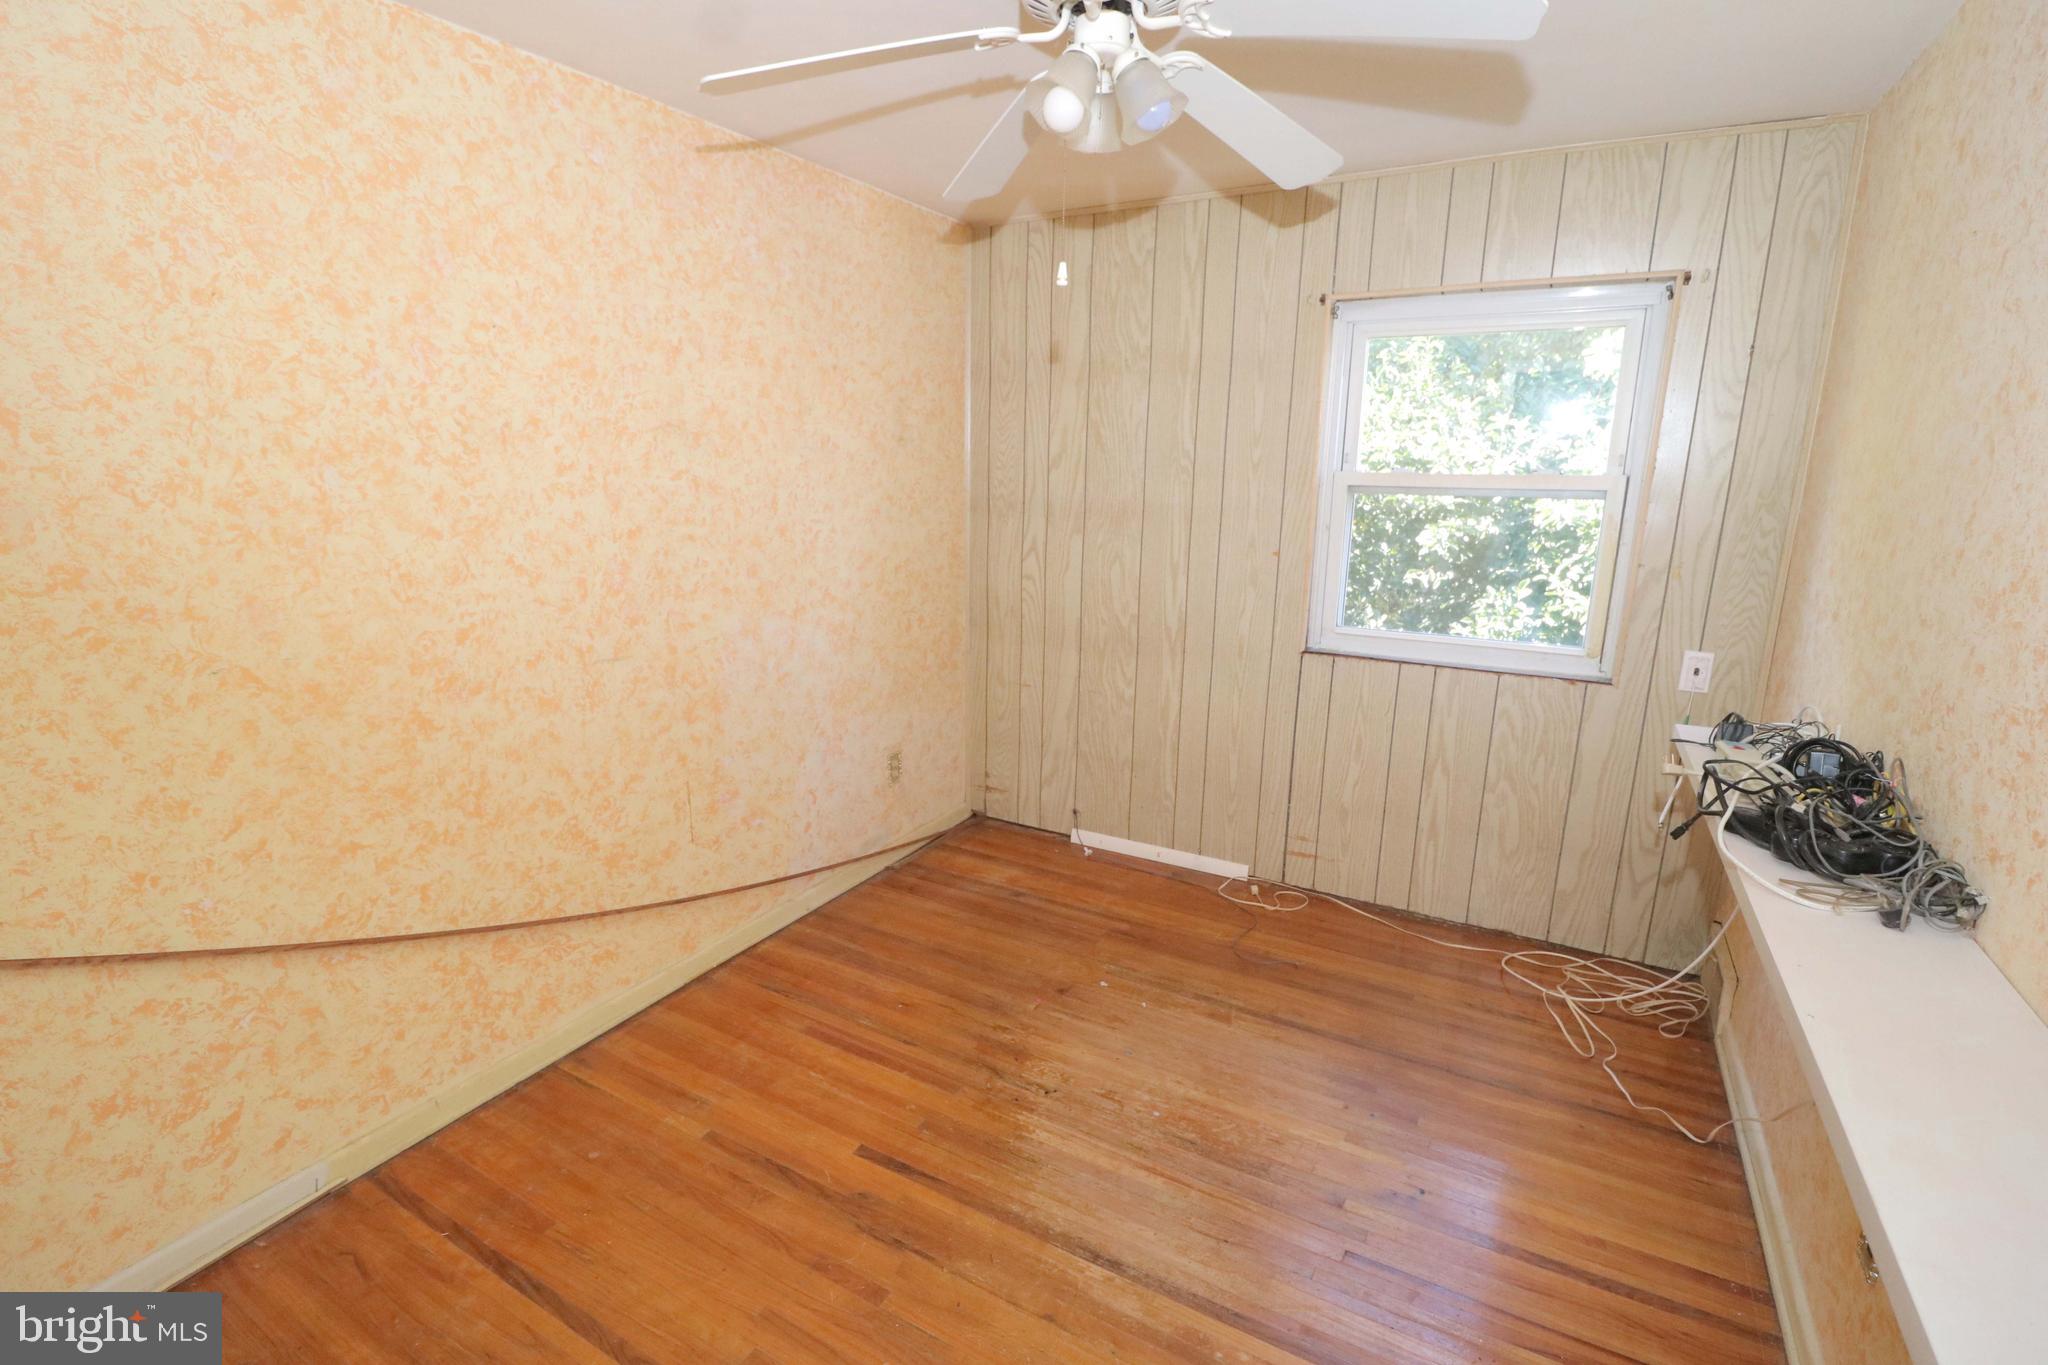
Unfurnished bedroom with hardwood floors, peach wallpaper, wood paneling, and a ceiling fan.
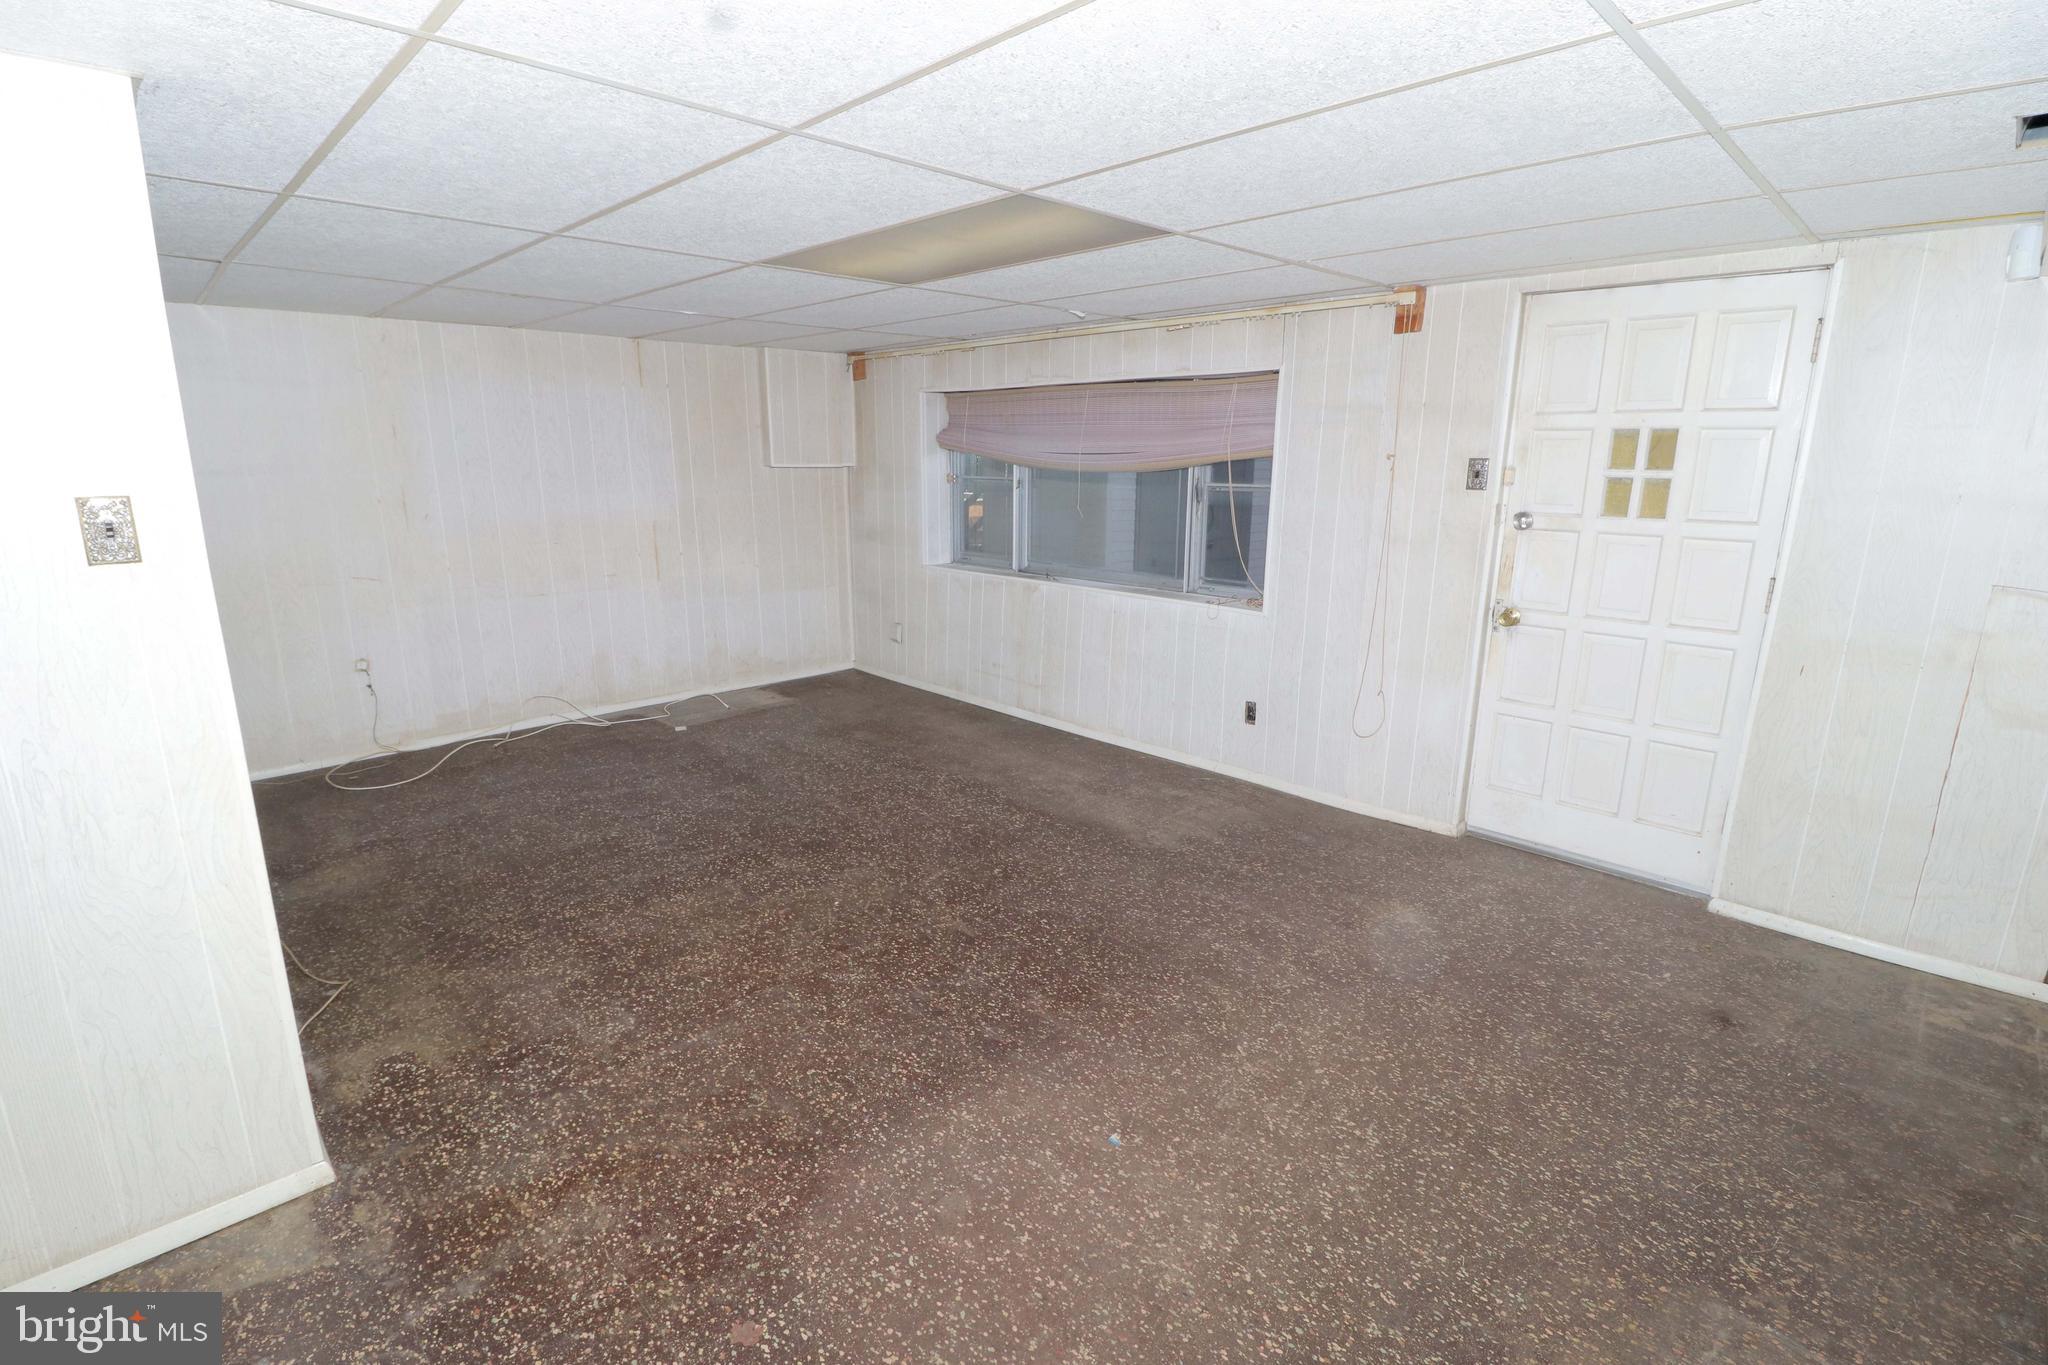
Empty room with white paneled walls, a dark speckled floor, and a window with a lowered shade.
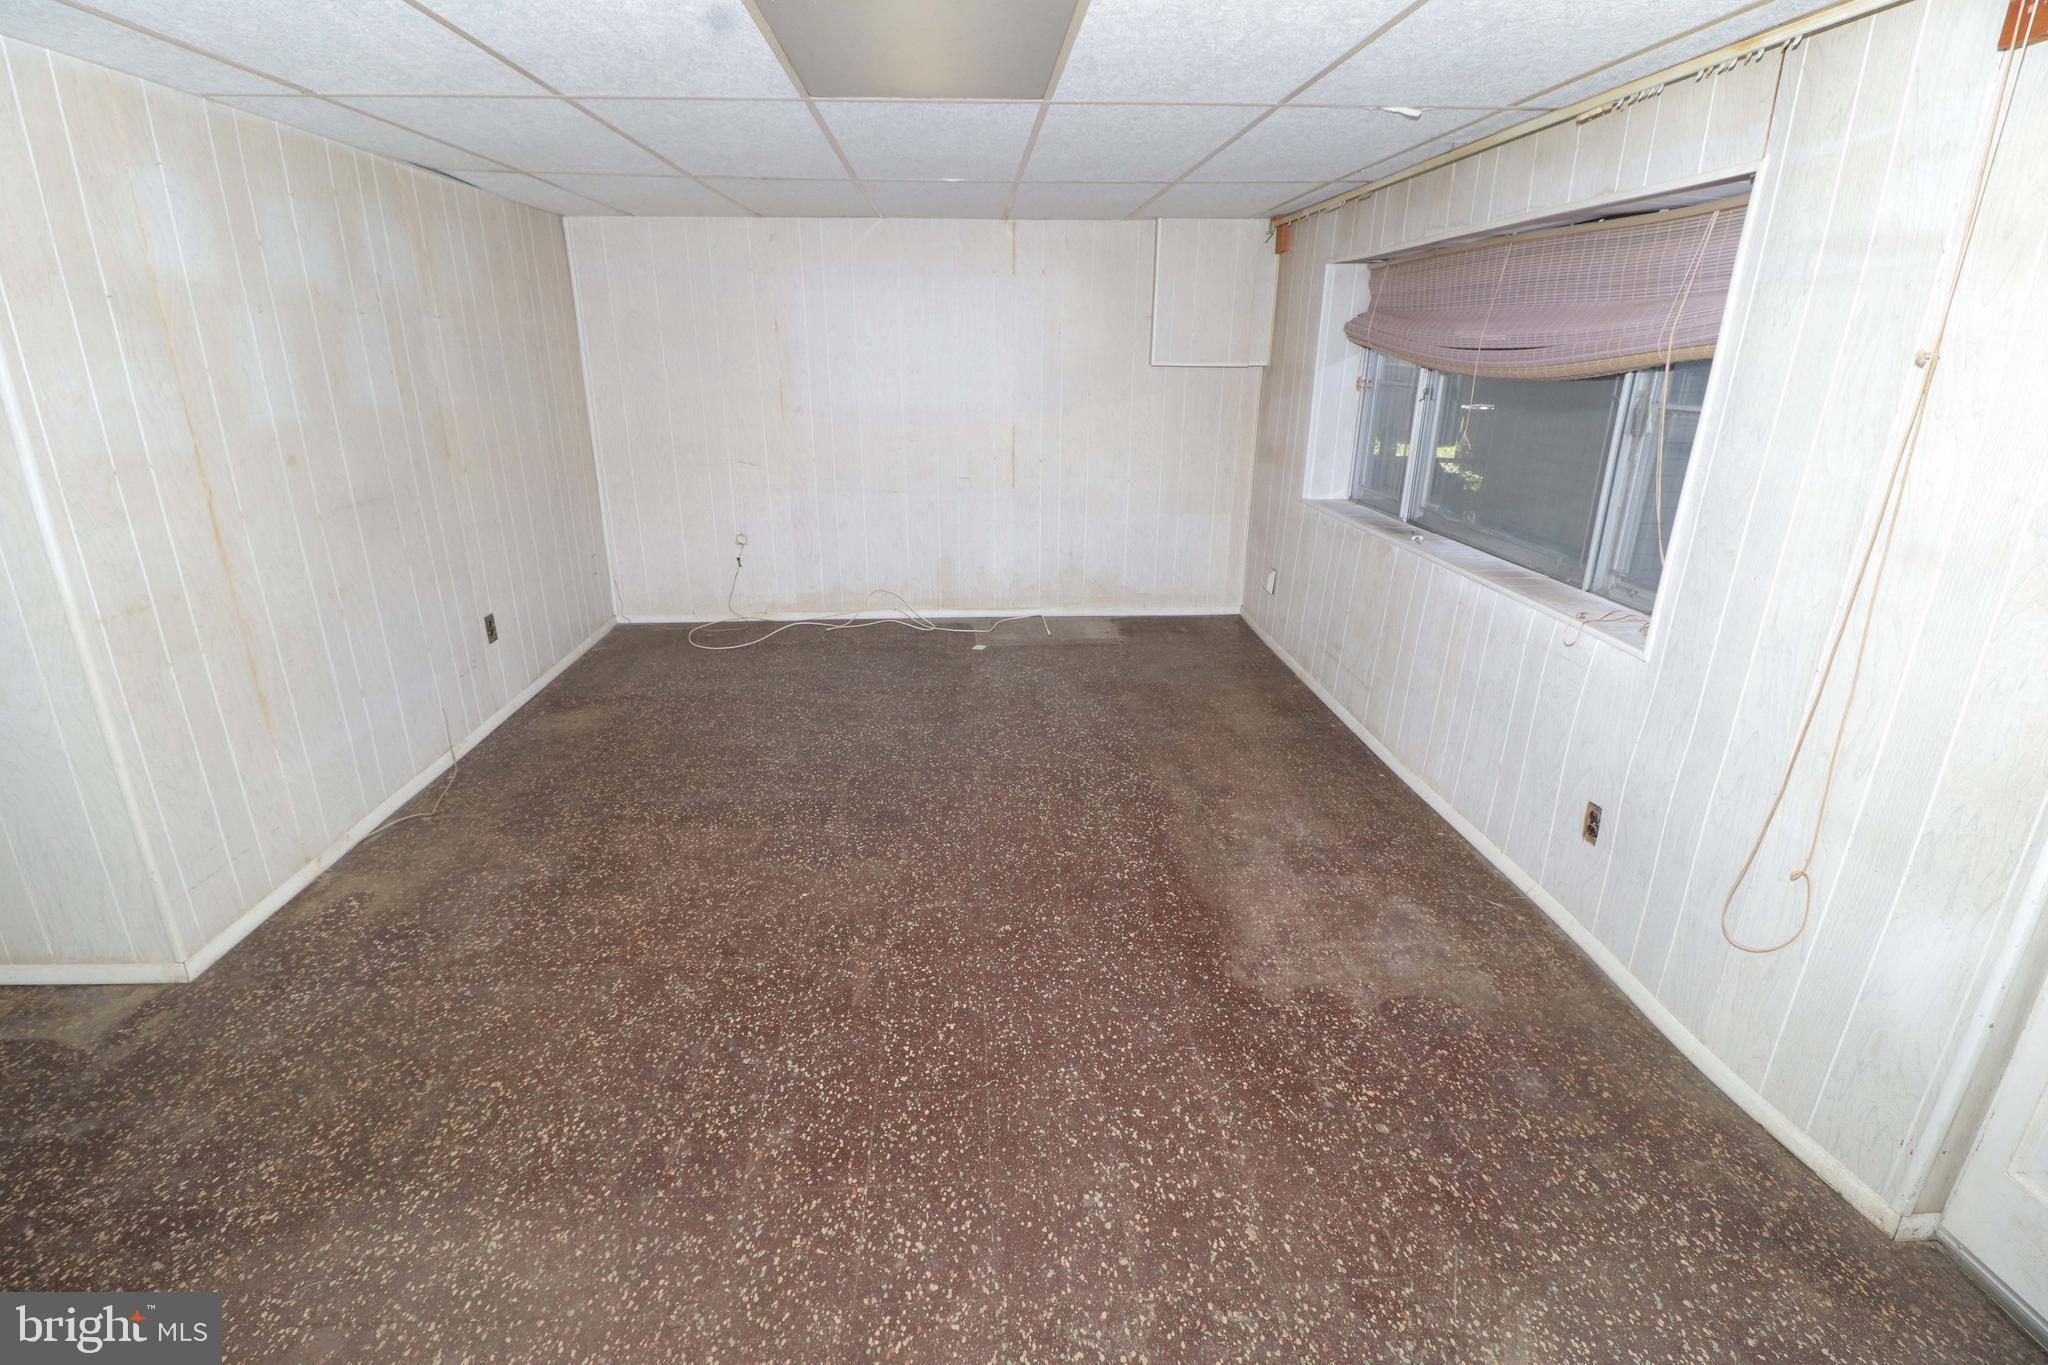
Empty paneled room with a speckled floor, drop ceiling, and wide window.
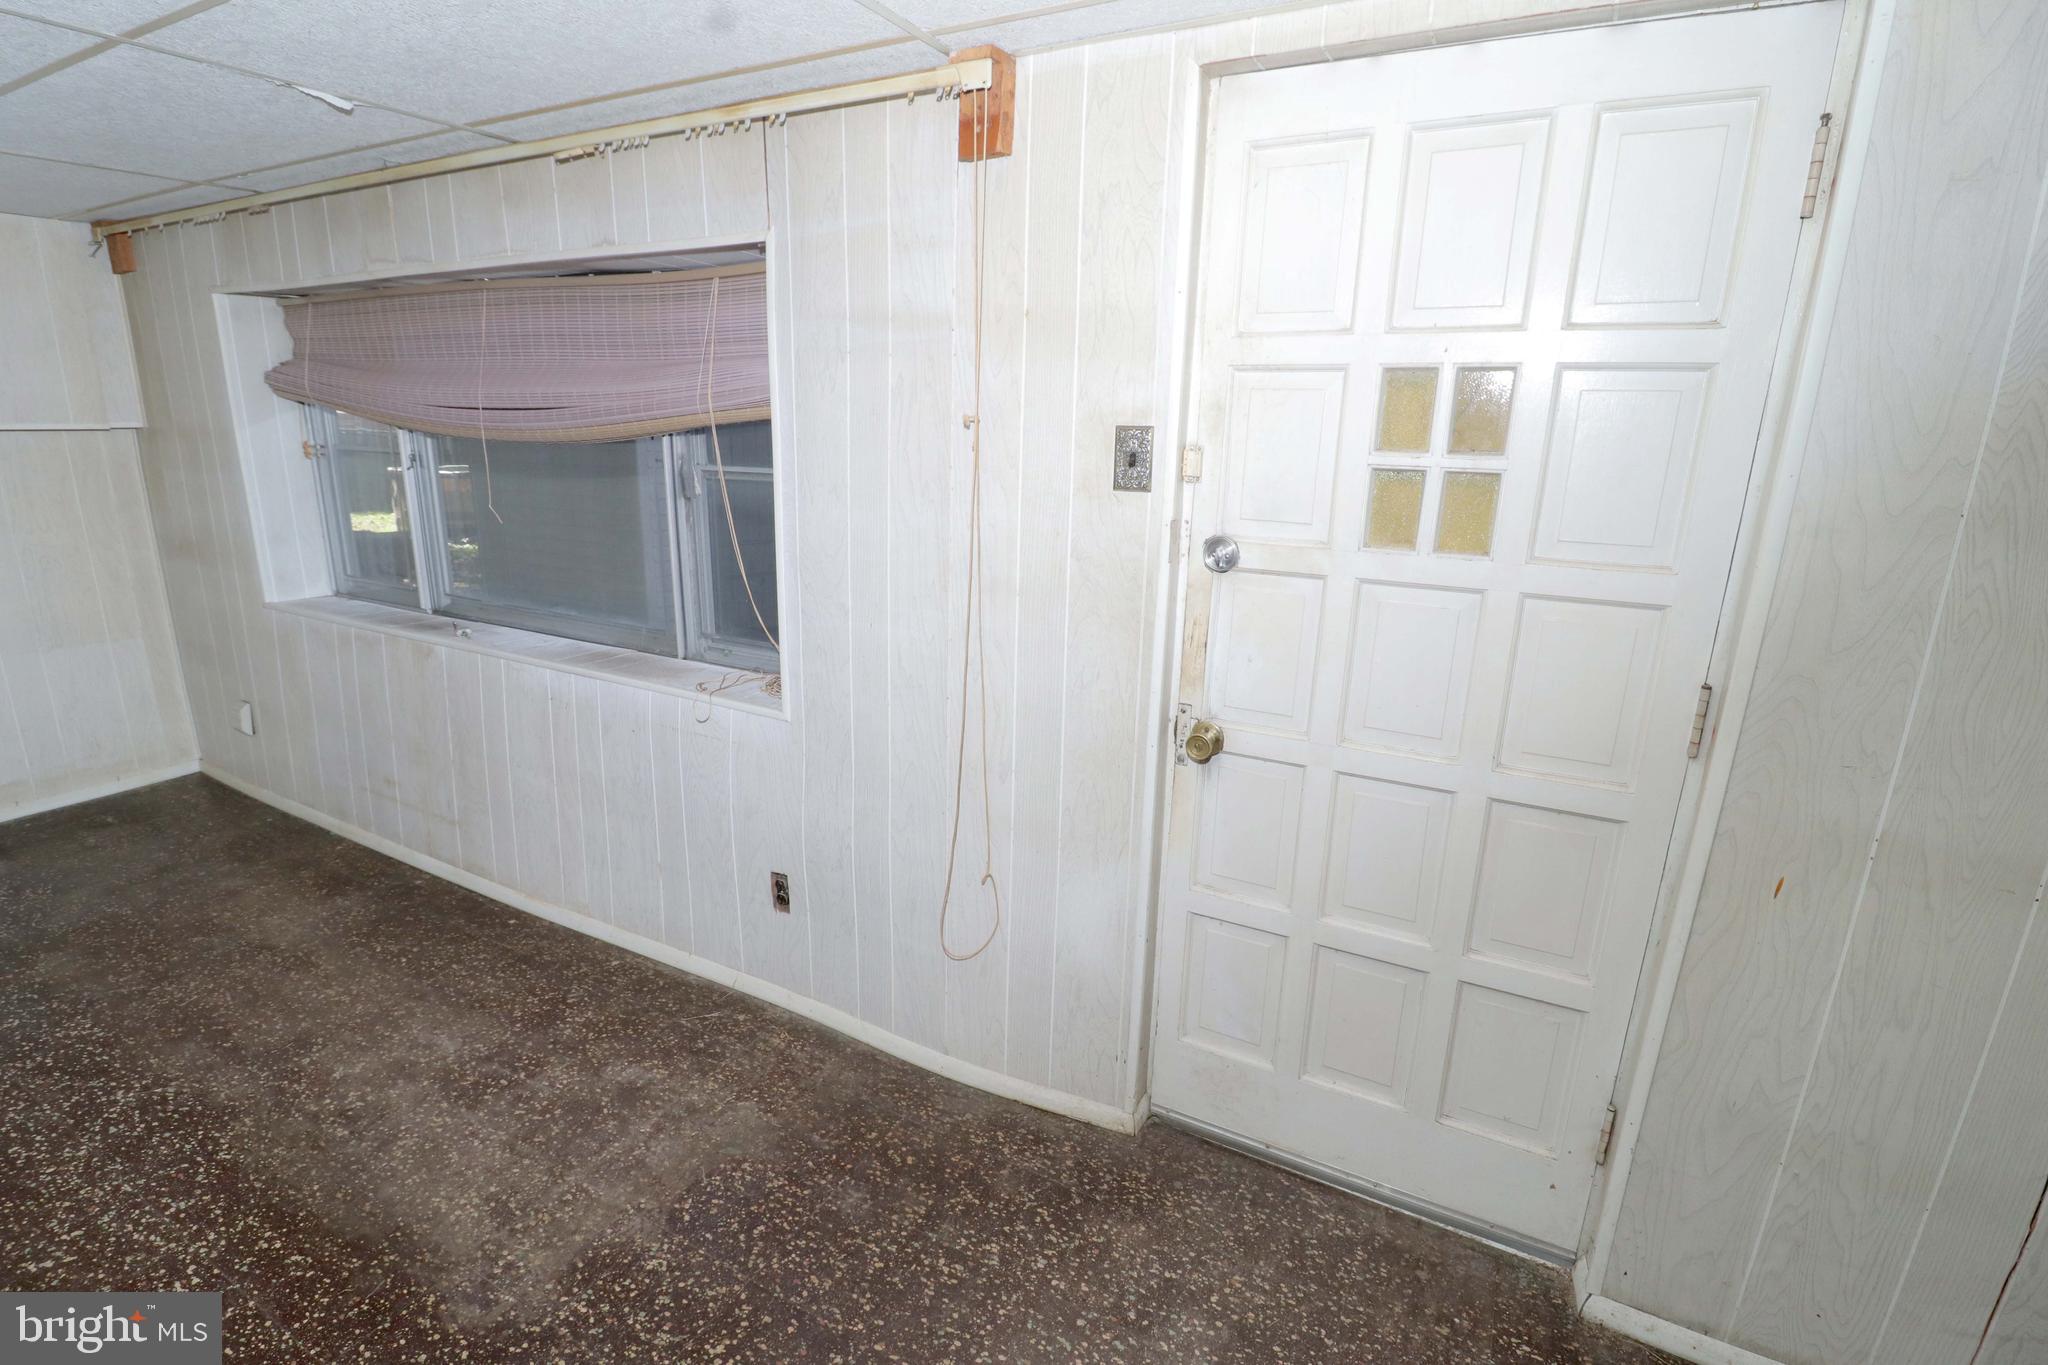
Vacant entry area with a white paneled door, shaded window, and dark speckled floor.
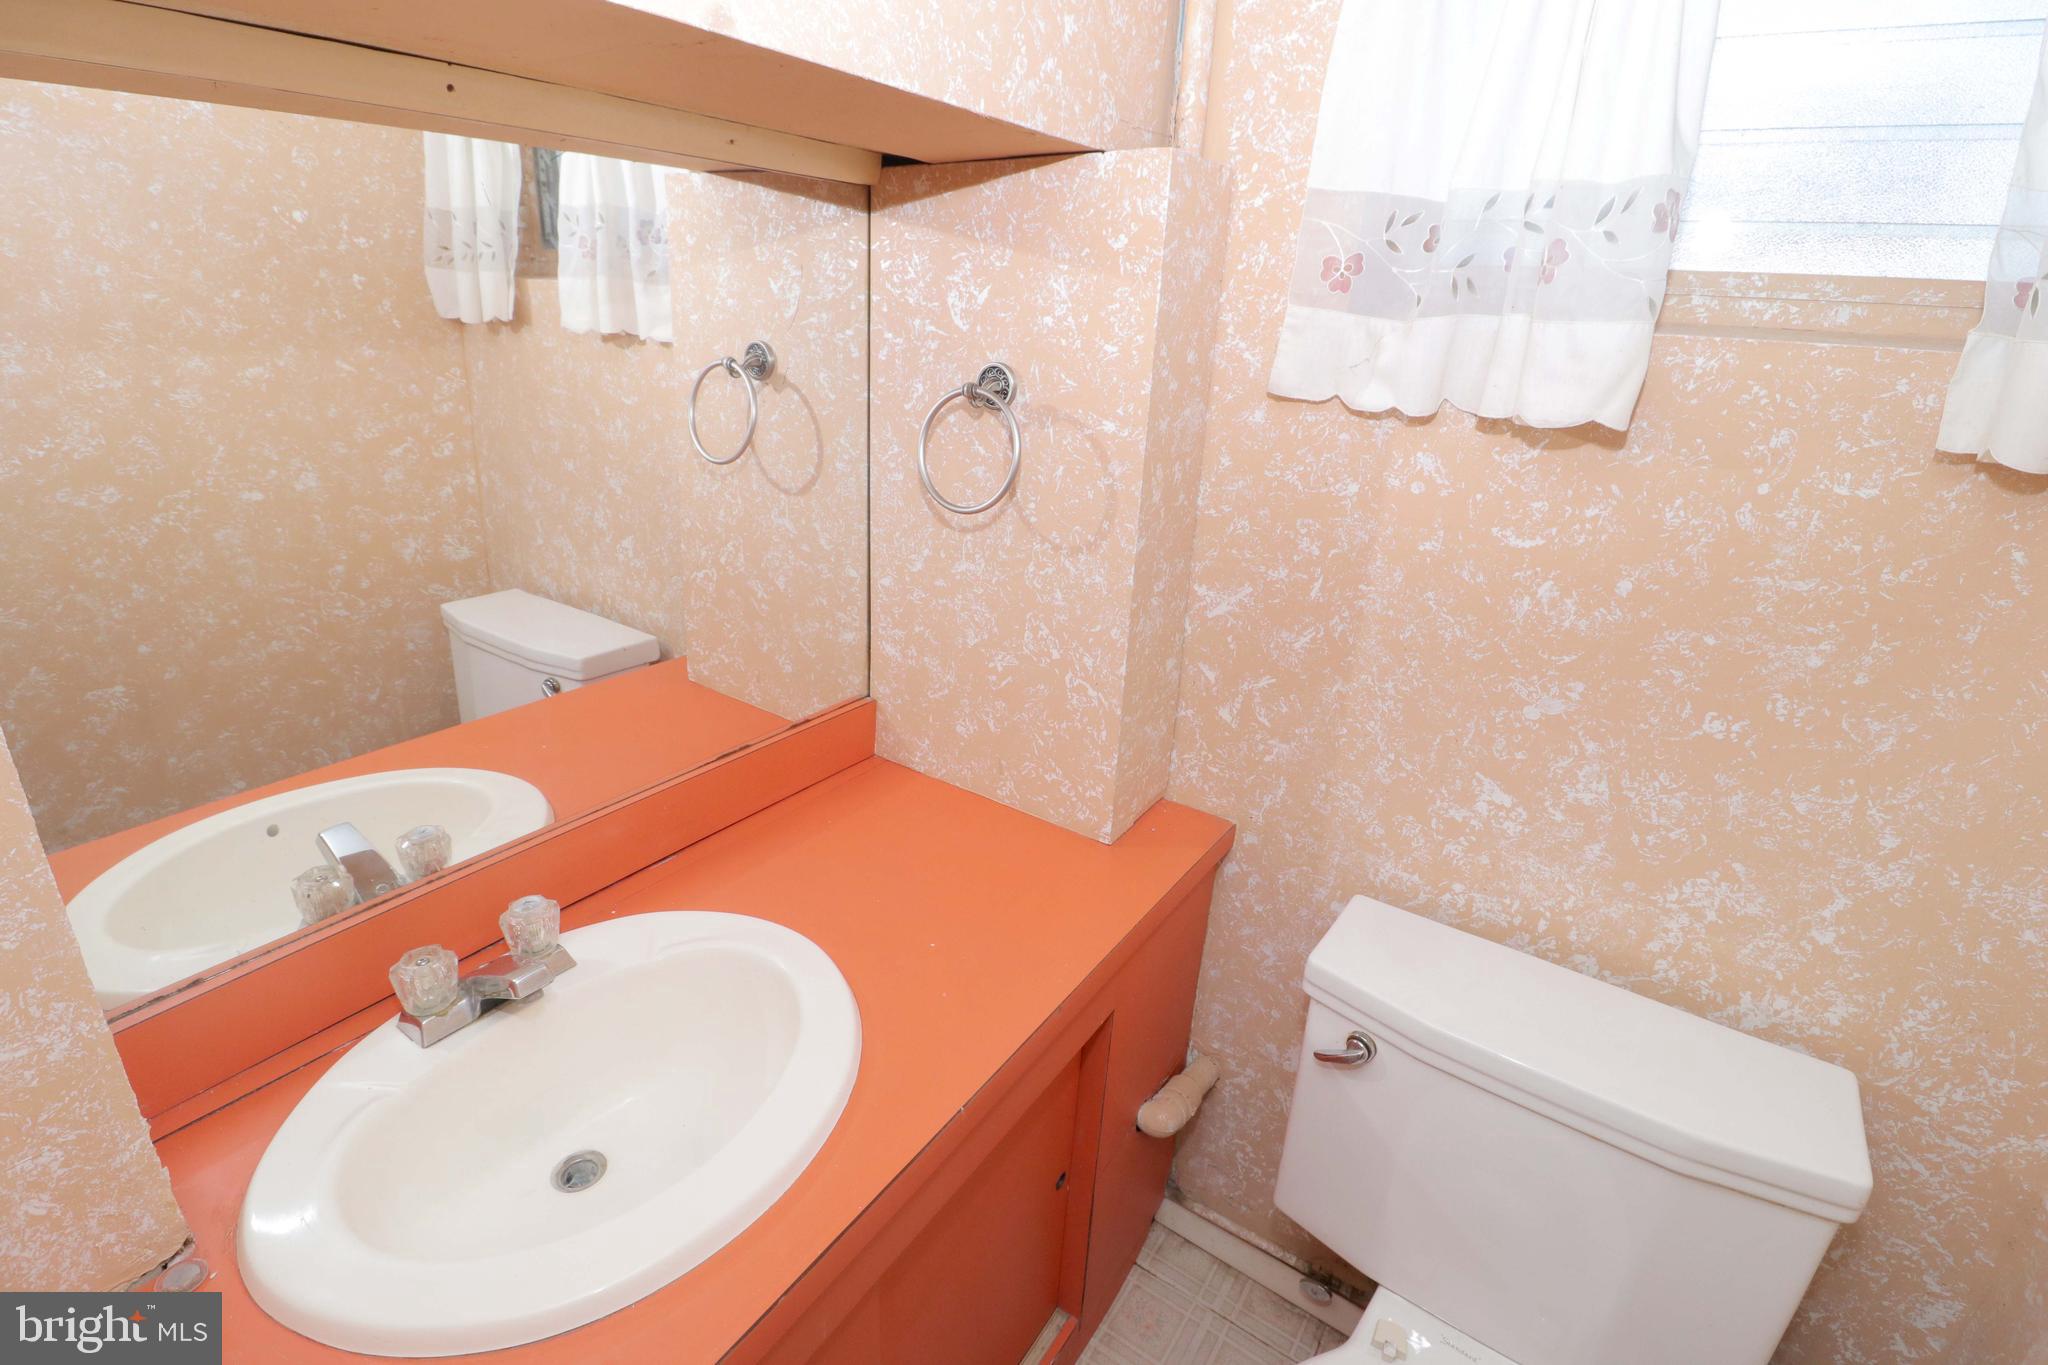
Bathroom with a vivid orange vanity, white sink, large mirror, and peach patterned walls.
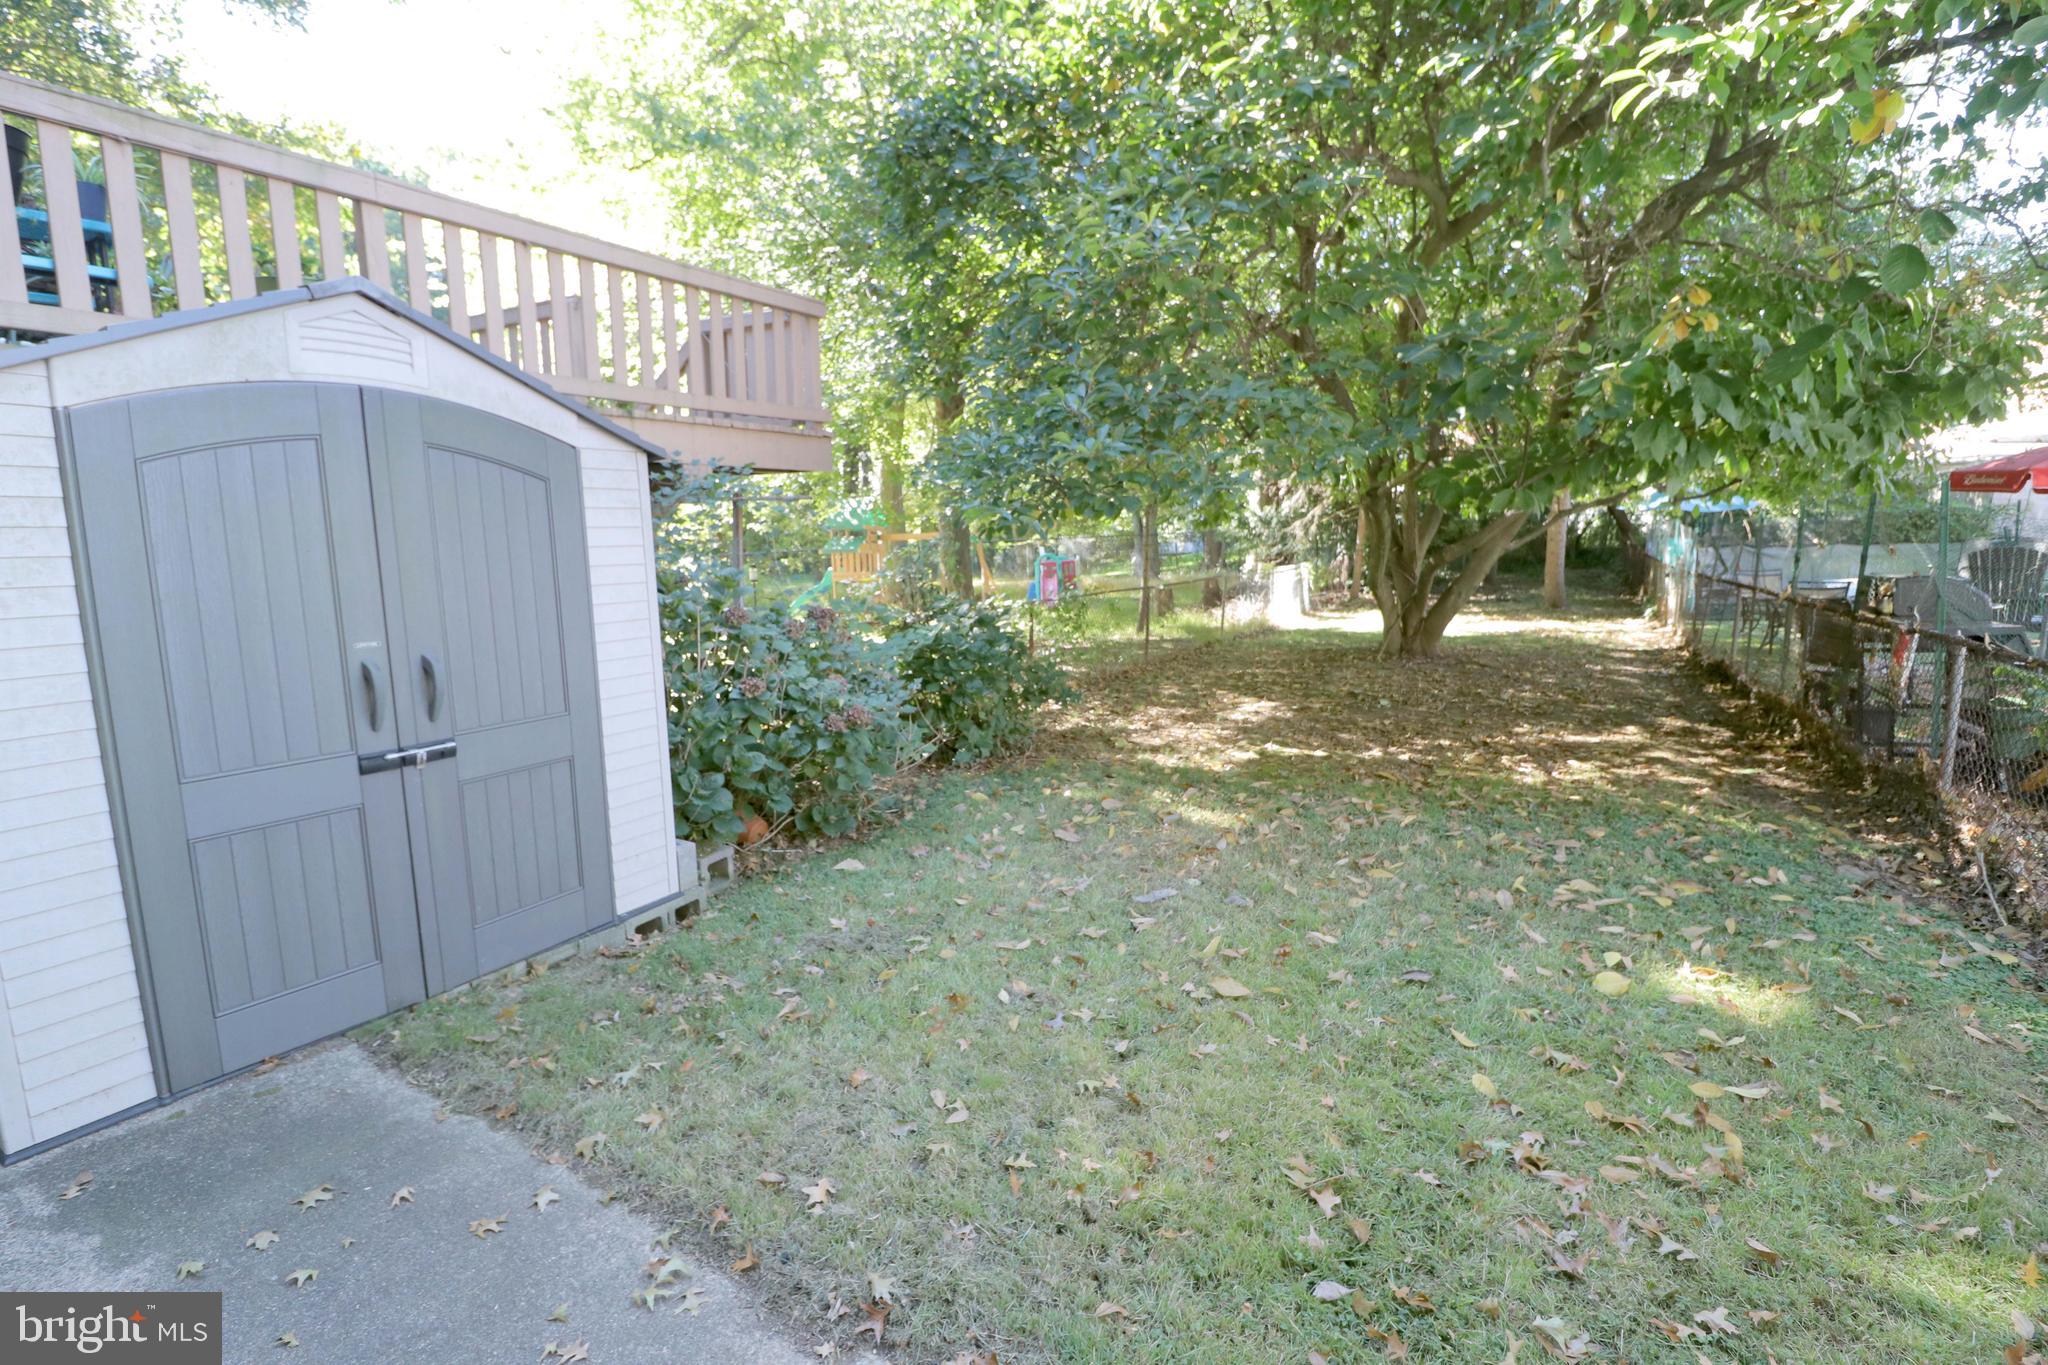
Shaded backyard with a storage shed, raised deck, mature trees, and grassy lawn.
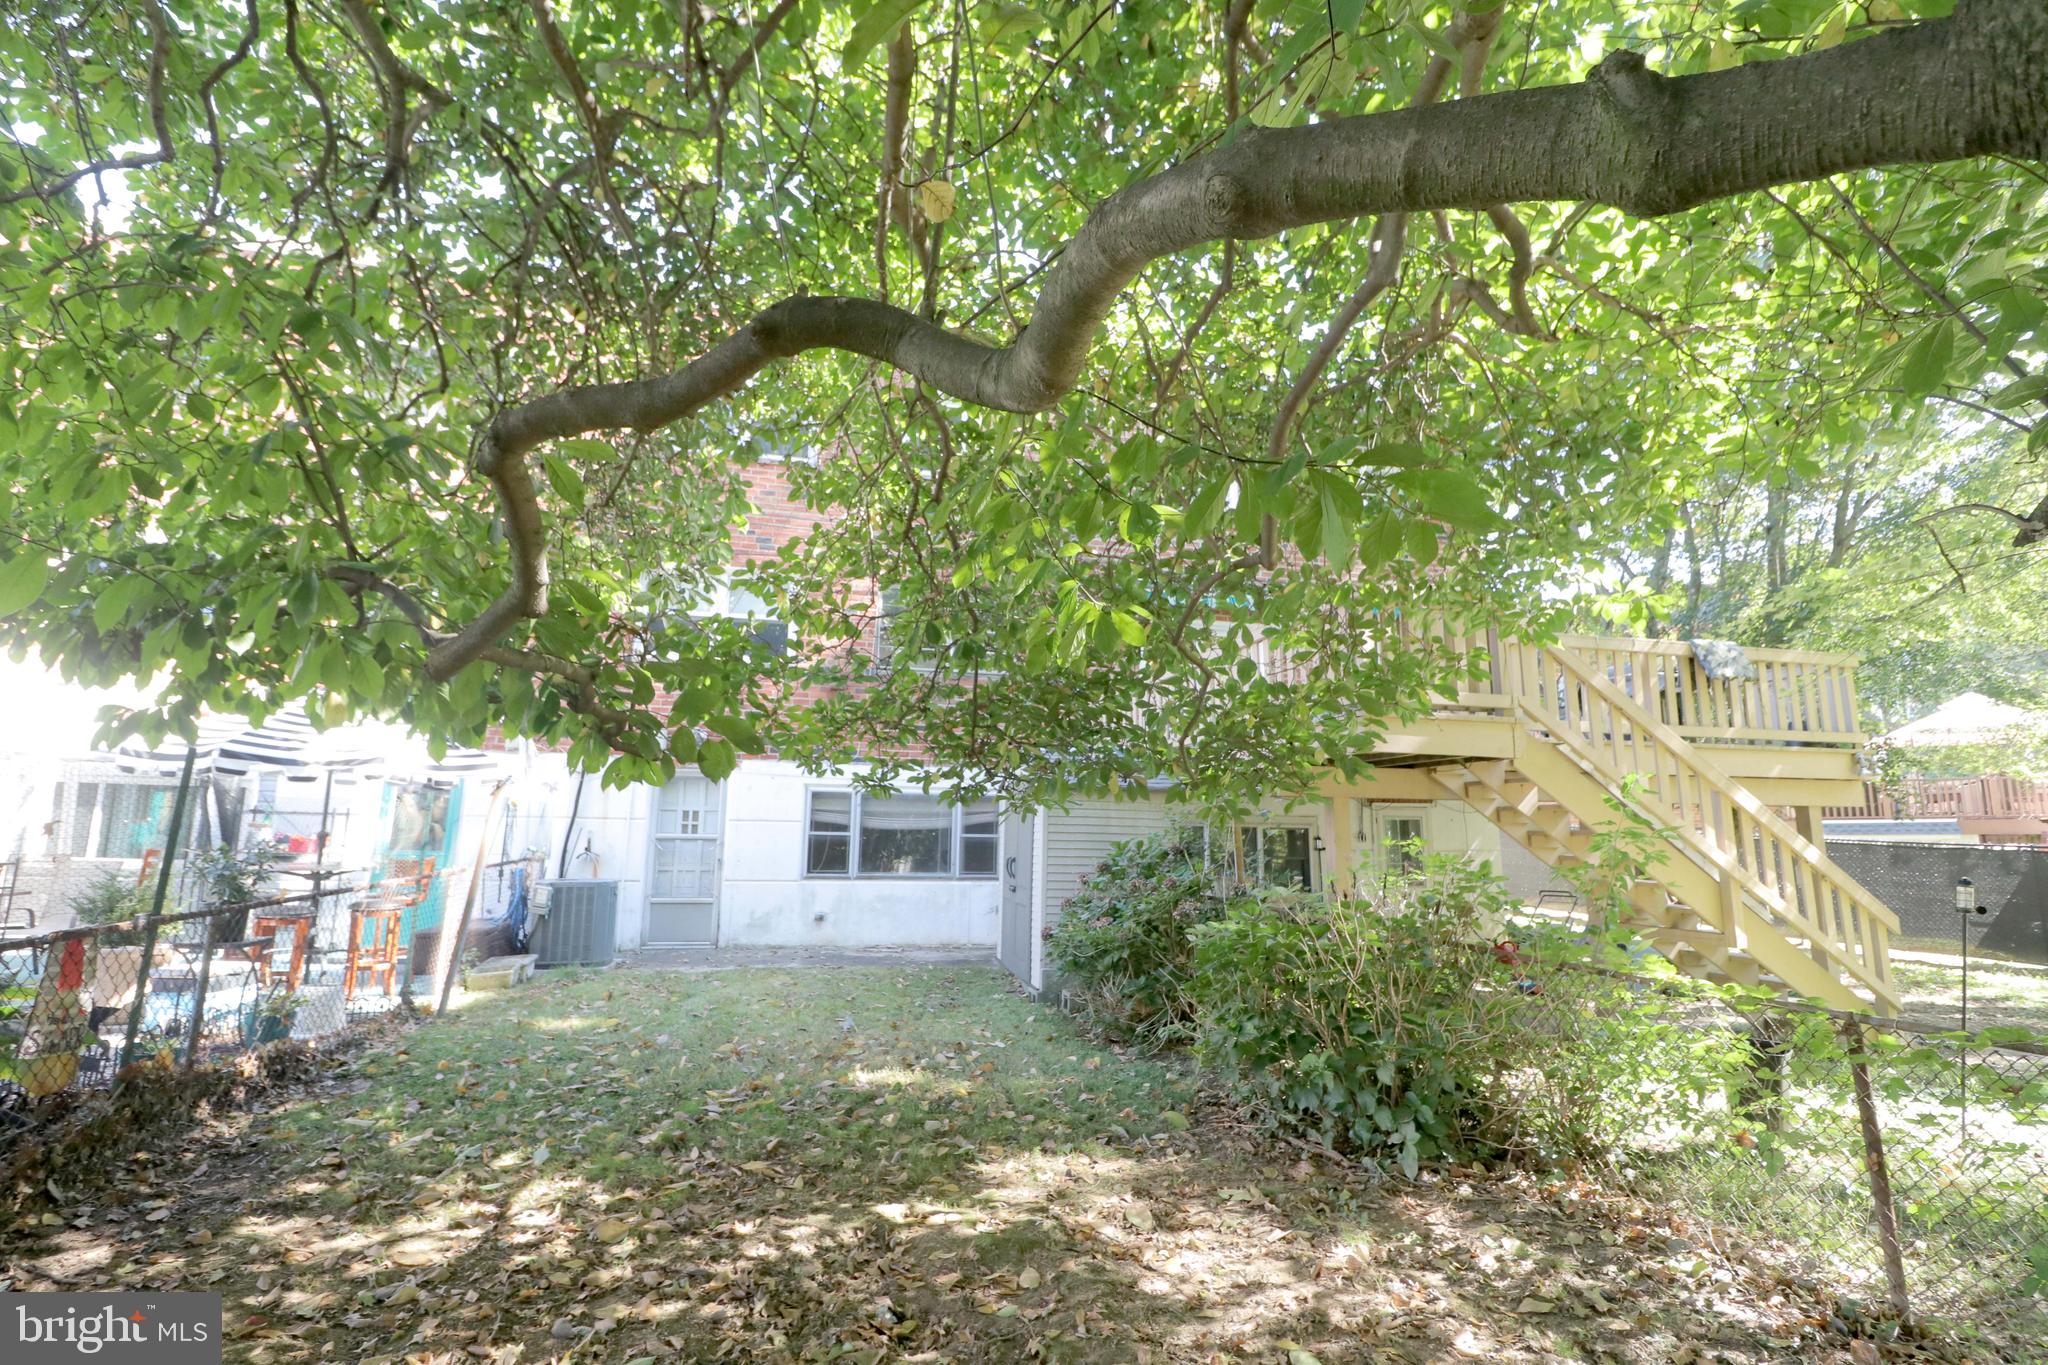
Shaded backyard with a large tree and raised deck with stairs.
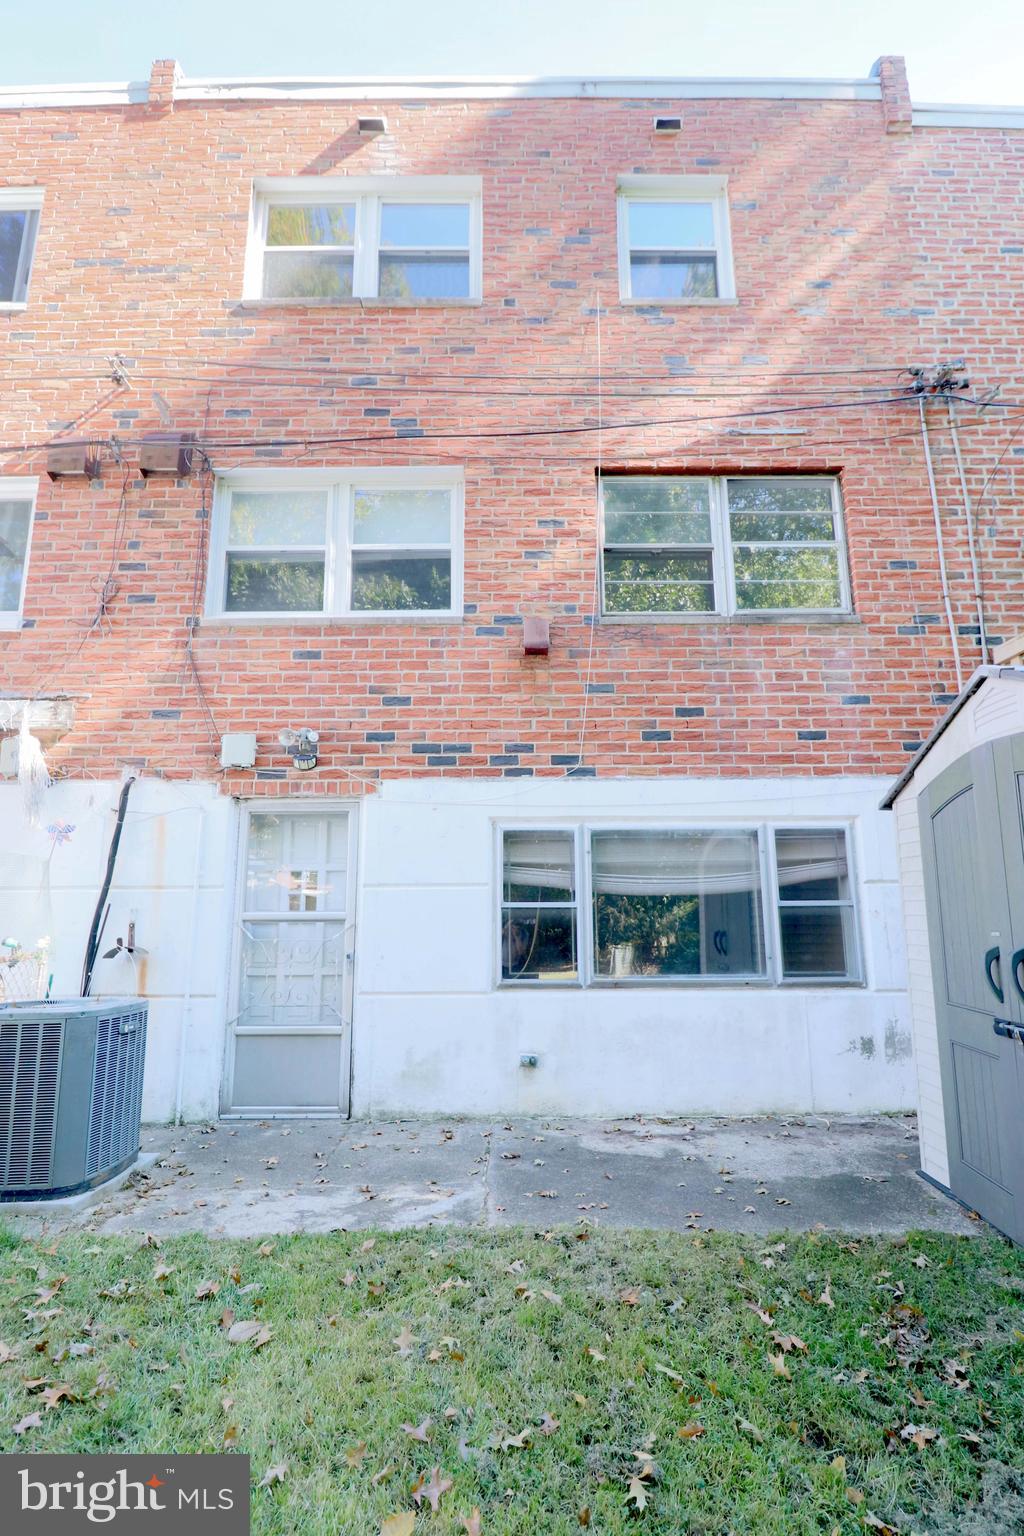
Brick home rear exterior with upper-story windows, a ground-level door, concrete patio, and lawn.
VIEW PHOTOS
$275,000

3450 Vinton Rd

3 Beds 2 Baths 1,650 Sq.Ft. 2,000 Sq.Ft.

Description

WOW! This home has been enjoyed by the same family for 50 years!!! FRESH paint & NEWER flooring, central air, finished basement with powder room AND a LARGE yard! The lot size is 20x100! Steps from Poquessing Valley Park! Minutes from Bensalem, Philadelphia Mills & transportation! Bring your TLC and make this GREAT home YOURS : )

Share Property

Location

3450 VINTON ROAD, PHILADELPHIA, PA 19154

Status

Sold

Date Sold

November 15, 2023
Serge Kozhukhar

Serge Kozhukhar

TITLE

Real Estate Advisor

Property Amenities

Interior
Appliances Gas Water Heater
Total Bedrooms: 3
Half Bathrooms: 1
Full Bathrooms: 1
Area & Lot
Lot Area 2,000 Sq.Ft.
Living area 1,650 Sq.Ft.
MLS® ID PAPH2288160
Year Built 1963
School District THE SCHOOL DISTRICT OF PHILADELPHIA
Architecture Styles Air Lite
Type Townhouse
Status Sold
Exterior
Air conditioning Central Air
Heat type Natural Gas, Forced Air
Water Source Public
Garage Space 1.0
Sewer Public Sewer
Parking Attached
Finance
Sales Price $275,000
Real Estate Tax $3,576 yearly

Philadelphia

39.9526° N, 75.1652° W

Work With Serge

Are you looking for a seamless real estate journey where your dreams find their perfect home? Look no further! Serge Kozhukhar is your dedicated real estate partner who is committed to realizing your property aspirations.