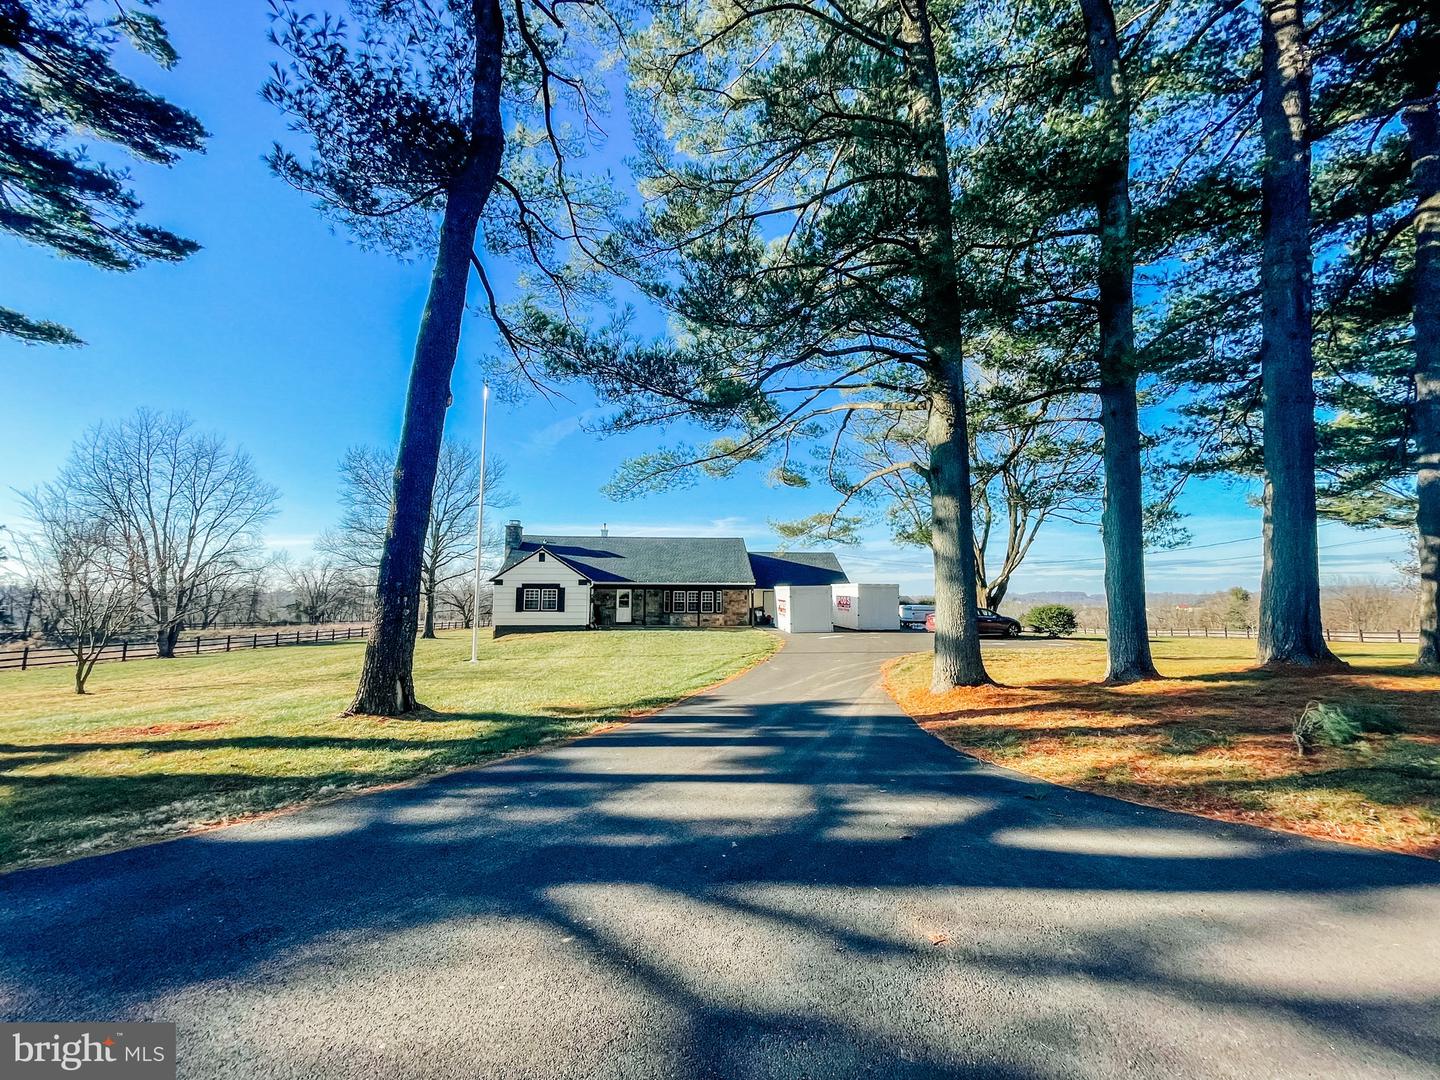
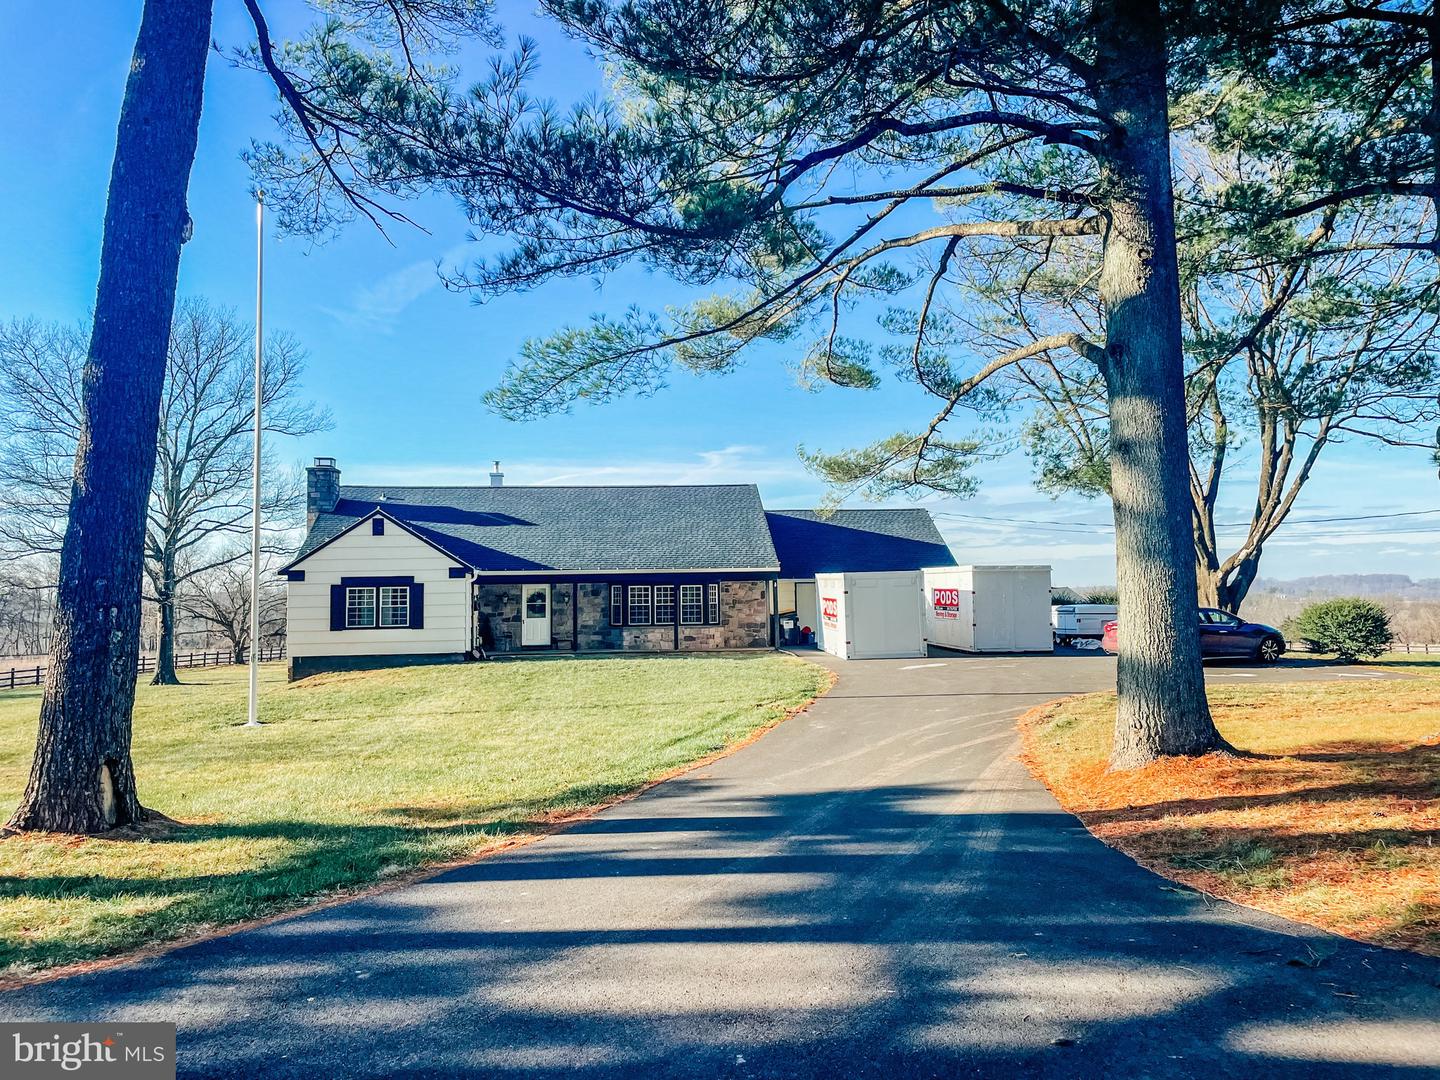
Single-story home with a stone facade, framed by mature trees at the end of a curved driveway.
Single-story stone-and-siding house beyond a curved driveway, framed by large pine trees.
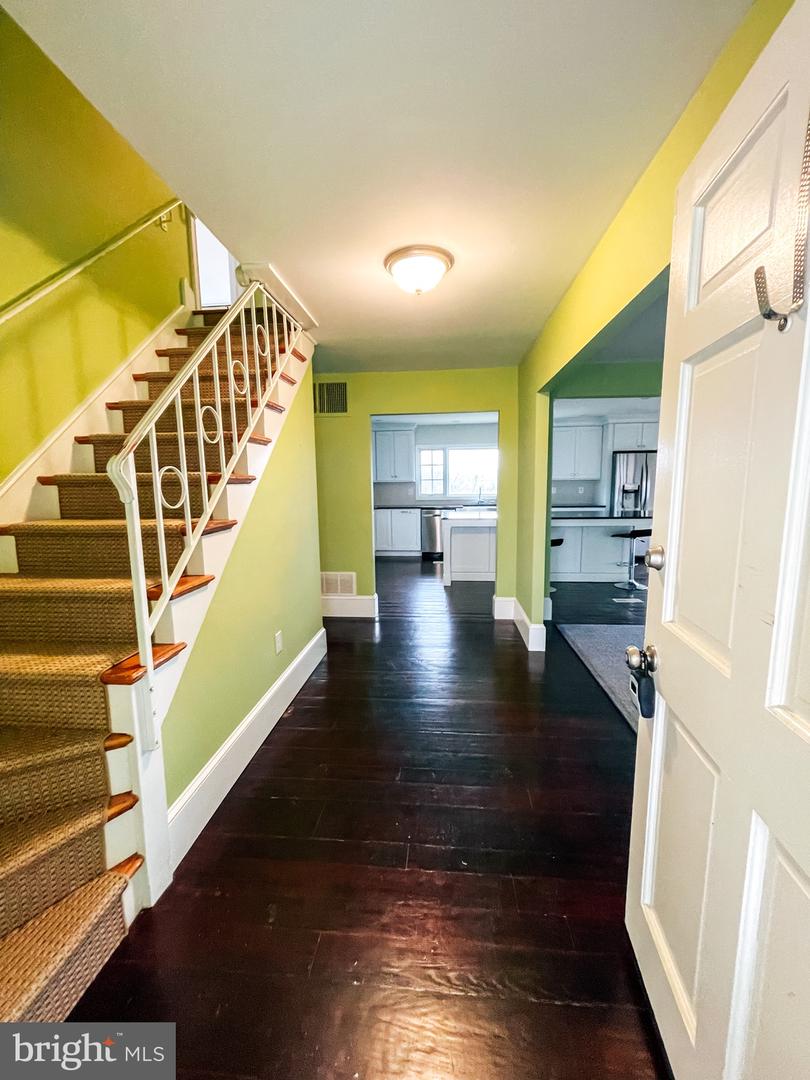
Entry hallway with dark hardwood floors, green walls, carpeted stairs, and the kitchen beyond.
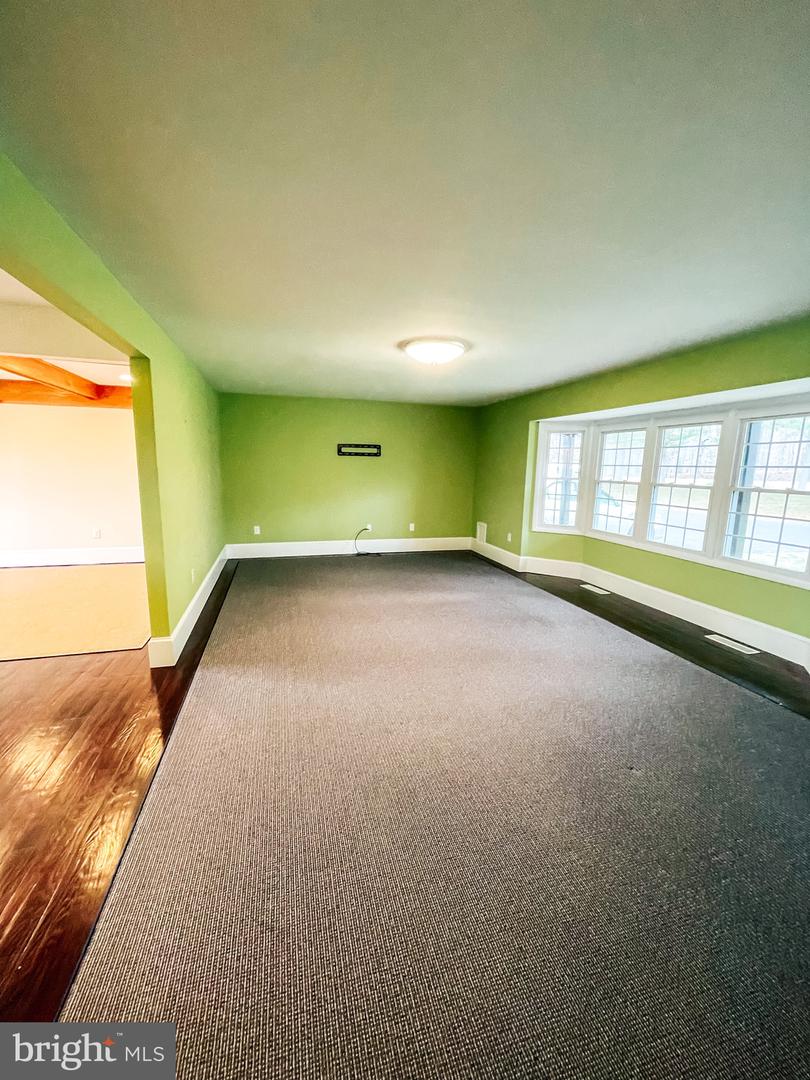
Empty living room with green walls, gray carpet, and a wide bank of windows.
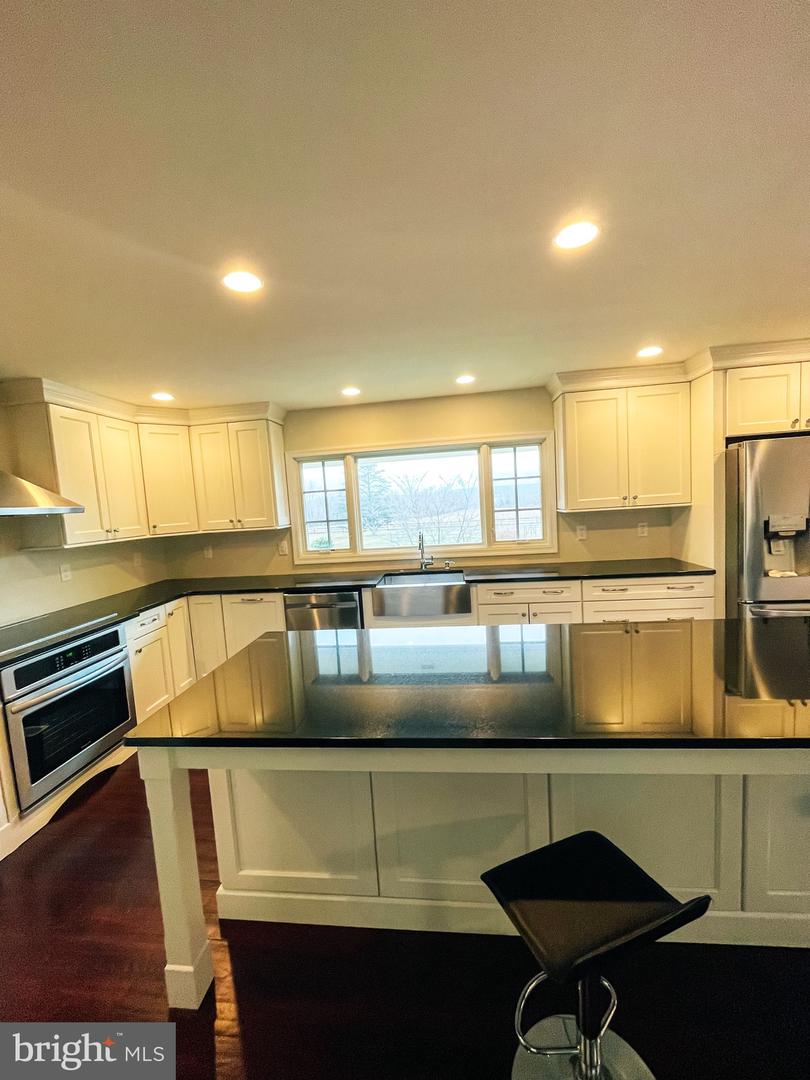
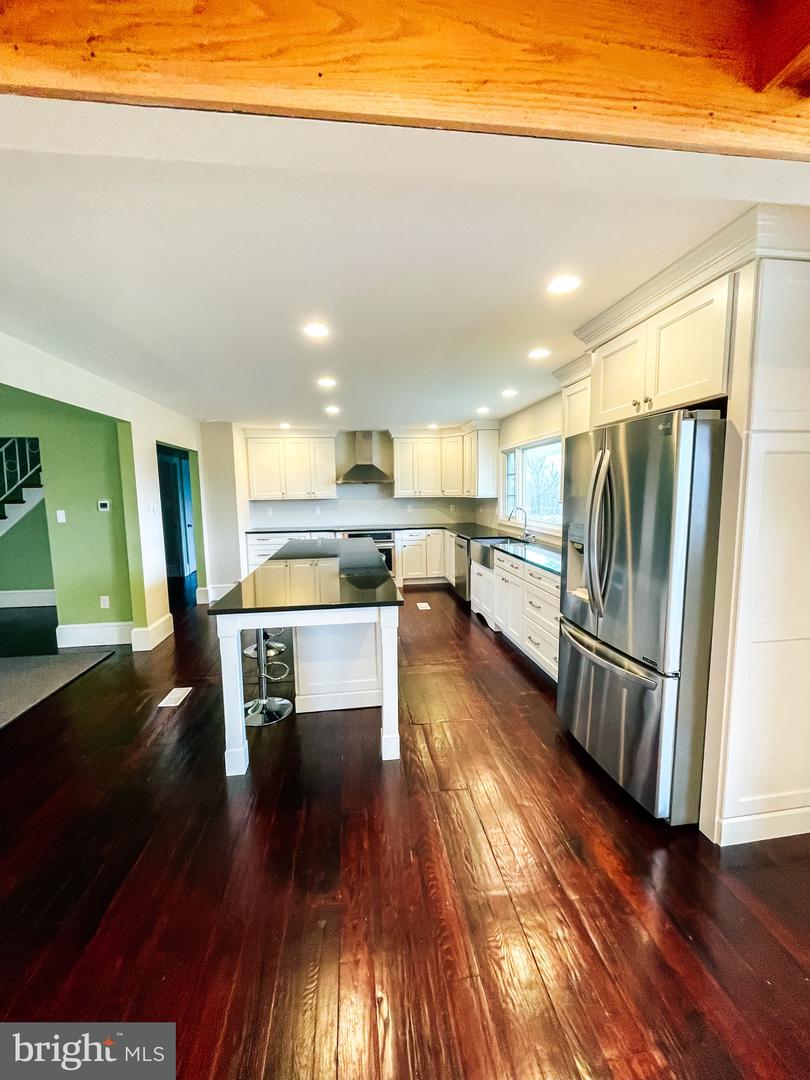
Kitchen with a large dark-countertop island, white cabinets, and a wide window above the sink.
Kitchen with white cabinets, stainless steel appliances, a dark-countertop island, and polished hardwood floors.
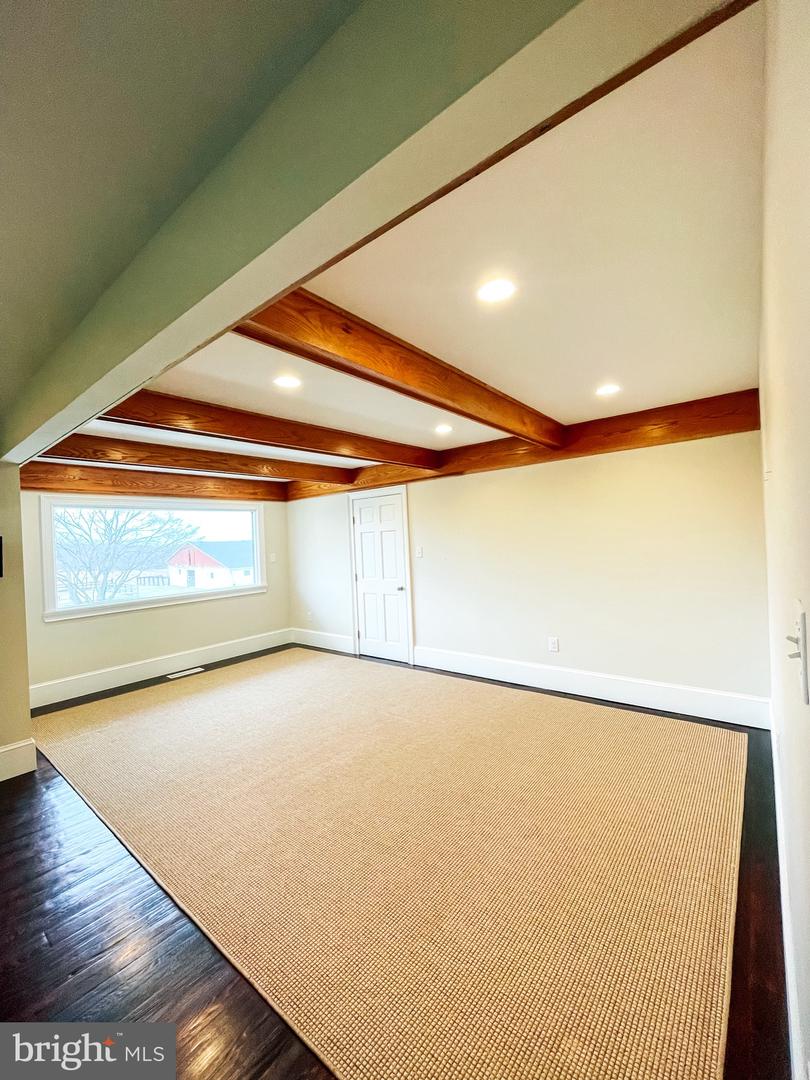
Vacant carpeted room with exposed wood ceiling beams, recessed lights, and a large window.
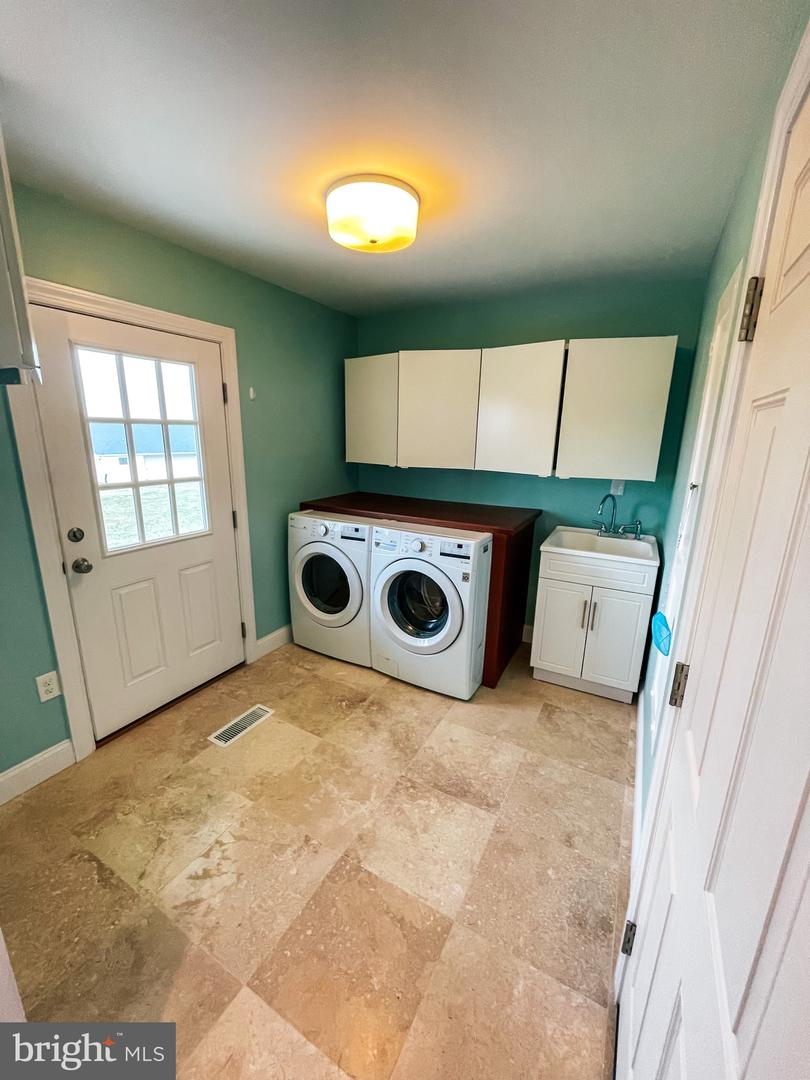
Laundry room with teal walls, white cabinets, front-loading washer and dryer, and a utility sink.
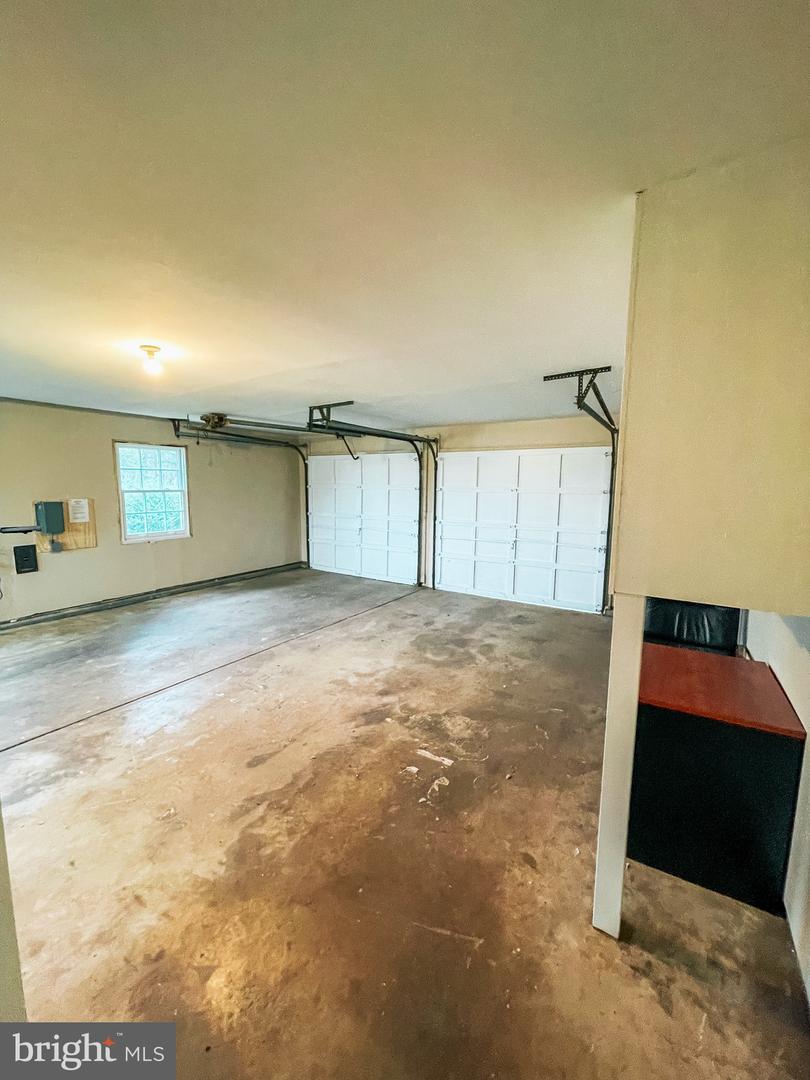
Two-car garage with white doors, a stained concrete floor, and a workbench.
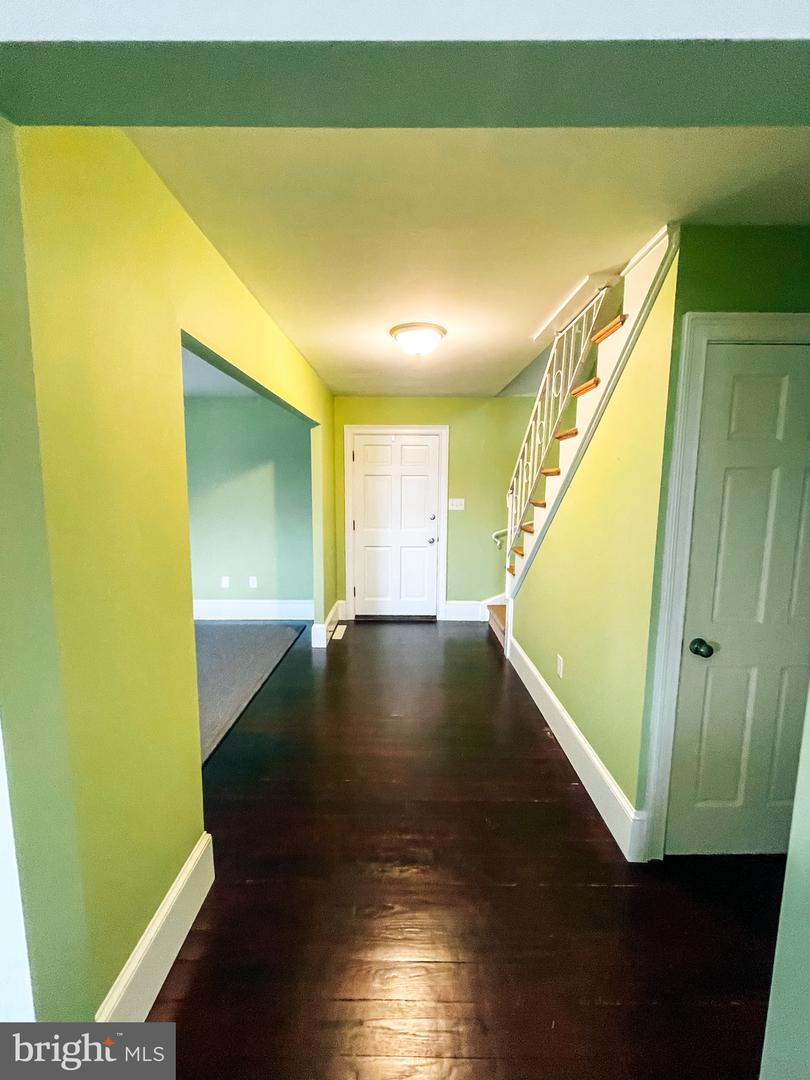
Entry hallway with dark hardwood floors, pale green walls, and a staircase with white railing.
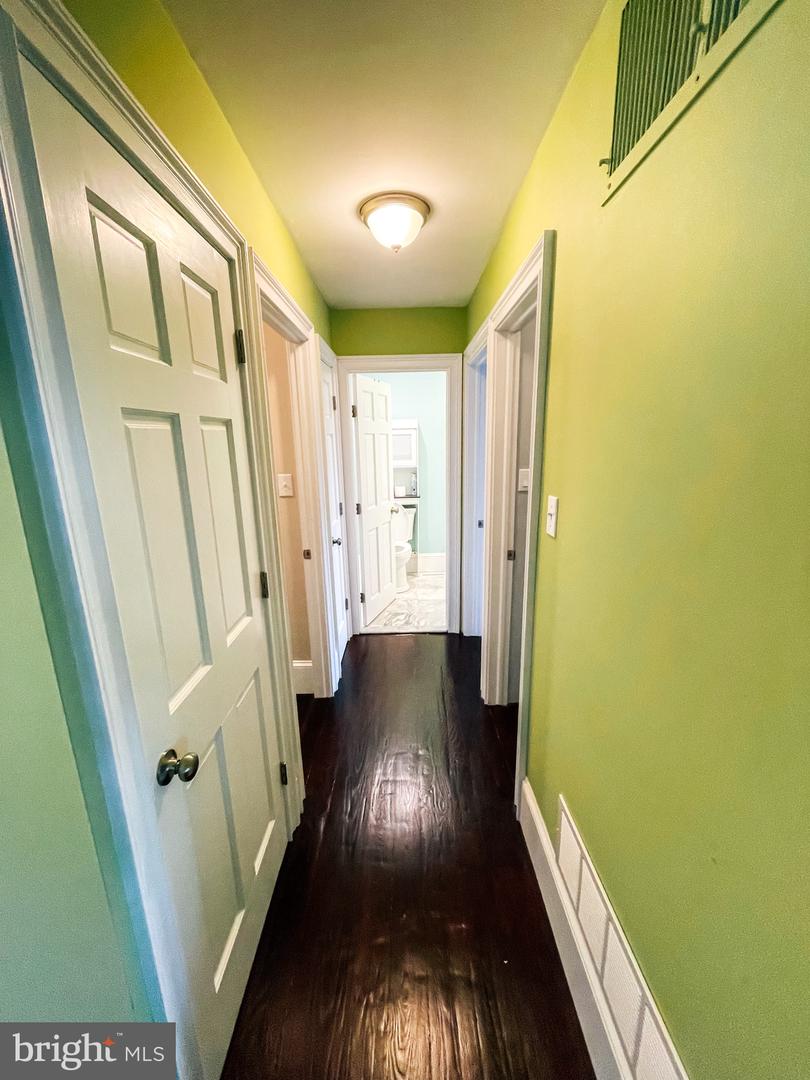
Narrow green hallway with dark wood floors and a bathroom at the far end.
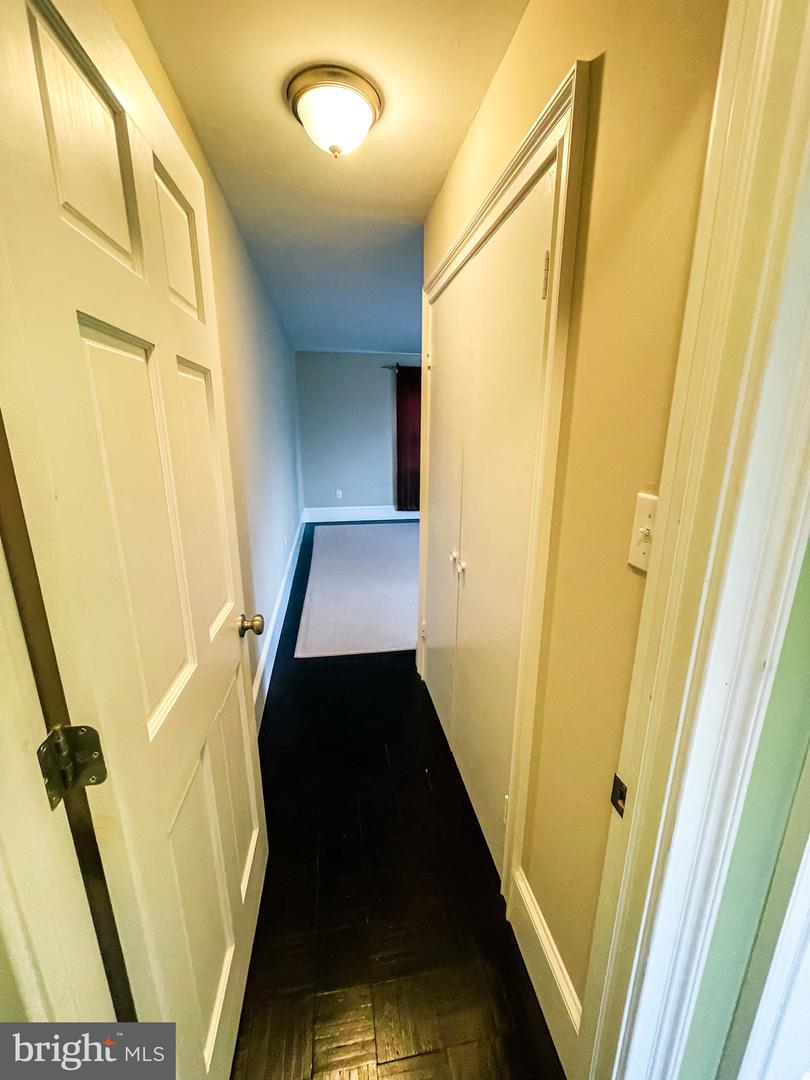
Narrow hallway with dark wood floors, white doors, and an empty carpeted room beyond.
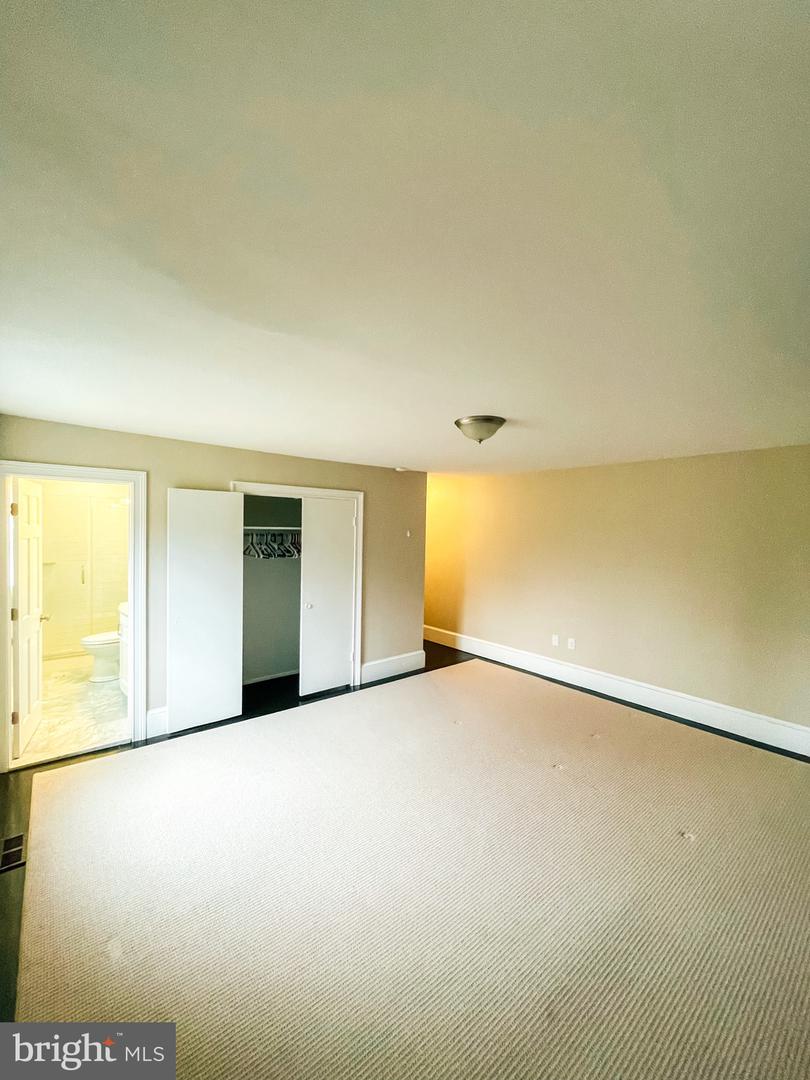
Empty carpeted bedroom with an open closet and adjoining bathroom doorway.
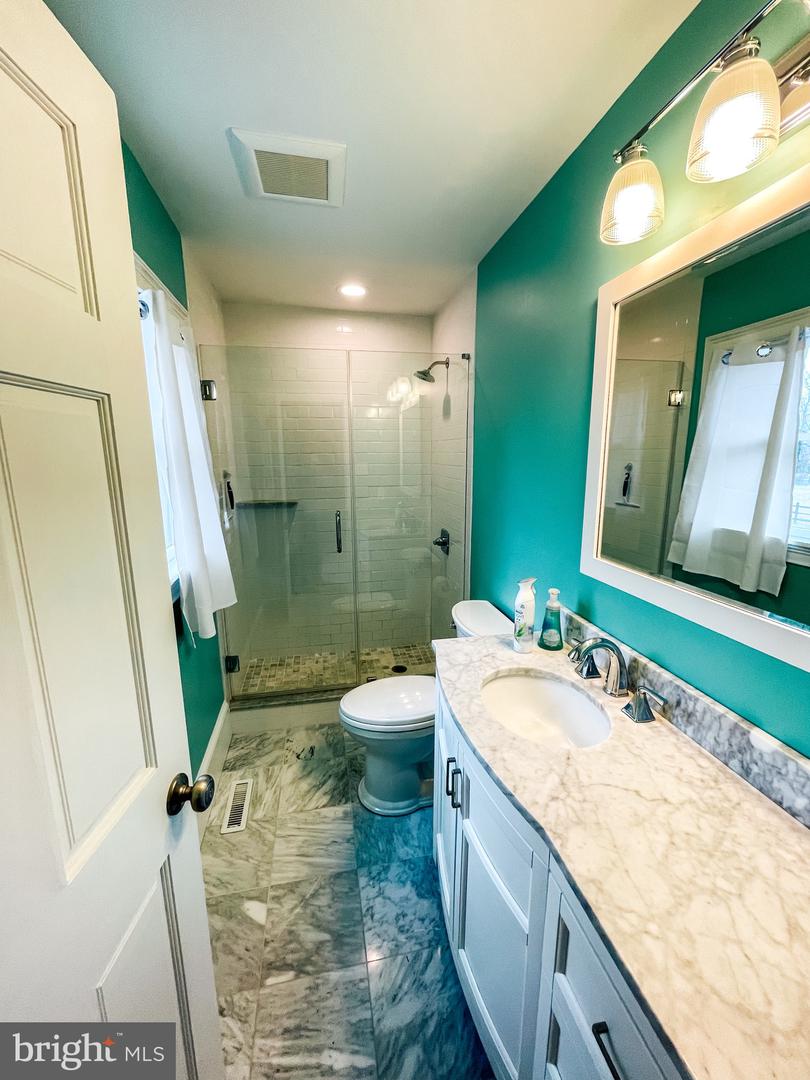
Bathroom with a glass shower, teal walls, and a white vanity with a marble-pattern countertop.
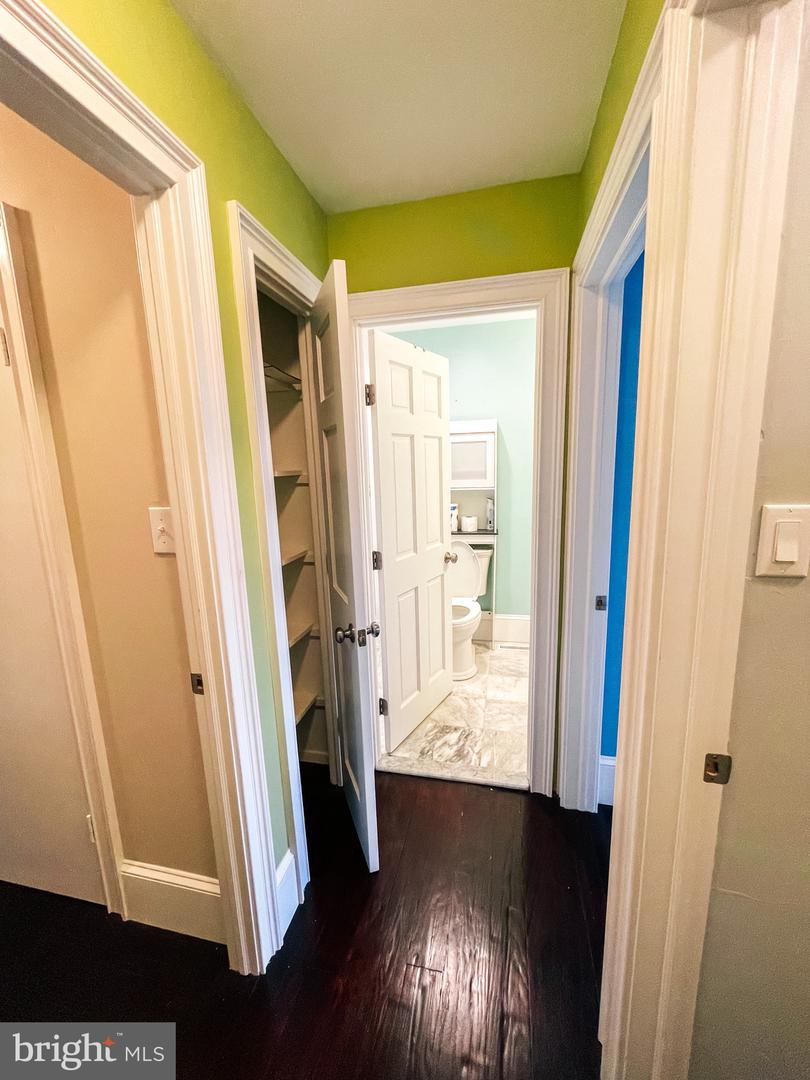
Hallway with dark hardwood floors, lime-green walls, open closet, and bathroom at the end.
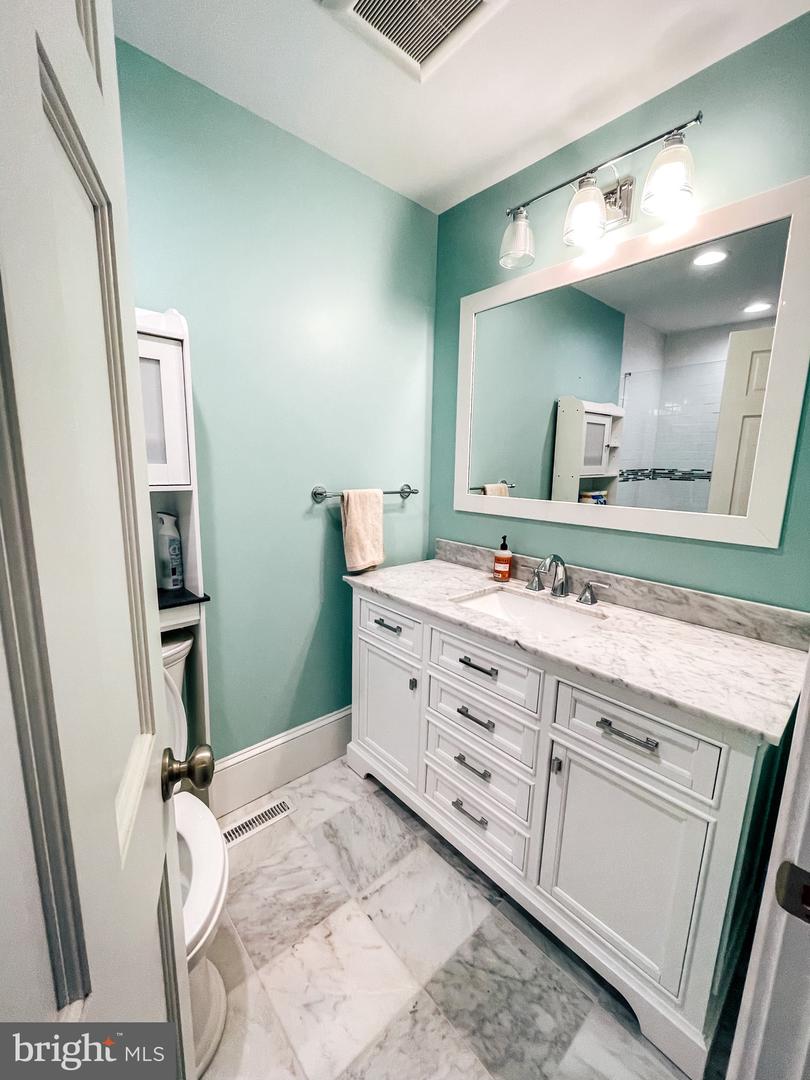
Bathroom with mint-green walls, white vanity, marble-look countertop, and matching tile floor.
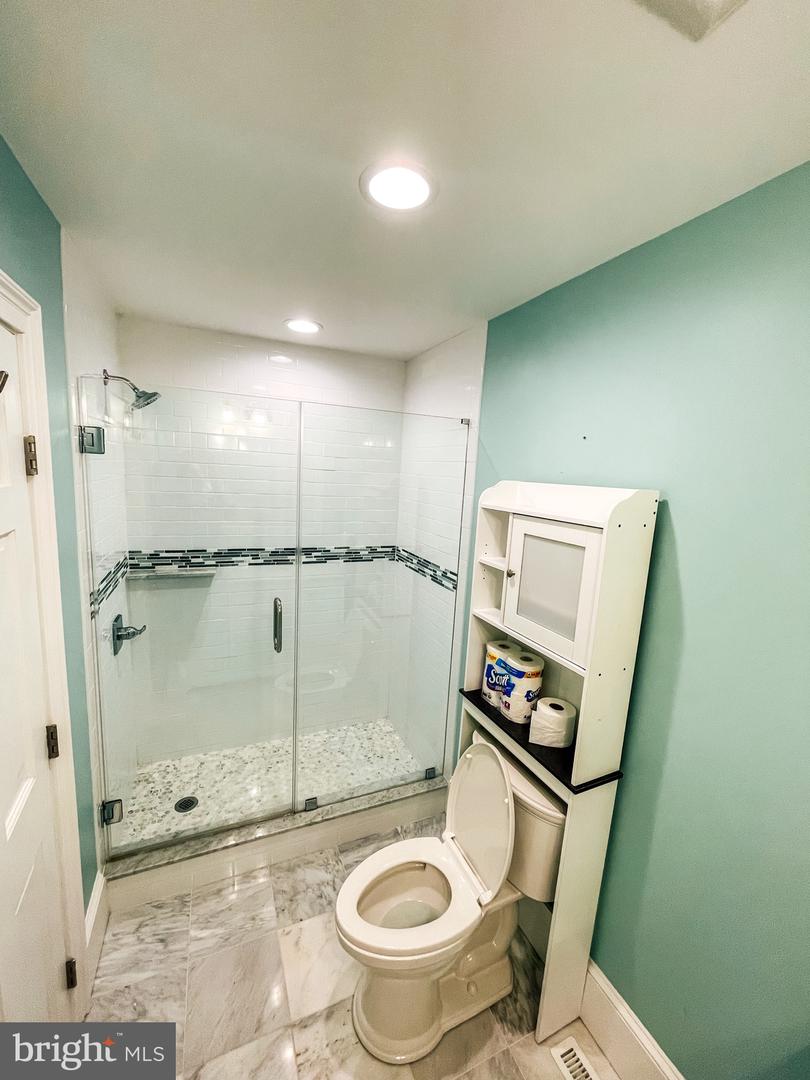
Bathroom with a glass shower, dark mosaic tile stripe, teal walls, and marble-patterned floors.
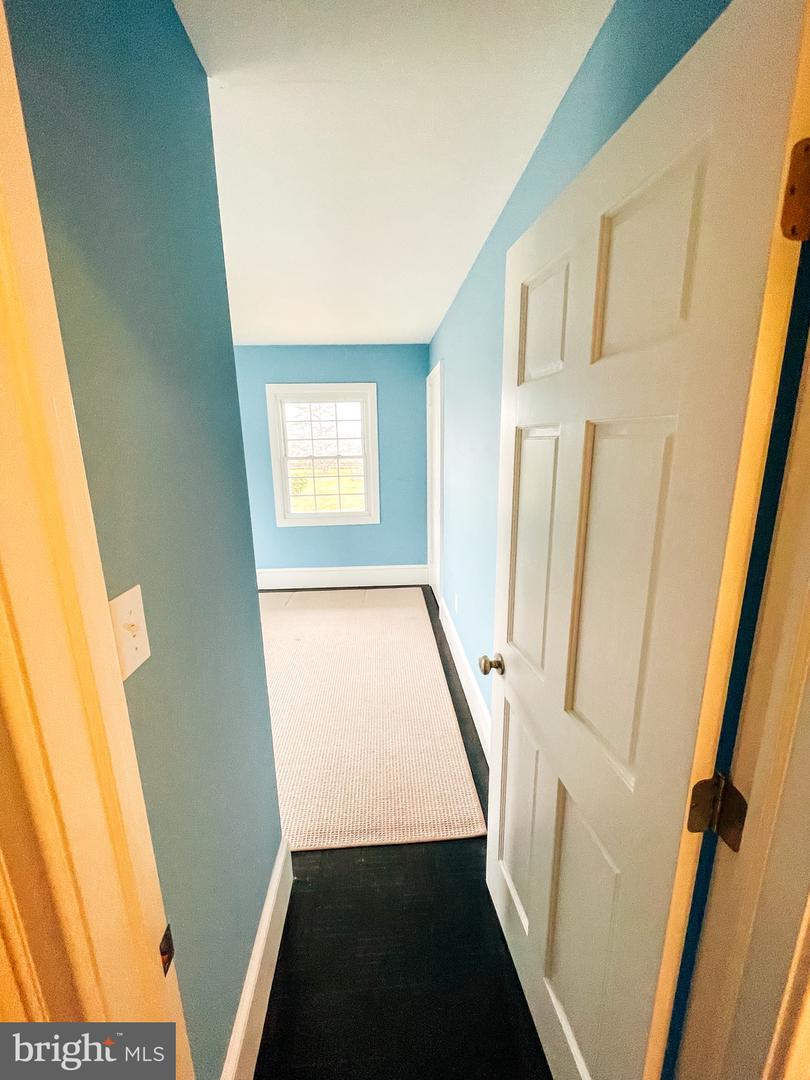
Narrow blue-walled room with a window, pale rug, and dark flooring, seen through an open door.
Empty carpeted room with turquoise walls and several open doorways.
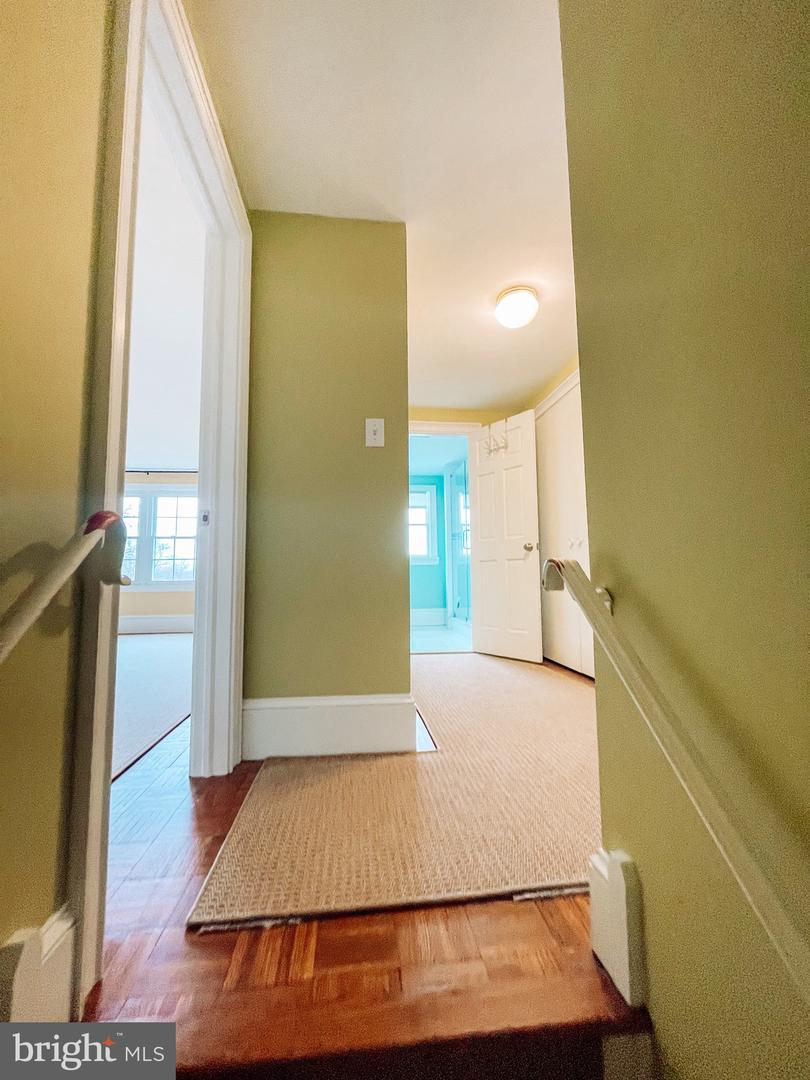
Hallway landing with olive-green walls, a woven runner, hardwood floors, and open doors to adjoining rooms.
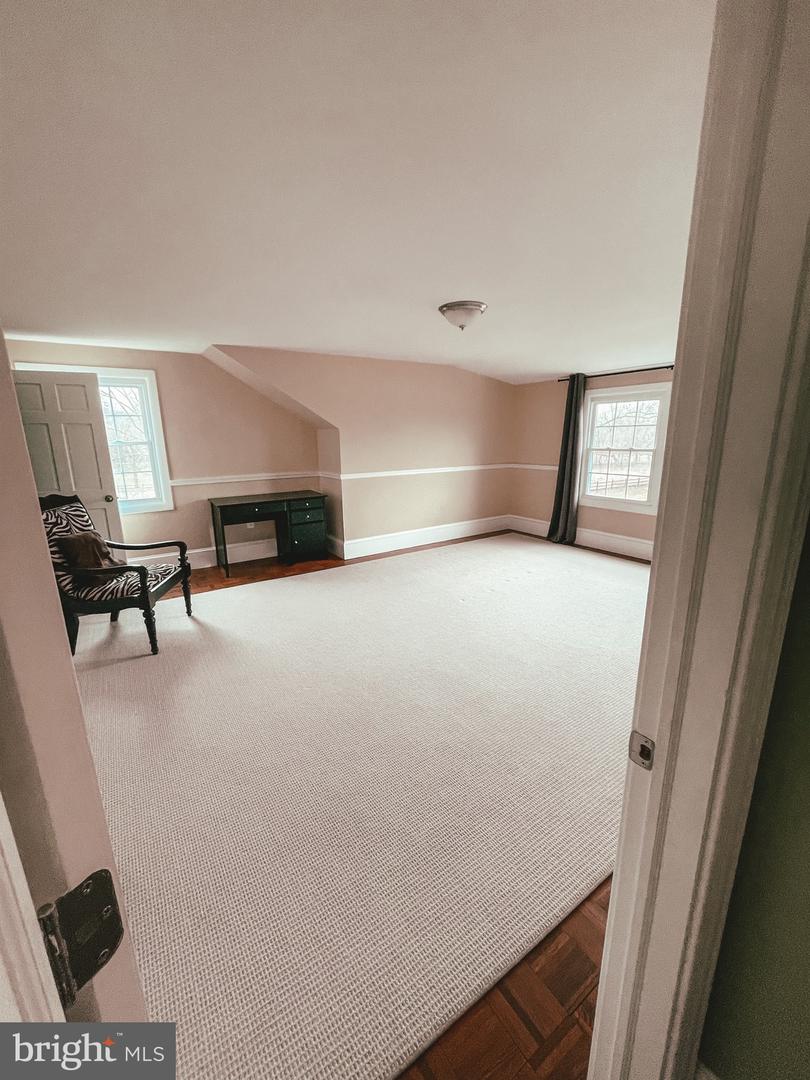
Carpeted upstairs room with a small desk, zebra-patterned chair, and windows on two walls.
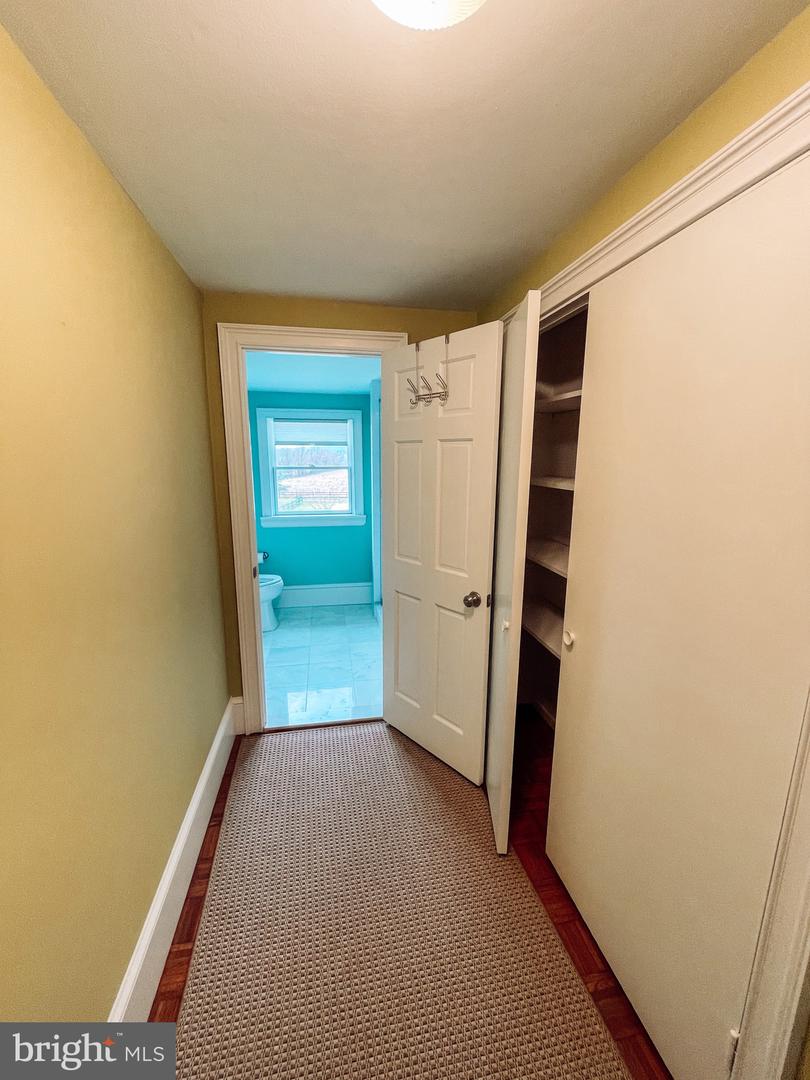
Narrow hallway with a woven runner, open closet shelves, and a turquoise bathroom visible through the doorway.
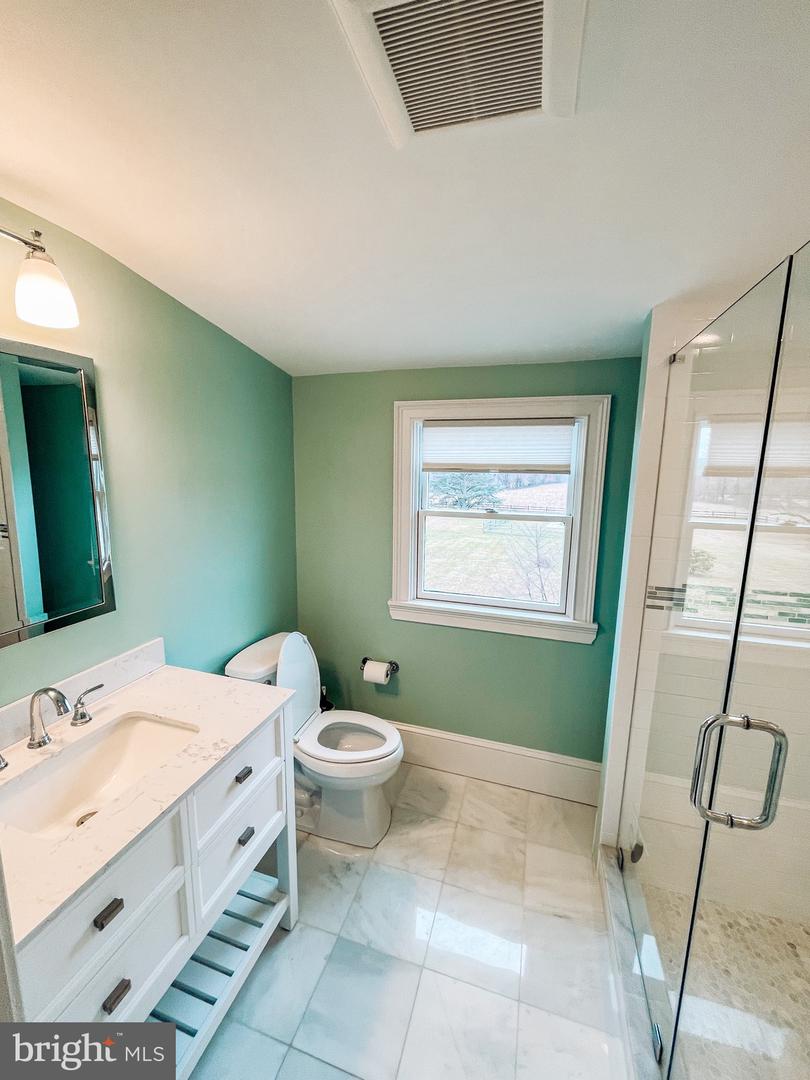
Bathroom with mint-green walls, a white vanity, marble-look floor, and glass-enclosed shower.
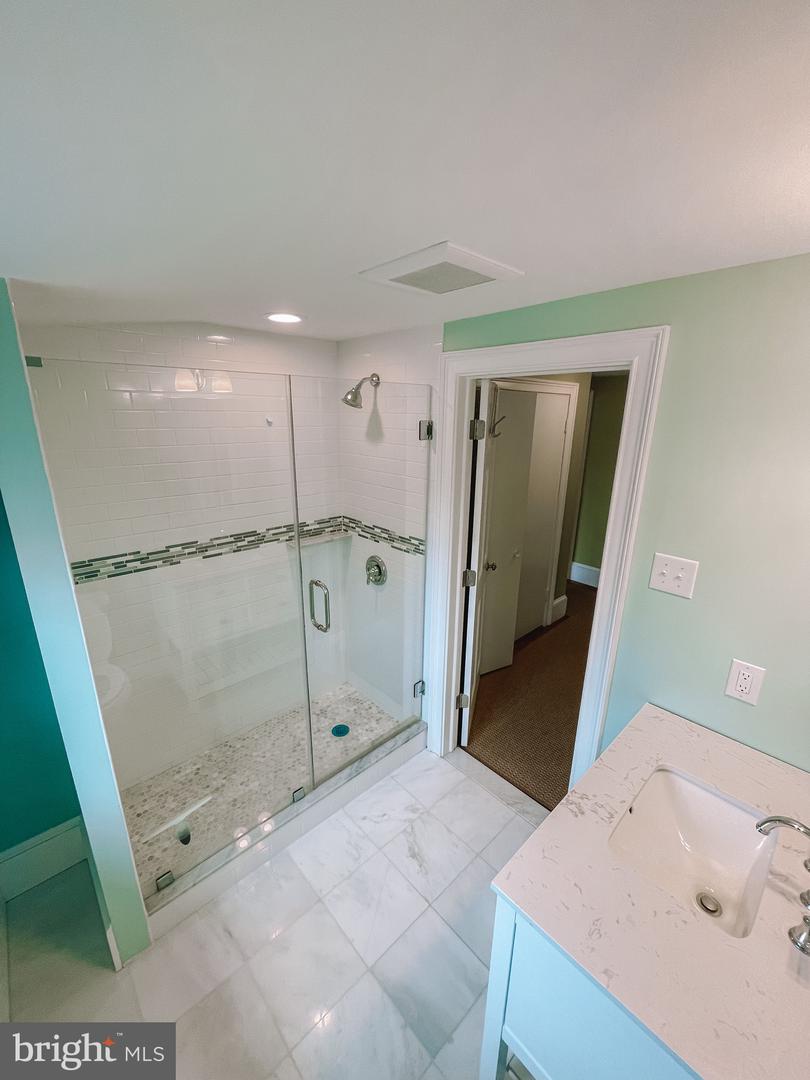
Bathroom with a glass walk-in shower, green tile accent, marble-look floor, and white vanity.
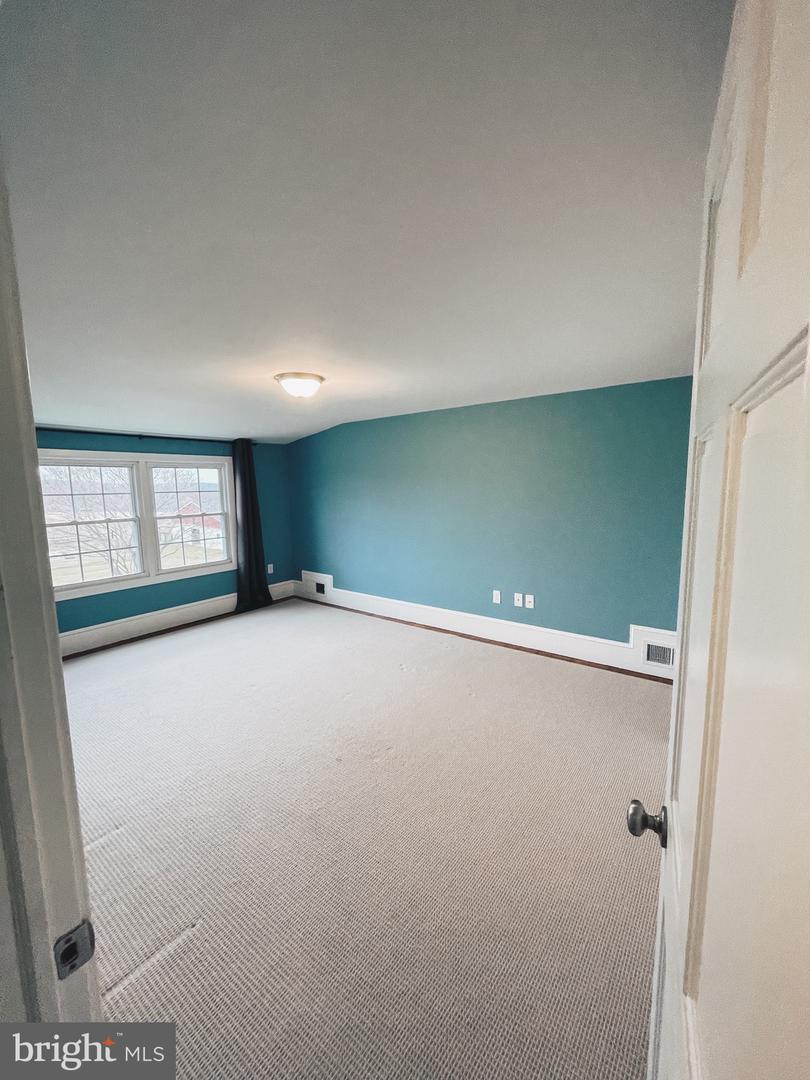
Empty carpeted room with teal walls, two windows, and a dark curtain.
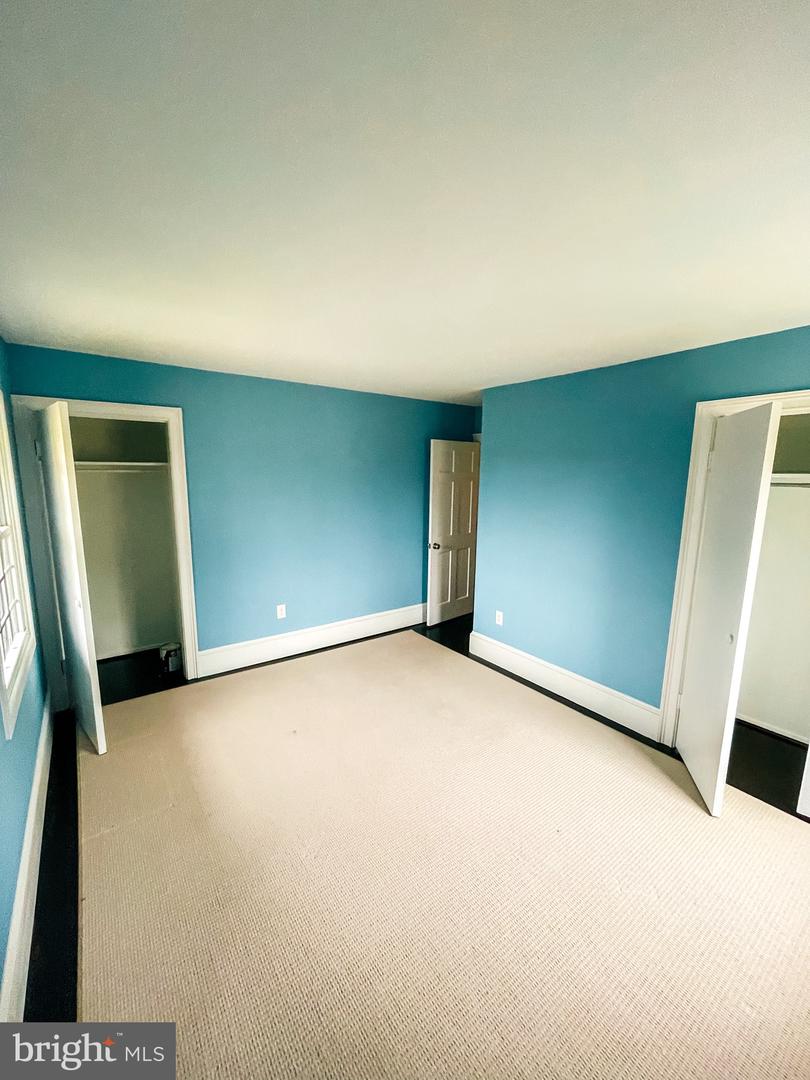
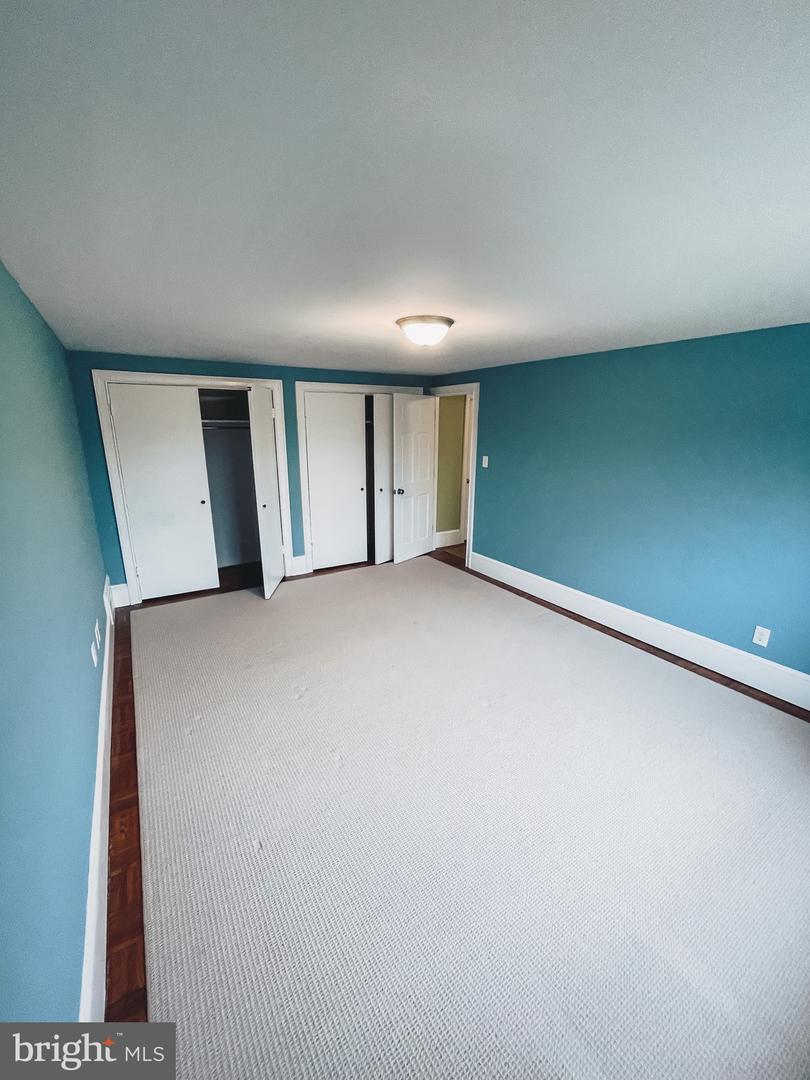
Empty bedroom with teal walls, light carpet, white closet doors, and dark wood trim.
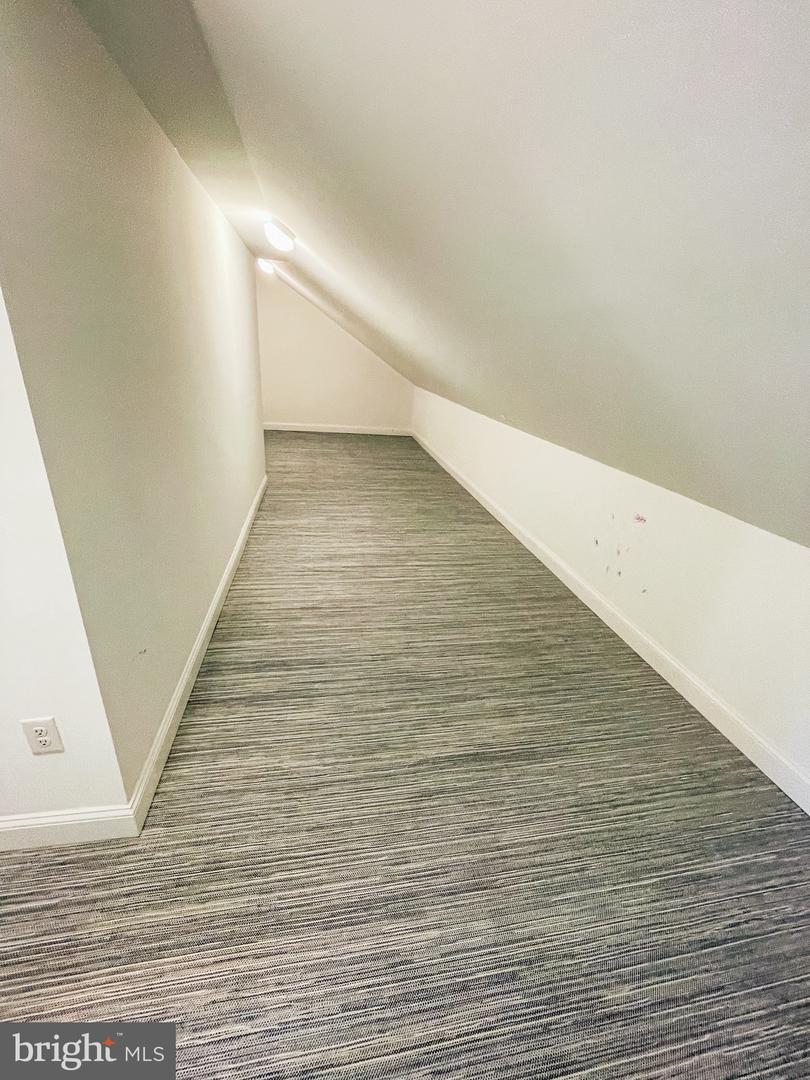
Narrow finished attic room with a low sloped ceiling and gray striped carpet.
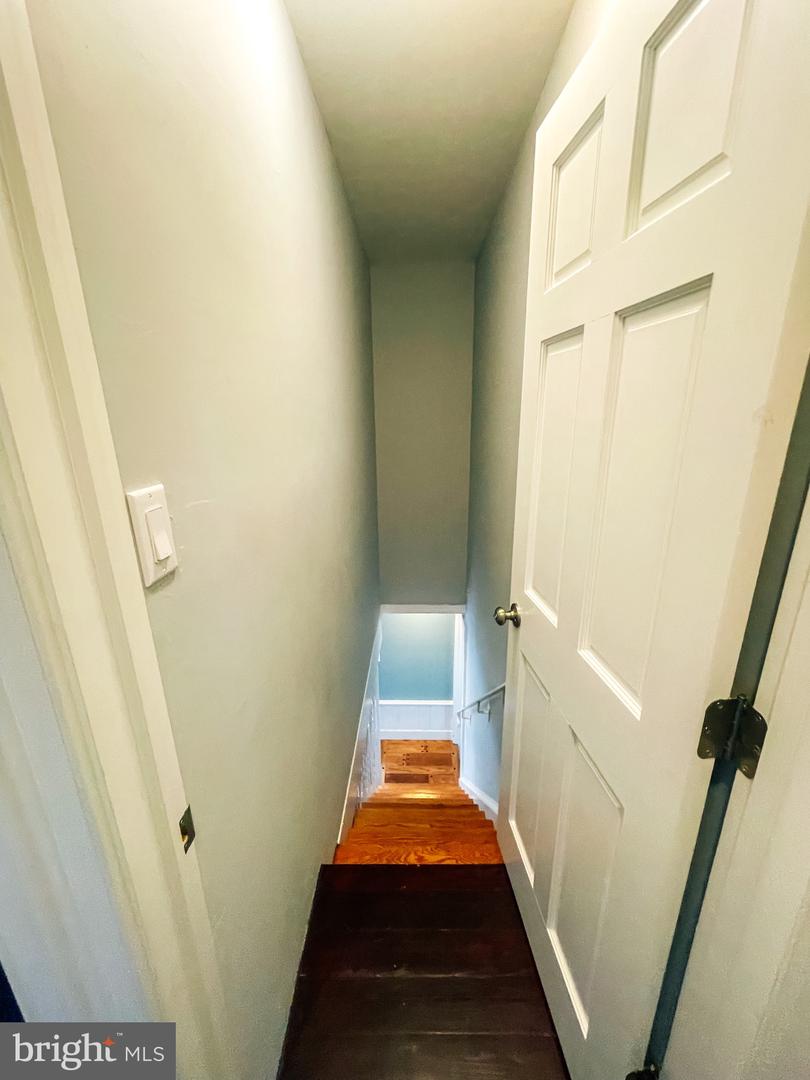
Narrow staircase with wooden steps and an open white paneled door.
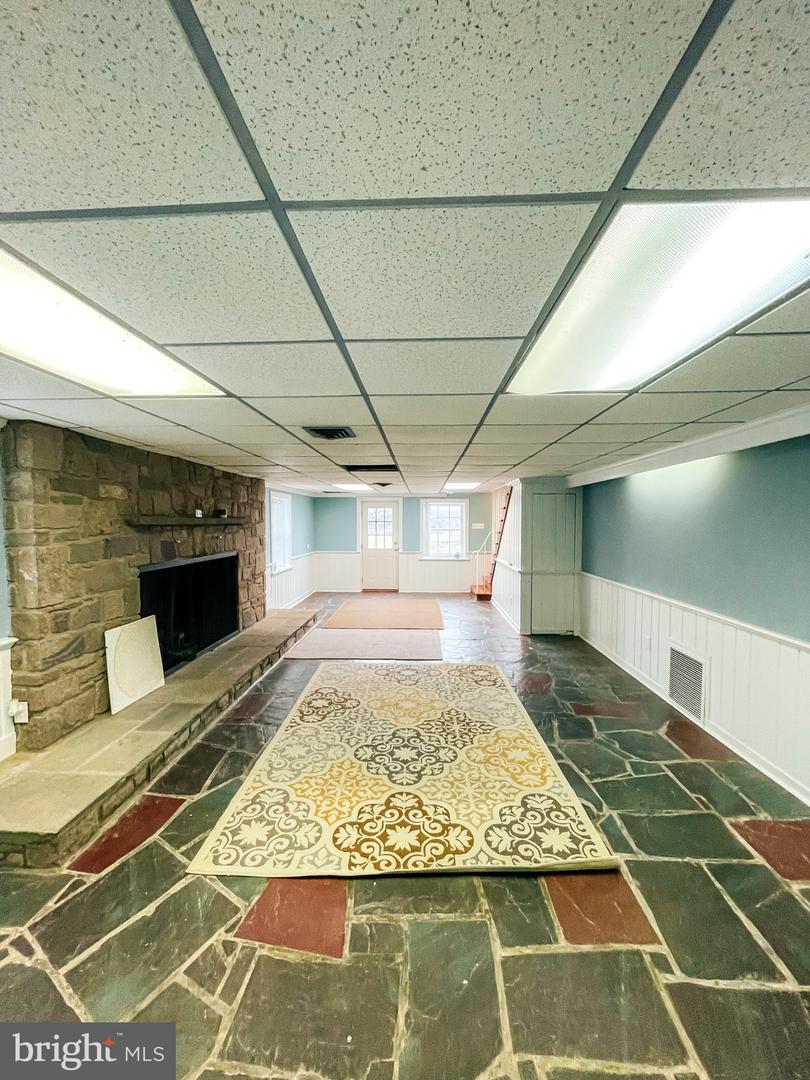
Basement recreation room with a stone fireplace, slate floor, and patterned rug.
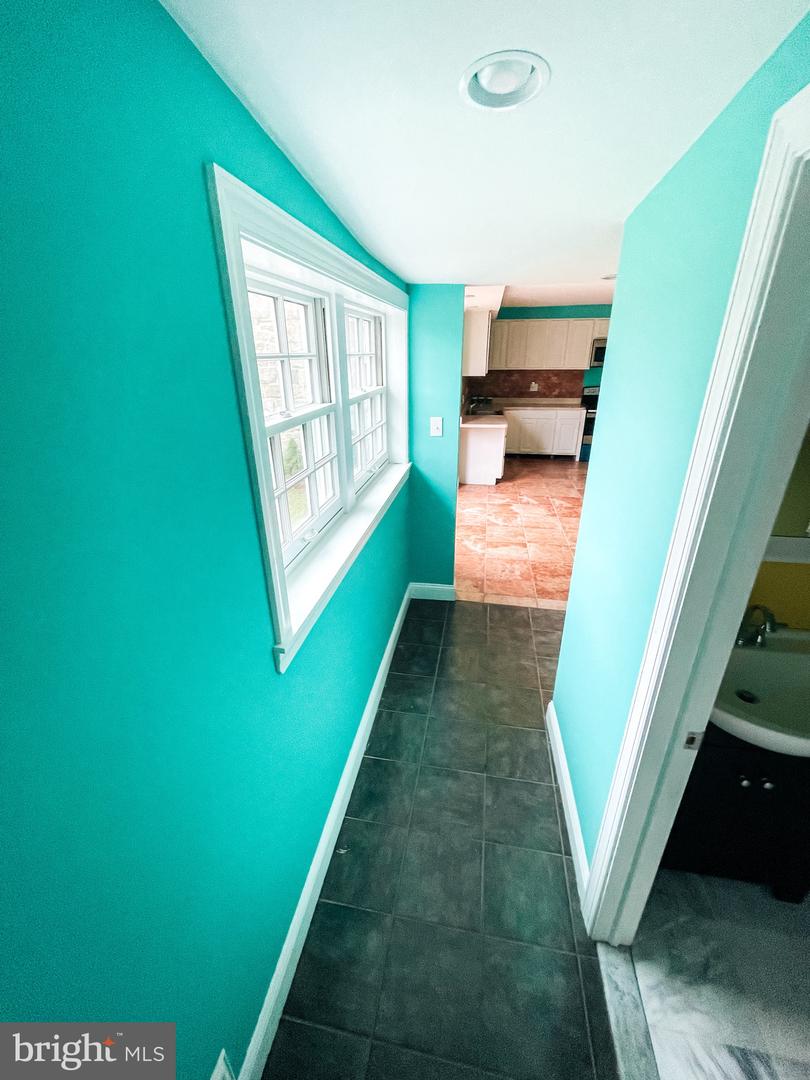
Turquoise hallway with white-framed windows, dark tile floor, and a kitchen at the far end.
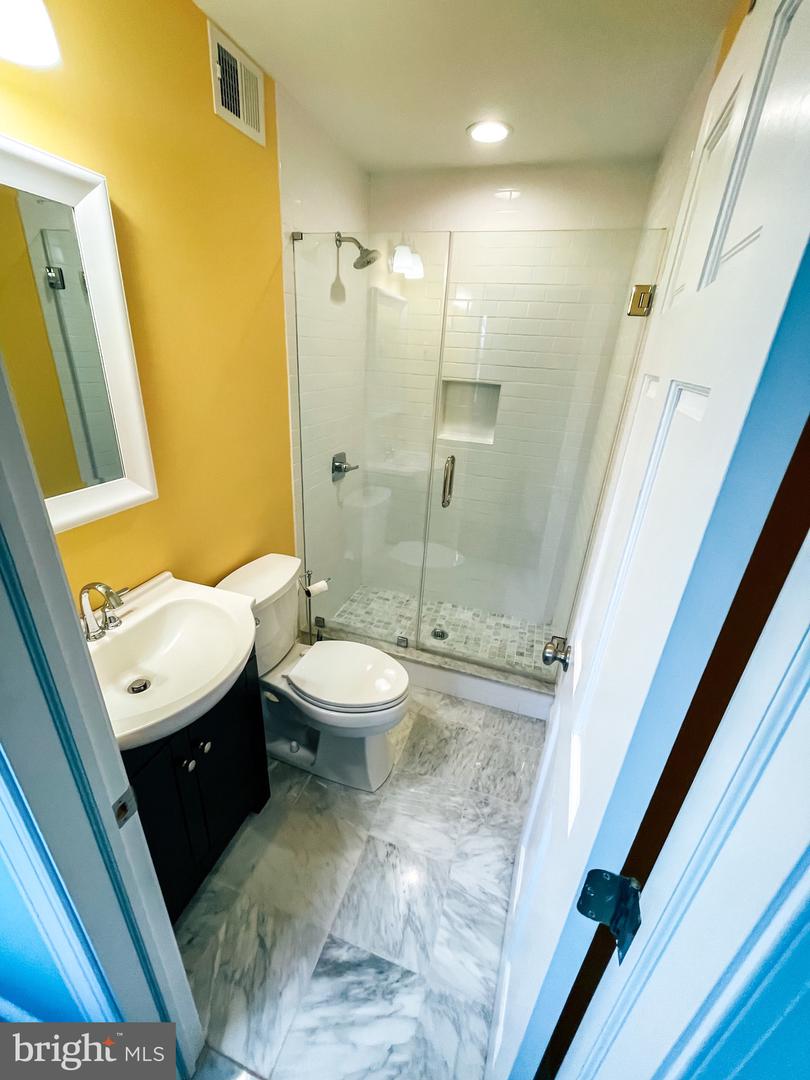
Bathroom with a glass shower, yellow wall, dark vanity, and gray marble-pattern flooring.
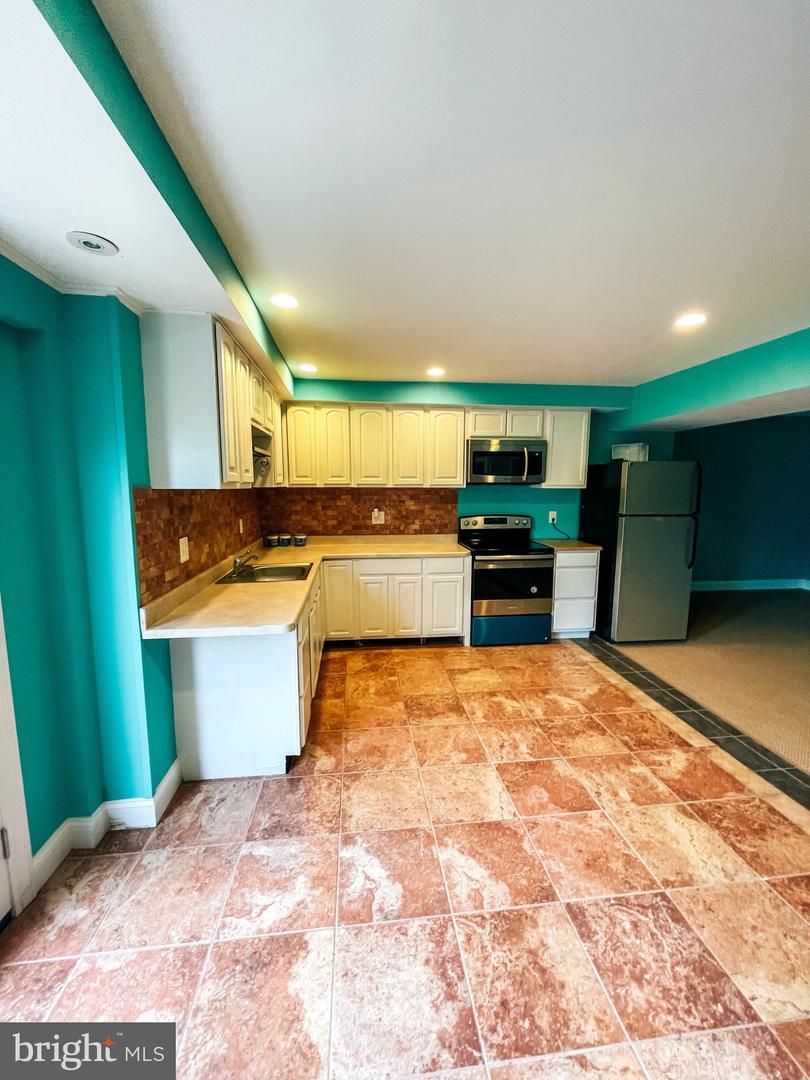
Kitchen with white cabinets, stainless appliances, teal walls, and terracotta-look tile floors.
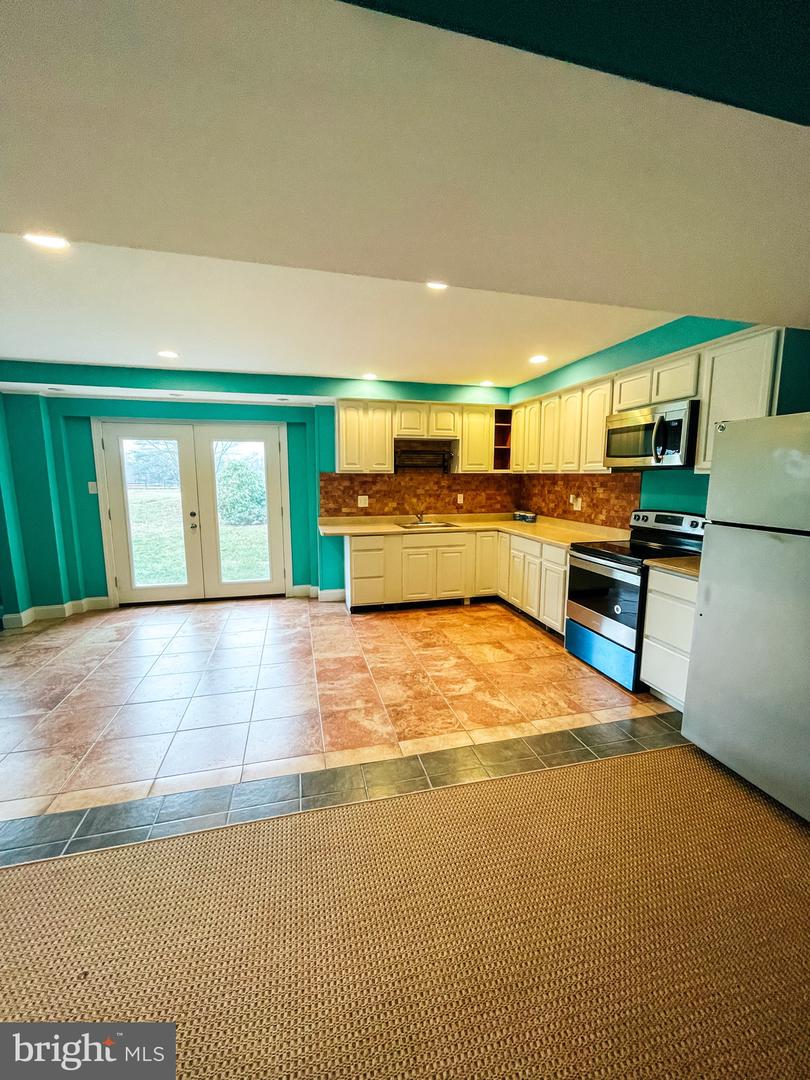
Kitchen with cream cabinets, stainless steel appliances, teal walls, and French doors to the yard.
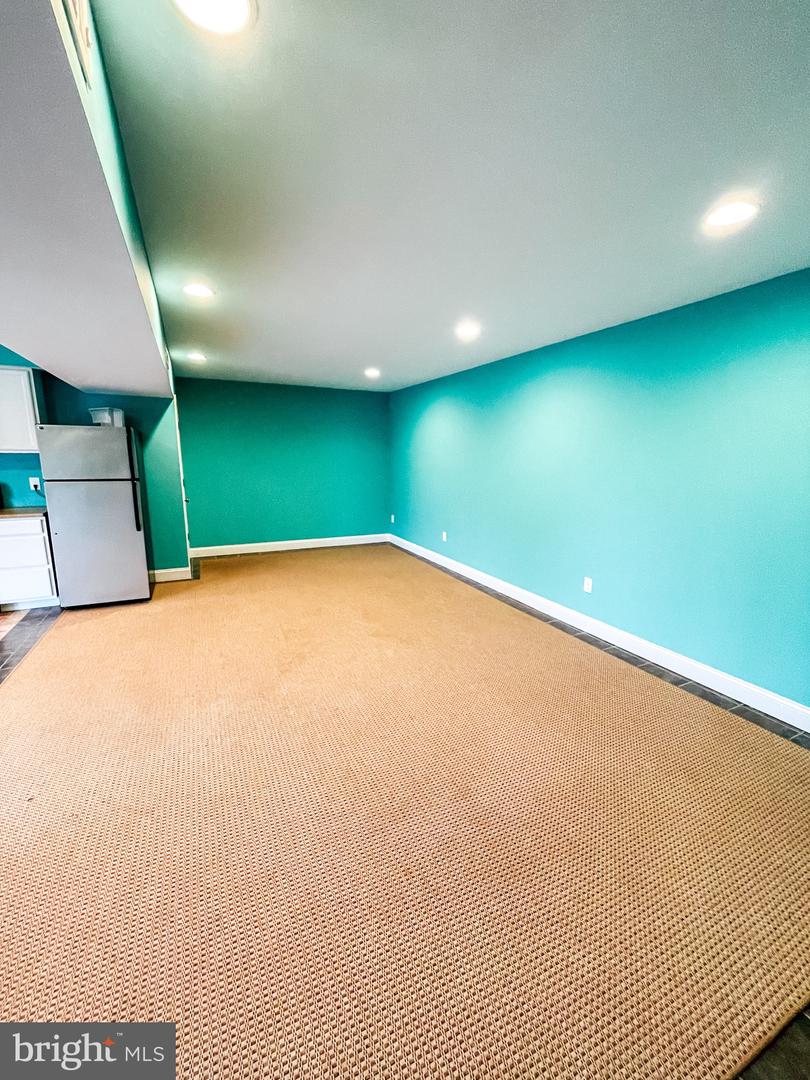
Empty room with teal walls, tan carpet, recessed lights, and a refrigerator at the left edge.
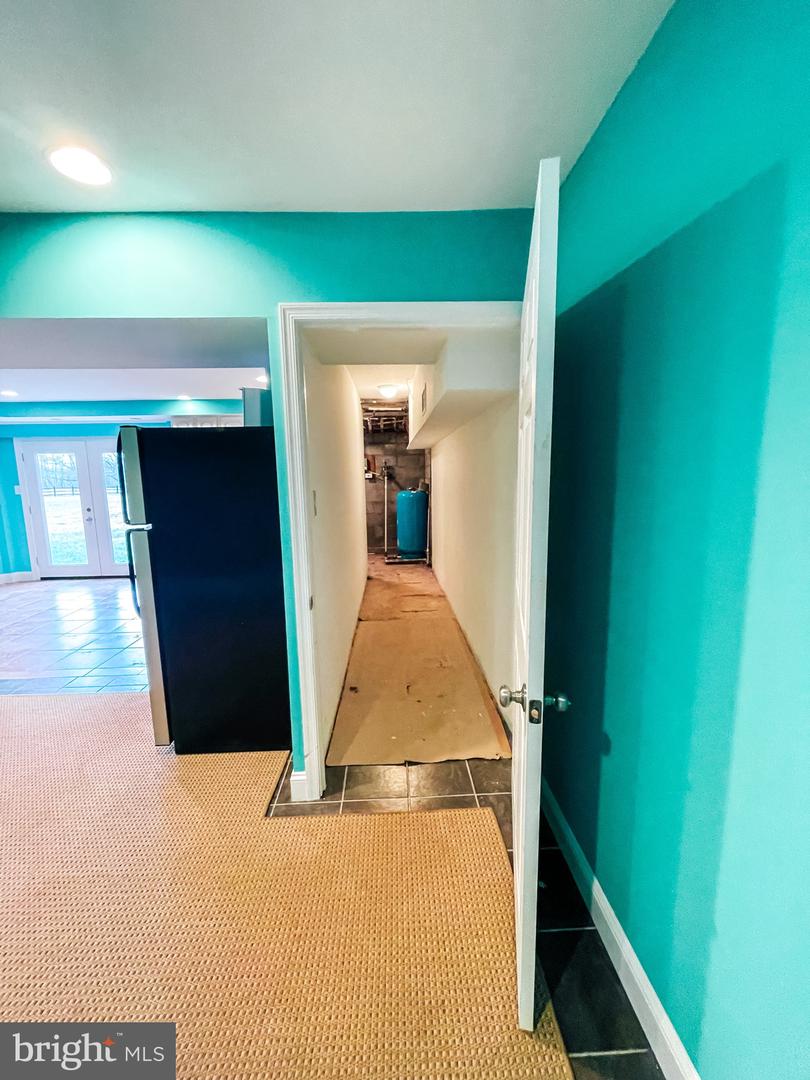
Turquoise hallway leading to a utility area with a blue water heater, beside a black refrigerator.
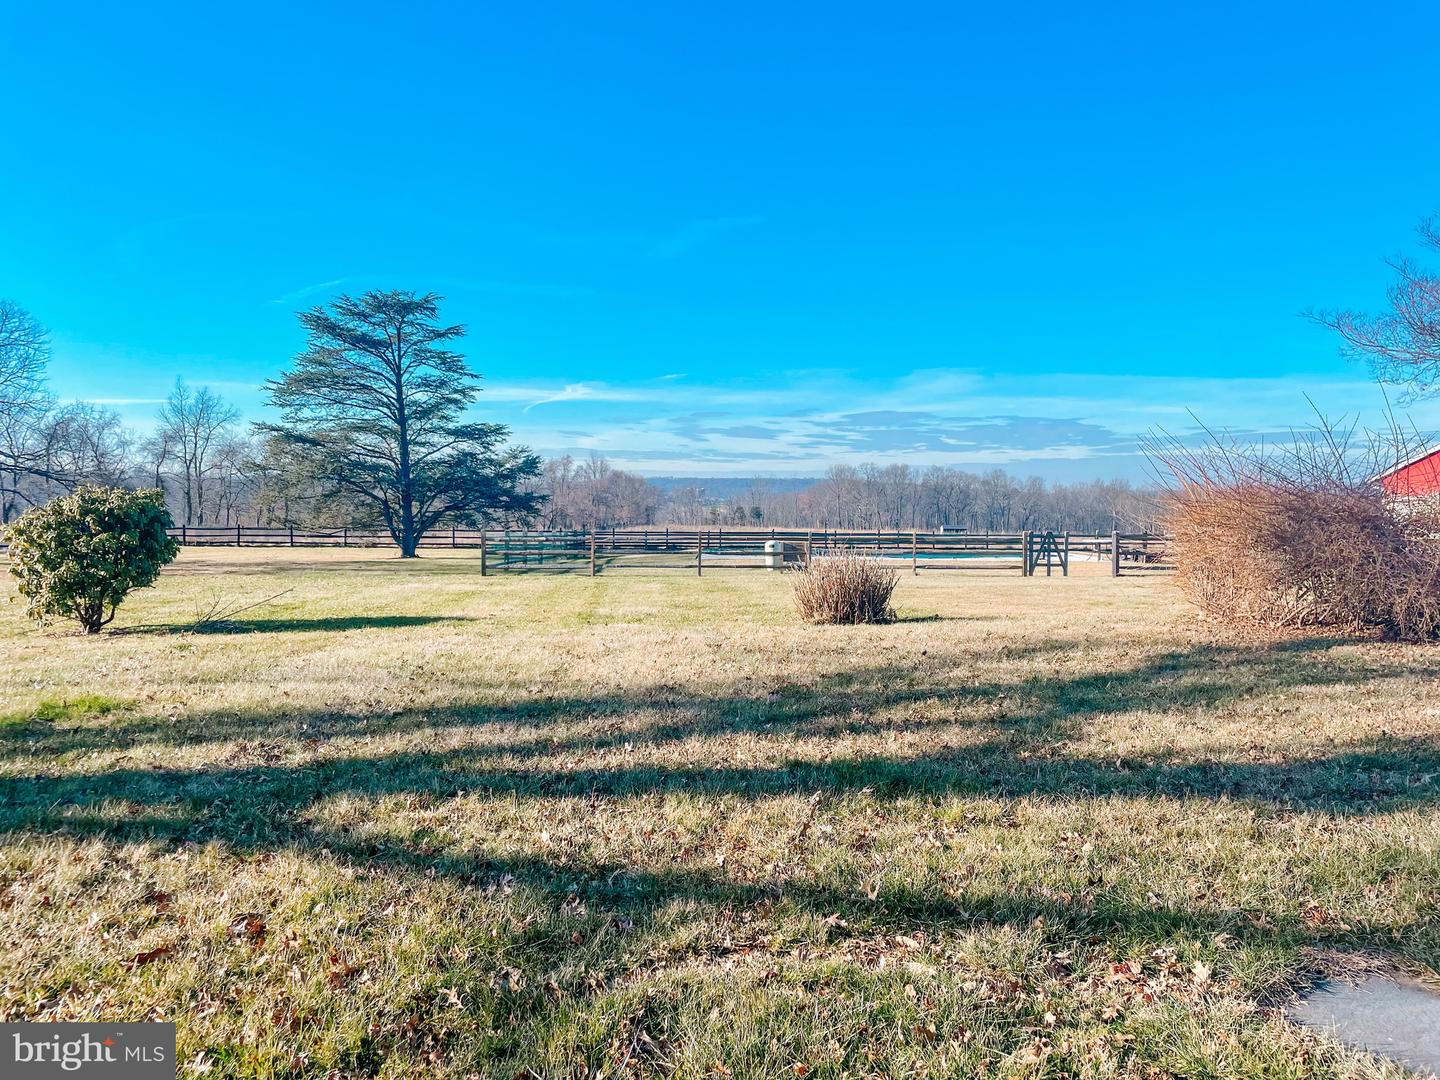
Fenced property grounds with open paddocks, a large evergreen tree, and a glimpse of a red barn.
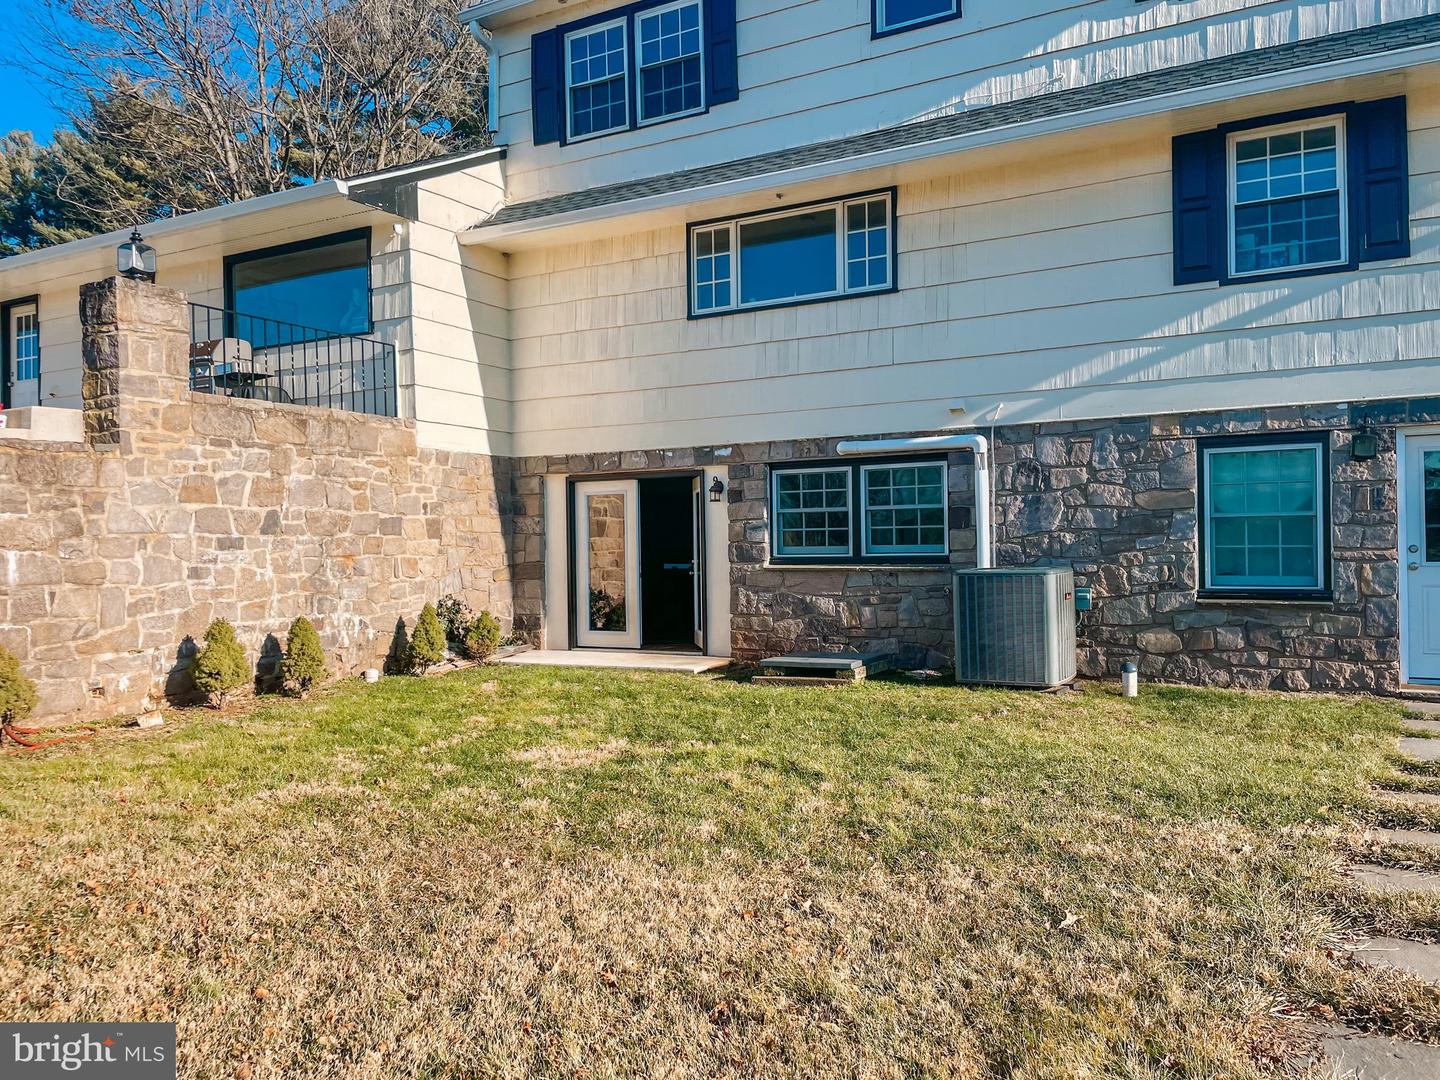
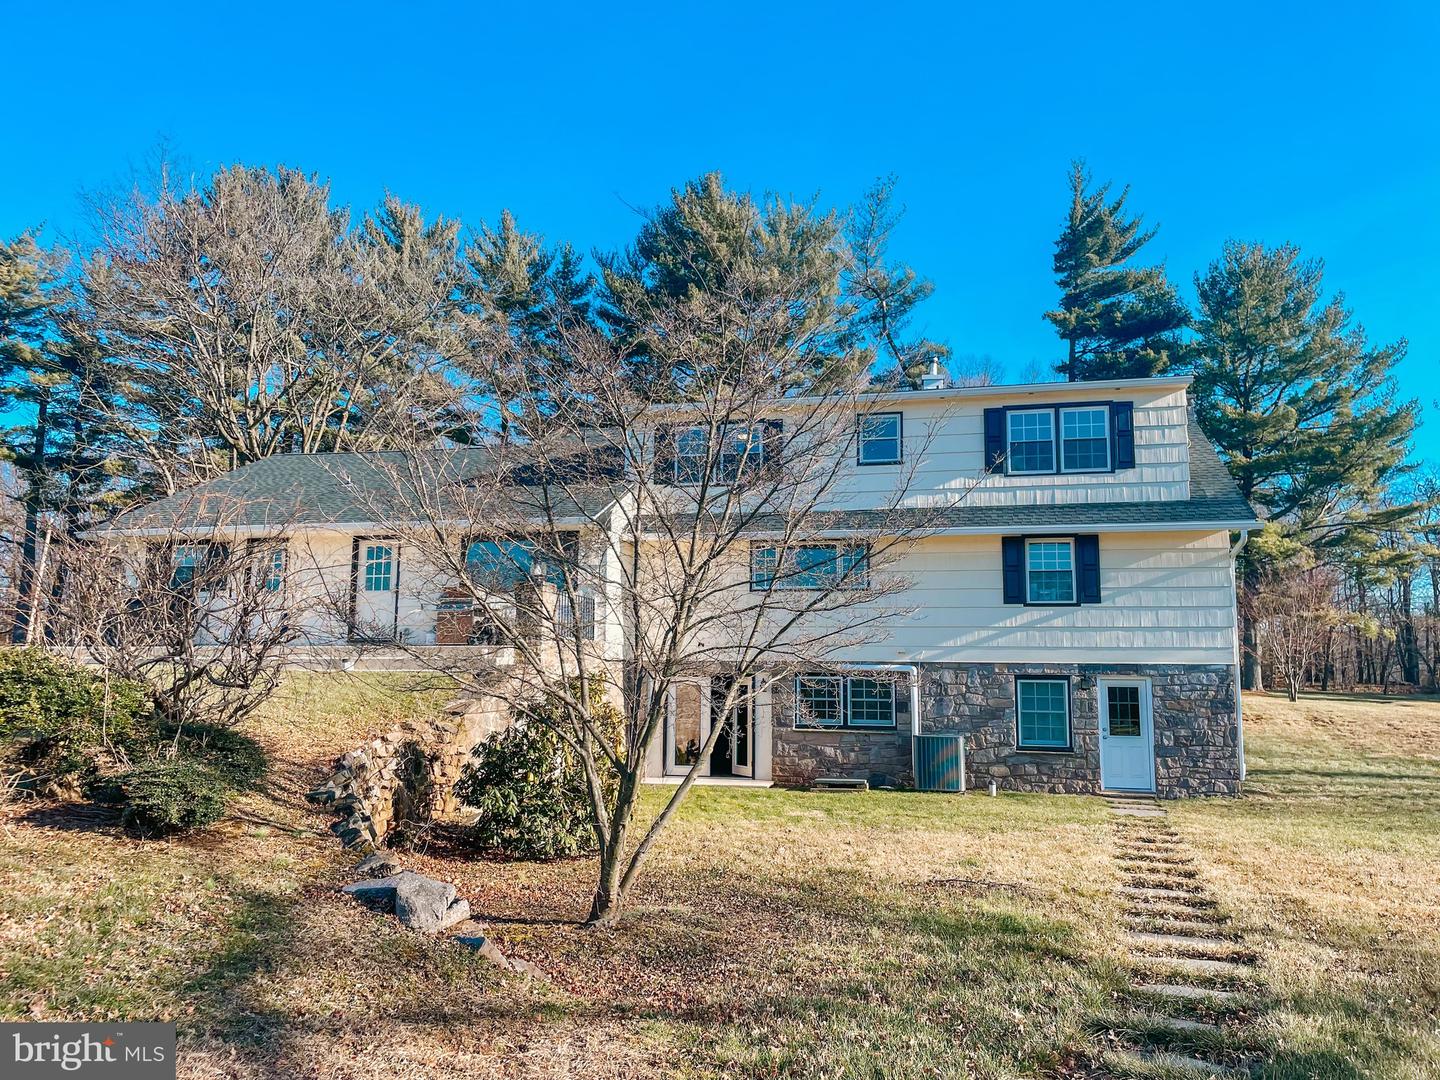
Home exterior with a stone lower level, white siding, blue shutters, and a raised patio.
Two-story home with a stone lower level, light siding, and a grassy yard.
VIEW PHOTOS
$6,500/mo

2955 Windy Bush Rd

6 Beds 4 Baths 1,064 Sq.Ft. 16.9 Acres

Share Property

Location

2955 Windy Bush Rd, Newtown, PA 18940

Status

Leased

Date Leased

April 7, 2023
Serge Kozhukhar

Serge Kozhukhar

TITLE

Real Estate Advisor

Property Amenities

Interior
Laundry room Main Level
Appliances Dishwasher, Refrigerator, Microwave, Electric Oven, Electric Range, Washer, Dryer, Range
Total Bedrooms: 6
Full Bathrooms: 4
Area & Lot
Lot Area 16.9 Acres
Living area 1,064 Sq.Ft.
MLS® ID PABU2043056
Year Built 1962
School District COUNCIL ROCK
Architecture Styles Cottage, Farmhouse/National Folk
Type Residential
Status Leased
Exterior
Stories 1
Air conditioning Central Air
Heat type Forced Air, Oil
Water Source Well
Garage Space 2.0
Sewer Septic Tank
Parking Asphalt, Attached
Finance
Lease Price $6,500/mo

Work With Serge

Are you looking for a seamless real estate journey where your dreams find their perfect home? Look no further! Serge Kozhukhar is your dedicated real estate partner who is committed to realizing your property aspirations.